Skip main navigation
Sold for $340,000
  • Zillow Home logoZestimate®
    $340,000

    1965 E INVERNESS Circle, Mesa, AZ 85204

    3beds
    1,131sqft
    Townhouse
    Built in 1982
    7,566 Square Feet Lot
    $340,000 Zestimate®
    $301/sqft
    $1,862 Estimated rent

    Home value

    $340,000

    $313,000 - $367,000

    $1,862/mo

    Zestimate® history
    Loading
    Loading...

    Owner options

    List your home for rent

    $1,862/mo

    Rent Zestimate®

    Find your next renter with Zillow Rental Manager. Plus, with online applications, you can quickly screen prospective tenants – for free.

    Learn more

    $1,862/mo

    Rent Zestimate®

    Refinance and save

    $2,189/mo

    Est. payment

    Refinancing to a lower rate could help reduce your monthly payments and save thousands over the life of the loan.

    See today's rates

    $2,189/mo

    Est. payment

    Explore your selling options

    Work with a Zillow partner agent

    Leverage their expertise and Zillow's premium Showcase listings to get your home seen by more buyers.

    Get started

    List with your own agent

    Get your home in front of millions of buyers by listing it on Zillow.

    Learn how to do it

    Sell it yourself

    Take full control of how buyers see your home on Zillow by listing For Sale by Owner (FSBO).

    List your home

    What's special

    Eat-in kitchenPrivate courtyardPerfectly sized primary bedroomArtificial turfTile counters and backsplashMirrored door closetsPeaceful cul-de-sac
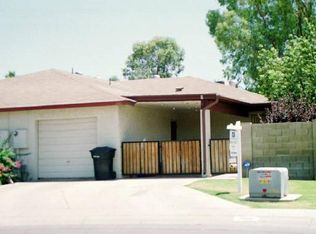
    Nestled on a peaceful cul-de-sac! Enjoy owning this lovely 3-bedroom townhome featuring a 2-car garage and a private courtyard. Come inside to discover a welcoming living room filled with tons of natural light, neutral tone, and ceiling fans throughout. The eat-in kitchen offers stainless steel appliances, tile counters & backsplash, and plenty of honey oak cabinetry. Retreat to the perfectly sized primary bedroom, which provides sliding glass doors leading to the back patio, mirrored door closets, and a private bathroom with a glass step-in shower. Large backyard includes well-laid pavers, artificial turf, and a storage shed for added convenience. Excellent location, close to shopping centers, dining spots, and more. Don't let this amazing abode slip by!

    Zillow last checked:

    Listing updated:

    Listed by:

    Adam Gillick 480-432-7049,

    My Home Group Real Estate

    Bought with:

    Megan Madison, SA695002000

    Realty ONE Group

    Marc Gastineau, BR511574000

    Realty ONE Group

    Source: ARMLS,MLS#: 7071731MLS Logo

    Facts & features

    Interior

    Bedrooms & bathrooms
    • Bedrooms: 3
    • Bathrooms: 2
    • Full bathrooms: 2
    Heating
    • Electric
    Cooling
    • Central Air, Ceiling Fan(s)
    Appliances
    • Included: Dryer, Washer, Refrigerator, Built-in Microwave, Dishwasher, Disposal, Electric Range
    • Laundry: Inside, Gas Dryer Hookup
    Features
    • Non-laminate Counter, High Speed Internet, Eat-in Kitchen, No Interior Steps, 3/4 Bath Master Bdrm
    • Flooring: Carpet, Tile
    • Windows: Double Pane Windows
    • Has basement: No
    • Has fireplace: No
    • Common walls with other units/homes: 1 Common Wall
    Interior area
    • Total structure area: 1,131
    • Total interior livable area: 1,131 sqft

    Property

    Parking
    • Total spaces: 4
    • Parking features: Attached, Garage Door Opener, Direct Access, Storage
    • Attached garage spaces: 2
    • Uncovered spaces: 2
    Features
    • Stories: 1
    • Patio & porch: Covered, Patio
    • Exterior features: Private Yard, Storage
    • Spa features: None
    • Fencing: Back Yard,Block
    Lot
    • Size: 7,566 Square Feet
    • Features: North/South Exposure, Cul-De-Sac, Gravel/Stone Front, Grass Front, Synthetic Grass Back
    Details
    • Additional structures: Shed(s)
    • Parcel number: 13909271

    Construction

    Type & style
    • Home type: Townhouse
    • Architectural style: Ranch
    • Property subtype: Townhouse
    • Attached to another structure: Yes
    Materials
    • Stucco, Painted, Slump Block
    • Roof: Composition
    Condition
    • Year built: 1982

    Utilities & green energy

    • Sewer: Public Sewer

    Community & HOA

    Community
    • Features: Pool, Biking/Walking Path
    • Subdivision: SUNTREE
    HOA
    • Has HOA: Yes
    • Services included: Maintenance Grounds, Front Yard Maint
    • HOA fee: $72 monthly
    • HOA name: Suntree
    • HOA phone: 480-635-1133
    Location
    • Region: Mesa

    Financial & listing details

    • Price per square foot: $301/sqft
    • Tax assessed value: $267,100
    • Annual tax amount: $784
    • Date on market: 9/24/2026
    • Cumulative days on market: 5 days
    • Listing terms: Cash,Conventional,FHA,VA Loan
    • Ownership: Fee Simple

    Price history

    DateEventPrice
    9/29/2026Sold$340,000+1.5%$301/sqft
    Source: ARMLS #7071731 Report a problem
    9/1/2026Pending sale$335,000$296/sqft
    Source: ARMLS #7071731 Report a problem
    8/26/2026Listed for sale$335,000+161.7%$296/sqft
    Source: ARMLS #7071731 Report a problem
    9/13/2024Listing removed$1,995$2/sqft
    Source: Zillow Rentals Report a problem
    8/23/2024Listed for rent$1,995-9.1%$2/sqft
    Source: Zillow Rentals Report a problem
    8/22/2024Listing removed--
    Source: Zillow Rentals Report a problem
    8/2/2024Listed for rent$2,195$2/sqft
    Source: Zillow Rentals Report a problem
    2/17/2015Sold$128,000+86.9%$113/sqft
    Source: ARMLS #5215256 Report a problem
    3/28/1997Sold$68,500$61/sqft
    Source: Public Record Report a problem

    Public tax history

    YearProperty taxesTax assessment
    2025$779 +26.1%$26,710 -12.6%
    2024$618 -1%$30,570 +285.3%
    2023$624 +1.8%$7,935 -57.8%
    2022$613 -6%$18,820 +12.6%
    2021$652 +7.9%$16,720 +17.2%
    2020$604 +5.1%$14,270 +14.2%
    2019$575 $12,500 +11%
    2018$575 +3.2%$11,260 +16.9%
    2017$557 +5.2%$9,630 +12.4%
    2016$530 -4.4%$8,570 +21.9%
    2015$554 $7,030 +27.1%
    2014-- $5,530 +18.9%
    2013-- $4,650 -65.3%
    2008-- $13,400 +12.6%
    2007-- $11,900 +39.2%
    2006-- $8,550
    2005-- $8,550 +10.3%
    2004-- $7,750
    2003-- $7,750 +21.1%
    2002-- $6,400
    Find assessor info on the county website

    Neighborhood: 85204

    Nearby schools

    GreatSchools rating
    Schools provided by the listing agent
    • Elementary: Harris Elementary School
    • Middle: Mesquite Jr High School
    • High: Mesquite High School
    • District: Gilbert Unified District

    Source: ARMLS. This data may not be complete. We recommend contacting the local school district to confirm school assignments for this home.

    Get a cash offer in 3 minutes
    Find out how much your home could sell for in as little as 3 minutes with a no-obligation cash offer.
    Estimated market value
    $340,000
    Get a cash offer in 3 minutes
    Find out how much your home could sell for in as little as 3 minutes with a no-obligation cash offer.
    Estimated market value
    $340,000