Skip main navigation
Contingent
  • $485,000

    1965 Eastwick Ln, Aurora, IL 60503

    4beds
    2,293sqft
    : 
    Loading
    Get pre-qualified
    Single Family Residence
    Built in 1999
    7,405 Square Feet Lot
    $-- Zestimate®
    $212/sqft
    $-- HOA

    What's special

    Premium finishesModern lighted mirrorMagnificent primary suiteRaised planting bedsFresh neutral paint throughoutPremium smart toilet bidetEast-facing location
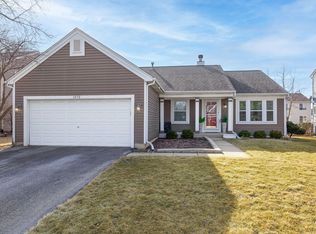
    Your search ends here! Prepare to be absolutely wowed by this turnkey masterpiece at 1965 Eastwick Dr, offering an unparalleled blend of modern luxury, high-tech features, and desirable east-facing location. The entire home shines with brand-new luxury vinyl tile (LVT) flooring and fresh neutral paint throughout. The crown jewel of the upper level is the magnificent Primary Suite, featuring a remodeled spa-like ensuite bathroom. Designed with premium finishes, it boasts exquisite new custom porcelain tile, premium smart toilet bidet, an elegant freestanding soaking tub, and a separate shower equipped with a luxury thermostatic rainfall showerhead and body sprays. The jaw-dropping amenities continue in the finished basement that provides additional hangout space and features a home theater setup beautifully accented by a custom "starry sky" with stained wood panels for an authentic cinema experience. Discover another phenomenal full bathroom that feels like stepping into a posh luxury resort-meticulously finished with stunning porcelain tile, a modern lighted mirror, a freestanding whirlpool tub, a premium bidet, and a walk-in shower with its own thermostatic rainfall showerhead! Step outside to your private fully fenced backyard oasis, complete with a paver patio perfect for entertaining. Gardening enthusiasts will love the raised planting beds, which can also be easily removed if you prefer more open lawn space. The attached 2-car garage features epoxy floors. Best of all, enjoy incredible energy efficiency and lowered utility bills with the Solar Panels and Tesla Powerwall 3 producing more power than is utilized! Don't delay-this absolute showstopper won't last!
    --
    on Zillow
    |
    563
    views
    |
    28
    saves
    |

    Likely to sell faster than

    Zillow last checked:

    Listed by:

    Christy Alwin (224)699-5002,

    Redfin Corporation

    Source: MRED as distributed by MLS GRID,MLS#: 12678833MLS Logo

      Facts & features

      Interior

      Bedrooms & bathrooms
      • Bedrooms: 4
      • Bathrooms: 4
      • Full bathrooms: 3
      • 1/2 bathrooms: 1
      Rooms
      • Room types: Breakfast Room, Walk In Closet, Recreation Room, Media Room, Foyer, Storage
      Primary bedroom
      • Features: Flooring (Luxury Vinyl), Bathroom (Full, Double Sink, Tub & Separate Shwr)
      • Level: Second
      • Area: 272 Square Feet
      • Dimensions: 17X16
      Bedroom 2
      • Features: Flooring (Luxury Vinyl)
      • Level: Second
      • Area: 143 Square Feet
      • Dimensions: 13X11
      Bedroom 3
      • Features: Flooring (Luxury Vinyl)
      • Level: Second
      • Area: 156 Square Feet
      • Dimensions: 13X12
      Bedroom 4
      • Features: Flooring (Luxury Vinyl)
      • Level: Second
      • Area: 221 Square Feet
      • Dimensions: 17X13
      Breakfast room
      • Features: Flooring (Luxury Vinyl)
      • Level: Main
      • Area: 91 Square Feet
      • Dimensions: 13X7
      Dining room
      • Features: Flooring (Luxury Vinyl)
      • Level: Main
      • Area: 100 Square Feet
      • Dimensions: 10X10
      Family room
      • Features: Flooring (Luxury Vinyl)
      • Level: Main
      • Area: 286 Square Feet
      • Dimensions: 22X13
      Foyer
      • Features: Flooring (Luxury Vinyl)
      • Level: Main
      • Area: 70 Square Feet
      • Dimensions: 10X7
      Kitchen
      • Features: Kitchen (Eating Area-Breakfast Bar, Pantry-Closet, Breakfast Room, Granite Counters), Flooring (Luxury Vinyl)
      • Level: Main
      • Area: 156 Square Feet
      • Dimensions: 13X12
      Laundry
      • Features: Flooring (Luxury Vinyl)
      • Level: Main
      • Area: 80 Square Feet
      • Dimensions: 10X8
      Living room
      • Features: Flooring (Luxury Vinyl)
      • Level: Main
      • Area: 120 Square Feet
      • Dimensions: 12X10
      Media room
      • Features: Flooring (Vinyl)
      • Level: Basement
      • Area: 180 Square Feet
      • Dimensions: 18X10
      Recreation room
      • Features: Flooring (Vinyl)
      • Level: Basement
      • Area: 810 Square Feet
      • Dimensions: 30X27
      Storage
      • Features: Flooring (Other)
      • Level: Basement
      • Area: 72 Square Feet
      • Dimensions: 9X8
      Walk in closet
      • Features: Flooring (Luxury Vinyl)
      • Level: Second
      • Area: 60 Square Feet
      • Dimensions: 10X6
      Heating
      • Natural Gas, Forced Air
      Cooling
      • Central Air
      Appliances
      • Included: Range, Microwave, Dishwasher, Refrigerator, High End Refrigerator, Washer, Dryer, Disposal, Stainless Steel Appliance(s)
      • Laundry: Main Level, Electric Dryer Hookup, In Unit
      Features
      • Cathedral Ceiling(s), Walk-In Closet(s), Open Floorplan
      • Doors: Sliding Doors, 6 Panel Door(s)
      • Windows: Blinds
      • Basement: Finished,Full
      • Attic: Unfinished
      • Number of fireplaces: 1
      • Fireplace features: Electric, Family Room
      Interior area
      • Total structure area: 0
      • Total interior livable area: 2,293 sqft

      Property

      Parking
      • Total spaces: 2
      • Parking features: Asphalt, Garage Door Opener, Yes, Garage Owned, Attached, Garage
      • Attached garage spaces: 2
      • Has uncovered spaces: Yes
      Accessibility
      • Accessibility features: No Disability Access
      Features
      • Stories: 2
      • Patio & porch: Patio
      • Exterior features: Fire Pit
      • Fencing: Fenced
      Lot
      • Size: 7,405 Square Feet
      • Dimensions: 65x113
      Details
      • Additional structures: None
      • Parcel number: 0301178022
      • Special conditions: None
      • Other equipment: Ceiling Fan(s), Sump Pump

      Construction

      Type & style
      • Home type: SingleFamily
      • Architectural style: Traditional
      • Property subtype: Single Family Residence
      Materials
      • Vinyl Siding
      • Foundation: Concrete Perimeter
      • Roof: Asphalt
      Condition
      • New construction: No
      • Year built: 1999

      Utilities & green energy

      • Electric: Circuit Breakers, 200+ Amp Service
      • Sewer: Public Sewer
      • Water: Public
      Green energy
      • Energy generation: Solar
      • Water conservation: Water-Smart Landscaping

      Community & HOA

      Community
      • Features: Park, Lake, Curbs, Sidewalks, Street Paved
      • Subdivision: Summerlin
      HOA
      • Services included: None
      Location
      • Region: Aurora

      Financial & listing details

      • Price per square foot: $212/sqft
      • Tax assessed value: $381,843
      • Annual tax amount: $10,775
      • Ownership: Fee Simple

        Estimated market value

        Not available

        Estimated sales range

        Not available

        Not available

        Price history

        DateEventPrice
        3/15/2019Sold$275,000+0%$120/sqft
        Source: MRED as distributed by MLS GRID #10260543 Report a problem
        2/5/2019Pending sale$274,900$120/sqft
        Source: Keller Williams Realty Infinity #10260543 Report a problem
        1/31/2019Listed for sale$274,900+27.9%$120/sqft
        Source: Keller Williams Infinity #10260543 Report a problem
        4/24/2015Sold$215,000-2.2%$94/sqft
        Source: MRED as distributed by MLS GRID #08651684 Report a problem
        3/17/2015Pending sale$219,900$96/sqft
        Source: Berkshire Hathaway HomeServices Elite Realtors #08651684 Report a problem
        3/5/2015Listed for sale$219,900$96/sqft
        Source: Berkshire Hathaway HomeServices Elite Realtors #08651684 Report a problem
        1/6/2015Pending sale$219,900$96/sqft
        Source: Berkshire Hathaway HomeServices Elite Realtors #08651684 Report a problem
        11/26/2014Price change$219,900-4.4%$96/sqft
        Source: Berkshire Hathaway HomeServices Elite Realtors #08651684 Report a problem
        10/30/2014Price change$230,000-2.1%$100/sqft
        Source: Berkshire Hathaway HomeServices Elite Realtors #08651684 Report a problem
        8/22/2014Listed for sale$234,900$102/sqft
        Source: Berkshire Hathaway HomeServices Elite Realtors #08651684 Report a problem
        7/10/2014Pending sale$234,900$102/sqft
        Source: Berkshire Hathaway HomeServices Elite Realtors #08651684 Report a problem
        6/21/2014Listed for sale$234,900-16.4%$102/sqft
        Source: Prudential Elite REALTORS #08651684 Report a problem
        3/9/2006Sold$281,000+16.1%$123/sqft
        Source: Public Record Report a problem
        7/18/2003Sold$242,000+21%$106/sqft
        Source: Public Record Report a problem
        10/26/1999Sold$200,000$87/sqft
        Source: Public Record Report a problem

        Public tax history

        YearProperty taxesTax assessment
        2024$10,775 +3.6%$127,281 +12%
        2023$10,403 +5.2%$113,644 +9%
        2022$9,892 +6.6%$104,260 +10%
        2021$9,283 +0.9%$94,781 +2%
        2020$9,197 +0.9%$92,923 +1.9%
        2019$9,115 $91,160 +3.6%
        2018$9,115 +6.3%$88,009 +8.5%
        2017$8,574 +4.4%$81,115 +5.5%
        2016$8,216 -2.9%$76,886 +5%
        2015$8,466 $73,224 +6%
        2014$8,466 $69,079 -1%
        2013-- $69,777 -3%
        2012-- $71,964 -7%
        2011-- $77,380 -6%
        2010-- $82,319 -6.3%
        2009-- $87,861 +1.9%
        2008-- $86,224 +3%
        2007-- $83,712
        2006$6,899 $83,712 +6.7%
        2005-- $78,455 +0.1%
        2004$6,531 +10%$78,370 +3.7%
        2003$5,940 $75,577 +8.5%
        2002$5,940 +3.1%$69,656 +2.9%
        2001$5,764 +3.4%$67,693 +5.3%
        2000$5,573 $64,290
        Find assessor info on the county website

        Monthly payment

        Est. payment

        Payment breakdown

        Explore the cost of this home by adjusting the details. Changes won't be saved.
        All calculations are estimates and provided by Zillow, Inc. for informational purposes only. Actual amounts may vary.
        HOA fees may include property taxes on listings classified as Co-Ops. Contact the listing agent and/or owner for fee details.
        Mortgage interest rates are dependent on a number of factors, including credit score, down payment, and repayment length. Interest rate data provided by Zillow Group Marketplace, Inc. as of 1/1/1970 from various mortgage lenders with which we have lead or other similar arrangements; the Estimated Payment is an average of those rates.
        See how much you could borrow to make a competitive offer.

        Climate risks

        Neighborhood: 60503

        Getting around

        15 / 100
        Car-Dependent
        0 / 100
        No Nearby Transit
        57 / 100
        Bikeable

        Nearby schools

        GreatSchools rating
        Schools provided by the listing agent
        • Elementary: The Wheatlands Elementary School
        • Middle: Bednarcik Junior High School
        • High: Oswego East High School
        • District: 308

        Source: MRED as distributed by MLS GRID. This data may not be complete. We recommend contacting the local school district to confirm school assignments for this home.

        A local agent can set up tours, give advice and negotiate with sellers.

        Browse local experts

        Similar homes