Skip main navigation
Sold for $405,000
  • $405,000

    1965 Fairway Loop, Kissimmee, FL 34746

    4beds
    2,581sqft
    Single Family Residence
    Built in 2003
    8,625 Square Feet Lot
    $400,100 Zestimate®
    $157/sqft
    $2,546 Estimated rent

    Home value

    $400,100

    $364,000 - $440,000

    $2,546/mo

    Zestimate® history
    Loading
    Loading...

    Owner options

    List your home for rent

    $2,546/mo

    Rent Zestimate®

    Find your next renter with Zillow Rental Manager. Plus, with online applications, you can quickly screen prospective tenants – for free.

    Learn more

    $2,546/mo

    Rent Zestimate®

    Refinance and save

    $2,725/mo

    Est. payment

    Refinancing to a lower rate could help reduce your monthly payments and save thousands over the life of the loan.

    See today's rates

    $2,725/mo

    Est. payment

    Explore your selling options

    Work with a Zillow partner agent

    Leverage their expertise and Zillow's premium Showcase listings to get your home seen by more buyers.

    Get started

    List with your own agent

    Get your home in front of millions of buyers by listing it on Zillow.

    Learn how to do it

    Sell it yourself

    Take full control of how buyers see your home on Zillow by listing For Sale by Owner (FSBO).

    List your home

    What's special

    Screened-in lanaiCozy breakfast nookGarden tubSplit-bedroom floor planWalk-in shower
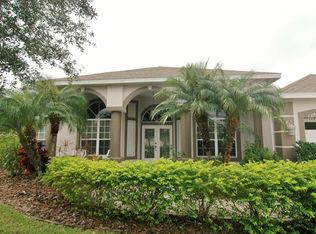
    Welcome to this stunning 2,581 sq ft home located in the desirable Oaks National Golf Club community. Offering 4 full bedrooms and 3 full bathrooms, this home features a split-bedroom floor plan with the master suite on one side and the remaining three bedrooms on the other perfect for privacy and comfort for families or guests. Several bedrooms and bathrooms have been freshly painted, adding a bright and updated touch throughout the home. Golf carts are welcome in this community, allowing easy access to the lush golf course views and neighborhood amenities. The home is designed for comfort and convenience, with ceiling fans in every room, including the screened-in lanai, which offers a peaceful retreat. French doors from the master bedroom lead directly to the lanai, extending your living space and allowing you to enjoy the beautiful surroundings. The master suite includes his and her closets, and the en-suite bathroom features dual vanity sinks, a garden tub, and a walk-in shower. The kitchen is perfect for entertaining, with ample cabinet and counter space, plus a high-top area ideal for family meals or hosting guests. Adjacent to the kitchen, you'll find a cozy breakfast nook and a separate dining area for more formal gatherings. There is also a dedicated office space at the front of the house, offering a quiet spot for work or study. This home has been meticulously maintained, with a roof replaced in 2023 and the air conditioner updated in 2016. The exterior was freshly painted just one year ago, providing peace of mind for years to come. The spacious 2-car garage is 3–4 feet longer than standard, offering extra storage or workspace, and the property is equipped with rain gutters for added protection. The Oaks National Golf Club community offers a range of amenities, including a playground, basketball court, and tennis court, with an optional golf course membership available for an additional fee. The location is extremely convenient, with Publix, McDonald’s, KFC, Wendy’s, Burger King, Ross, Dollar Tree, AutoZone, a UPS Store, and an urgent care center all less than 10 minutes away. This beautiful home is move-in ready and waiting for you to enjoy the golf course lifestyle. Schedule your private showing today!

    Zillow last checked:

    Listing updated:

    Listing Provided by:

    Natalie Rivera 321-800-1485,

    VESTI LLC 407-749-5489

    Bought with:

    Connie Culbertson, 488016

    FIRST INTERNATIONAL REAL ESTAT

    Source: Stellar MLS,MLS#: O6381999MLS LogoOriginating MLS: Orlando Regional

    Facts & features

    Interior

    Bedrooms & bathrooms
    • Bedrooms: 4
    • Bathrooms: 3
    • Full bathrooms: 3
    Primary bedroom
    • Features: Walk-In Closet(s)
    • Level: First
    • Area: 314.6 Square Feet
    • Dimensions: 14.3x22
    Bedroom 2
    • Features: Storage Closet
    • Level: First
    • Area: 143.1 Square Feet
    • Dimensions: 10.6x13.5
    Bedroom 3
    • Features: Storage Closet
    • Level: First
    • Area: 139.15 Square Feet
    • Dimensions: 12.1x11.5
    Bedroom 4
    • Features: Storage Closet
    • Level: First
    • Area: 159.6 Square Feet
    • Dimensions: 12x13.3
    Dining room
    • Features: No Closet
    • Level: First
    • Area: 125.36 Square Feet
    • Dimensions: 10.11x12.4
    Kitchen
    • Features: Storage Closet
    • Level: First
    • Area: 197.54 Square Feet
    • Dimensions: 14.11x14
    Living room
    • Features: No Closet
    • Level: First
    • Area: 320.76 Square Feet
    • Dimensions: 16.2x19.8
    Heating
    • Central, Electric
    Cooling
    • Central Air
    Appliances
    • Included: Dishwasher, Electric Water Heater, Microwave, Range, Refrigerator
    • Laundry: Inside, Laundry Room
    Features
    • Ceiling Fan(s), Eating Space In Kitchen, High Ceilings, Kitchen/Family Room Combo, Primary Bedroom Main Floor, Solid Surface Counters, Solid Wood Cabinets, Thermostat, Vaulted Ceiling(s), Walk-In Closet(s)
    • Flooring: Carpet, Ceramic Tile
    • Doors: French Doors, Sliding Doors
    • Has fireplace: No
    Interior area
    • Total structure area: 3,578
    • Total interior livable area: 2,581 sqft

    Property

    Parking
    • Total spaces: 2
    • Parking features: Garage - Attached
    • Attached garage spaces: 2
    Features
    • Levels: One
    • Stories: 1
    • Exterior features: Lighting, Rain Gutters, Sidewalk, Sprinkler Metered
    Lot
    • Size: 8,625 sqft
    Details
    • Parcel number: 322529183900016050
    • Zoning: OPUD
    • Special conditions: None

    Construction

    Type & style
    • Home type: SingleFamily
    • Property subtype: Single Family Residence
    Materials
    • Block, Stucco
    • Foundation: Concrete Perimeter
    • Roof: Shingle
    Condition
    • New construction: No
    • Year built: 2003

    Utilities & green energy

    • Sewer: Public Sewer
    • Water: Public
    • Utilities for property: BB/HS Internet Available, Cable Connected, Electricity Connected, Fiber Optics, Fire Hydrant, Phone Available, Public, Sewer Connected, Street Lights, Water Connected

    Community & neighborhood

    Community
    • Community features: Clubhouse, Deed Restrictions, Golf Carts OK, Golf, Playground, Sidewalks, Tennis Court(s)
    Location
    • Region: Kissimmee
    • Subdivision: OAKS PH 1 B2

    HOA & financial

    HOA
    • Has HOA: Yes
    • HOA fee: $24 monthly
    • Services included: Common Area Taxes, Reserve Fund, Maintenance Grounds
    • Association name: Artemis Lifestyles
    • Association phone: 407-705-2190
    Other fees
    • Pet fee: $0 monthly
    Other financial information
    • Total actual rent: 0

    Other

    Other facts
    • Listing terms: Cash,Conventional,FHA,VA Loan
    • Ownership: Fee Simple
    • Road surface type: Asphalt

    Price history

    DateEventPrice
    4/6/2026Sold$405,000-3.6%$157/sqft
    Source: Stellar MLS #O6381999 Report a problem
    2/19/2026Pending sale$420,000$163/sqft
    Source: Stellar MLS #O6381999 Report a problem
    2/12/2026Listed for sale$420,000-5.6%$163/sqft
    Source: Stellar MLS #O6381999 Report a problem
    10/2/2025Listing removed$445,000$172/sqft
    Source: Stellar MLS #O6261855 Report a problem
    9/10/2025Price change$445,000-1.1%$172/sqft
    Source: Stellar MLS #O6261855 Report a problem
    3/24/2025Price change$450,000-3.2%$174/sqft
    Source: Stellar MLS #O6261855 Report a problem
    2/1/2025Price change$465,000-2.1%$180/sqft
    Source: Stellar MLS #O6261855 Report a problem
    12/3/2024Listed for sale$475,000-3%$184/sqft
    Source: Stellar MLS #O6261855 Report a problem
    8/26/2024Listing removed$489,900$190/sqft
    Source: Stellar MLS #S5094349 Report a problem
    8/5/2024Price change$489,900-2%$190/sqft
    Source: Stellar MLS #S5094349 Report a problem
    7/9/2024Price change$499,900-2.9%$194/sqft
    Source: Stellar MLS #S5094349 Report a problem
    6/21/2024Price change$514,700-2.5%$199/sqft
    Source: Stellar MLS #S5094349 Report a problem
    4/13/2024Price change$527,900-0.4%$205/sqft
    Source: Stellar MLS #S5094349 Report a problem
    11/8/2023Listed for sale$529,900+180.4%$205/sqft
    Source: Stellar MLS #S5094349 Report a problem
    5/29/2013Sold$189,000$73/sqft
    Source: Stellar MLS #S4706622 Report a problem
    1/25/2013Listing removed$189,000$73/sqft
    Source: GOODWIN REALTY & ASSOCIATES INC #S4706622 Report a problem
    12/28/2012Price change$189,000-3.6%$73/sqft
    Source: GOODWIN REALTY & ASSOCIATES INC #S4706622 Report a problem
    12/8/2012Listed for sale$196,000-7.7%$76/sqft
    Source: GOODWIN REALTY & ASSOCIATES INC #S4706622 Report a problem
    12/10/2003Sold$212,400$82/sqft
    Source: Public Record Report a problem

    Public tax history

    YearProperty taxesTax assessment
    2025$3,773 +15.6%$402,000 -1.4%
    2024$3,264 +9%$407,800 -0.4%
    2023$2,995 +4.9%$409,500 +28%
    2022$2,855 +3%$319,800 +21.3%
    2021$2,773 +0.9%$263,700 +11.4%
    2020$2,749 +1.4%$236,700 +2%
    2019$2,712 $232,100 +31.3%
    2018$2,712 +1.3%$176,707 +2.1%
    2017$2,678 +0.5%$173,073 +2.1%
    2016$2,665 -14.6%$169,514 +0.7%
    2015$3,121 -0.8%$168,336 +0.8%
    2014$3,145 $167,000 +20.2%
    2013-- $138,899 +1.7%
    2012-- $136,578 +3%
    2011-- $132,600 -8.6%
    2010-- $145,000 -7.8%
    2009-- $157,300 -44.1%
    2008-- $281,400 -11.5%
    2007-- $318,100 +16.1%
    2006-- $274,100 +23.6%
    2005-- $221,800 +468.7%
    2004-- $39,000

    Find assessor info on the county website

    Neighborhood: The Oaks

    Nearby schools

    GreatSchools rating
    Schools provided by the listing agent
    • Elementary: Pleasant Hill Elem
    • Middle: Horizon Middle
    • High: Liberty High

    Source: Stellar MLS. This data may not be complete. We recommend contacting the local school district to confirm school assignments for this home.

    Get a cash offer in 3 minutes
    Find out how much your home could sell for in as little as 3 minutes with a no-obligation cash offer.
    Estimated market value
    $400,100
    Get a cash offer in 3 minutes
    Find out how much your home could sell for in as little as 3 minutes with a no-obligation cash offer.
    Estimated market value
    $400,100