Skip main navigation
Sold for $1,250,000
  • $1,250,000

    1965 GULF OF MEXICO DRIVE #G5-201 & 203, LONGBOAT KEY, FL 34228

    4beds
    2,425sqft
    Condominium
    Built in 1977
    -- sqft lot
    $1,337,200 Zestimate®
    $515/sqft
    $7,743 Estimated rent

    Home value

    $1,337,200

    $1.15M - $1.58M

    $7,743/mo

    Zestimate® history
    Loading
    Loading...

    Owner options

    List your home for rent

    $7,743/mo

    Rent Zestimate®

    Find your next renter with Zillow Rental Manager. Plus, with online applications, you can quickly screen prospective tenants – for free.

    Learn more

    $7,743/mo

    Rent Zestimate®

    Refinance and save

    $10,776/mo

    Est. payment

    Refinancing to a lower rate could help reduce your monthly payments and save thousands over the life of the loan.

    See today's rates

    $10,776/mo

    Est. payment

    Explore your selling options

    Work with a Zillow partner agent

    Leverage their expertise and Zillow's premium Showcase listings to get your home seen by more buyers.

    Get started

    List with your own agent

    Get your home in front of millions of buyers by listing it on Zillow.

    Learn how to do it

    Sell it yourself

    Take full control of how buyers see your home on Zillow by listing For Sale by Owner (FSBO).

    List your home

    What's special

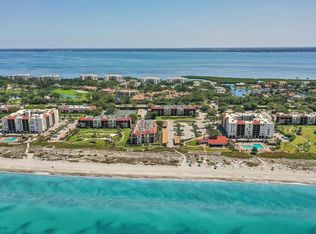
    HUGE PRICE ADJUSTMENT! ALMOST $500,000 BELOW RECENTLY APPRAISED VALUE AND UP TO $150,000 IN SELLER CONSIDERATIONS! RARE! ONCE-IN-A-LIFETIME OPPORTUNITY! 2 UNITS COMBINED! ONE OF THE LARGEST SEAPLACE UNITS EVER! This extra-large unit in the highly sought-after community of Seaplace offers extensive Gulf views from almost every room and it is custom-built to fit your every need. From the location to the luxury aesthetic and design, this FOUR-BEDROOM CONDO WAY UNDER 2 MILLION, including THREE parking spots (two of them covered), is a RARE FIND for Longboat Key - so act fast! With a flawless open floor plan that is spacious yet cozy, feel free to host family and guests with an entertainment haven; offering a panoramic living area, a breakfast bar, and a separate formal dining room. The kitchen is complete with stainless steel appliances and magnificent views, and on the east side of the living room, there is an office nook showcasing the perfect perspective of The Gulf of Mexico while you work. Two bedrooms on the West End of the unit share a Jack and Jill bath and a plethora of built-in storage. The primary suite hosts an extravagant custom-built walk-in closet and an ADDITIONAL PRIVATE LANAI observing the Gulf. Offered to the rest of the home is a screened-in 36-foot lanai, complete with the picturesque view you are searching for. The home comes turnkey furnished (a few items excluded, please see attachments) and will be a fantastic residence for someone who loves magnificent Gulf views in an esteemed and friendly gated community. The rental opportunities here are superb, while the community lifestyle is wholesome and energizing. Seaplace of Longboat Key is a 43-acre gated community featuring 461 units in two mid-rise buildings, eight garden buildings, and 12 townhouses. It is conveniently located near the Longboat Key/Bay Isles Publix shopping center (north) & the famous St. Armands Circle and downtown Sarasota (south). Residents of Seaplace enjoy a half-mile of beachfront with beach chairs and umbrellas, two swimming pools, two spas, one kiddie pool, and a children's playground. The remodeled clubhouse features exercise facilities, a sauna, a library, a large kitchen, upgraded audio, visual, and hearing assist capabilities, a large screen TV, and a large patio overlooking the Gulf with multiple grills for residents' use. The amenities also include three Har-Tru tennis courts and a one-mile walking trail. Want to know more? Schedule a showing today. WHY NOT ?!

    Zillow last checked:

    Listing updated:

    Listed by:

    Oliver Giesser 941-356-4818,

    LIVING VOGUE LLC 800-486-1794

    Bought with:

    Michael Renick PLLC, 3241900

    MANGROVE REALTY ASSOCIATES

    Source: Stellar MLS,MLS#: A4603130MLS LogoOriginating MLS: Sarasota - Manatee

    Facts & features

    Interior

    Bedrooms & bathrooms
    • Bedrooms: 4
    • Bathrooms: 3
    • Full bathrooms: 3
    Rooms
    • Room types: Dining Room
    Primary bedroom
    • Features: Built-In Shelving, Dual Sinks, En Suite Bathroom, Makeup/Vanity Space, Shower No Tub, Walk-In Closet(s)
    • Level: First
    • Dimensions: 22x16
    Bedroom 2
    • Features: Dual Sinks, En Suite Bathroom, Jack & Jill Bathroom, Makeup/Vanity Space, Tub With Shower, Built-in Closet
    • Level: First
    • Dimensions: 14x11
    Bedroom 3
    • Features: Built-In Shelving, Built-in Closet
    • Level: First
    • Dimensions: 14x11
    Bedroom 4
    • Features: Built-In Shelving, Dual Sinks, En Suite Bathroom, Jack & Jill Bathroom, Makeup/Vanity Space, Tub With Shower, Built-in Closet
    • Level: First
    • Dimensions: 13x8
    Balcony porch lanai
    • Level: First
    • Dimensions: 32x6
    Dining room
    • Level: First
    • Dimensions: 17x11
    Kitchen
    • Features: Breakfast Bar, Pantry
    • Level: First
    • Dimensions: 20x8
    Living room
    • Level: First
    • Dimensions: 39x12
    Heating
    • Central
    Cooling
    • Central Air
    Appliances
    • Included: Dishwasher, Dryer, Microwave, Range, Refrigerator, Washer
    • Laundry: Common Area, Corridor Access, Laundry Room, Outside
    Features
    • Built-in Features, Eating Space In Kitchen, Kitchen/Family Room Combo, Open Floorplan, Walk-In Closet(s)
    • Flooring: Carpet, Tile, Hardwood
    • Doors: Sliding Doors
    • Windows: Drapes, Shades, Shutters
    • Has fireplace: No
    • Common walls with other units/homes: Corner Unit
    Interior area
    • Total structure area: 2,750
    • Total interior livable area: 2,425 sqft

    Property

    Parking
    • Total spaces: 2
    • Parking features: Assigned, Covered, Ground Level, Guest, Off Street, Other
    • Carport spaces: 2
    Features
    • Levels: One
    • Stories: 1
    • Patio & porch: Enclosed, Patio, Screened
    • Exterior features: Lighting
    • Has view: Yes
    • View description: Garden, Trees/Woods, Water, Gulf/Ocean - Full, Gulf/Ocean - Partial
    • Has water view: Yes
    • Water view: Water,Gulf/Ocean - Full,Gulf/Ocean - Partial
    • Waterfront features: Gulf/Ocean, Gulf/Ocean Access
    • Body of water: GULF OF MEXICO
    Lot
    • Size: 6.52 Acres
    • Features: Near Golf Course, Near Marina, Sidewalk
    • Residential vegetation: Mature Landscaping, Trees/Landscaped
    Details
    • Parcel number: 0008141050
    • Zoning: R6MX
    • Special conditions: None

    Construction

    Type & style
    • Home type: Condo
    • Architectural style: Custom
    • Property subtype: Condominium
    Materials
    • Stucco
    • Foundation: Slab
    • Roof: Built-Up
    Condition
    • Completed
    • New construction: No
    • Year built: 1977

    Utilities & green energy

    • Sewer: Public Sewer
    • Water: Public
    • Utilities for property: Electricity Connected, Sewer Connected, Water Connected

    Community & HOA

    Community
    • Features: Association Recreation - Owned, Buyer Approval Required, Deed Restrictions, Fitness Center, Gated Community - Guard, Park, Playground, Pool, Sidewalks
    • Security: Gated Community, Security Gate
    • Pet fee: $0 monthly
    • Subdivision: SEAPLACE III
    HOA
    • Has HOA: Yes
    • Amenities included: Cable TV, Clubhouse, Elevator(s), Fitness Center, Gated, Laundry, Maintenance, Other, Park, Playground, Pool, Recreation Facilities, Sauna, Spa/Hot Tub, Storage, Tennis Court(s), Trail(s)
    • Services included: 24-Hour Guard, Cable TV, Community Pool, Reserve Fund, Insurance, Maintenance Structure, Maintenance Grounds, Manager, Pest Control, Pool Maintenance, Recreational Facilities, Sewer, Trash, Water
    • HOA fee: $2,642 monthly
    • HOA name: Wendy Cichowski
    • HOA phone: 941-383-5568
    Location
    • Region: Longboat Key

    Financial & listing details

    • Price per square foot: $515/sqft
    • Annual tax amount: $7,708
    • Date on market: 3/18/2024
    • Cumulative days on market: 187 days
    • Listing terms: Cash,Conventional
    • Ownership: Fee Simple
    • Total actual rent: 0
    • Electric utility on property: Yes
    • Road surface type: Paved

    Price history

    DateEventPrice
    11/1/2024Sold$1,250,000-16.7%$515/sqft
    Source: Stellar MLS #A4603130 Report a problem
    9/23/2024Pending sale$1,500,000$619/sqft
    Source: Stellar MLS #A4603130 Report a problem
    7/26/2024Price change$1,500,000-14.3%$619/sqft
    Source: Stellar MLS #A4603130 Report a problem
    4/17/2024Price change$1,750,000-10.3%$722/sqft
    Source: Stellar MLS #A4603130 Report a problem
    3/18/2024Listed for sale$1,950,000$804/sqft
    Source: Stellar MLS #A4603130 Report a problem

    Public tax history

    Tax history is unavailable.

    Neighborhood: 34228

    Nearby schools

    GreatSchools rating
    Schools provided by the listing agent
    • Elementary: Southside Elementary
    • Middle: Pine View School
    • High: Booker High

    Source: Stellar MLS. This data may not be complete. We recommend contacting the local school district to confirm school assignments for this home.

    Get a cash offer in 3 minutes
    Find out how much your home could sell for in as little as 3 minutes with a no-obligation cash offer.
    Estimated market value
    $1,337,200
    Get a cash offer in 3 minutes
    Find out how much your home could sell for in as little as 3 minutes with a no-obligation cash offer.
    Estimated market value
    $1,337,200