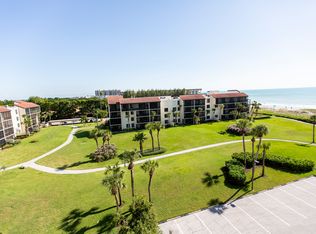
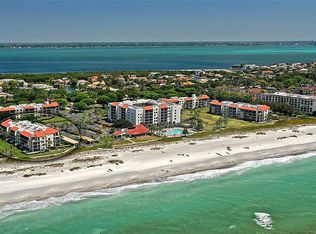
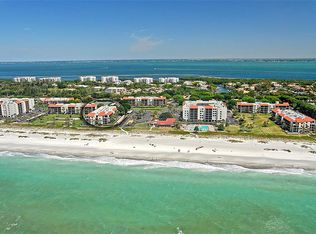
Experience the Ultimate Gulf-Front Lifestyle at Seaplace Wake up to breathtaking, unobstructed views of the Gulf of Mexico in this beautifully updated 3-bedroom, 2-bath residence at Seaplace on Longboat Key. This rarely available floor plan offers expansive living spaces and multiple areas to relax and entertain while enjoying endless turquoise water views. The spacious wraparound balcony and screened lanai provide the perfect setting for morning coffee, outdoor dining, or simply taking in spectacular sunsets and coastal breezes. Floor-to-ceiling sliders invite natural light throughout, seamlessly blending indoor and outdoor living. Inside, the residence features a bright, coastal-inspired interior with updated flooring, custom built-ins, and a thoughtfully designed layout. The kitchen and living areas flow effortlessly, ideal for entertaining or relaxed everyday living. The primary suite offers a peaceful retreat with serene views and a beautifully updated bath, while additional bedrooms provide flexibility for guests or a home office. Residents of Seaplace enjoy approximately ½ mile of pristine Gulf beachfront and an impressive array of resort-style amenities across 42 acres of lush, manicured grounds, including: Two heated swimming pools and spas Har-Tru tennis courts Fitness center Walking trails Clubhouse with kitchen, library, and sauna Playground and grilling areas On-site management 24-hour staffed gatehouse Located in the heart of Longboat Key, you’re just minutes from dining, shopping, and the cultural attractions of Sarasota. A rare opportunity to own a true Gulf-front, move-in-ready residence—perfect for full-time living or a luxurious coastal retreat.
Sold for $1,900,000
$1,900,000
1965 GULF OF MEXICO DRIVE #G5-406, LONGBOAT KEY, FL 34228
3beds
1,804sqft
Condominium
Built in 1977
-- sqft lot
$1,880,600 Zestimate®
$1,053/sqft
$5,845 Estimated rent
Home value
$1,880,600
$1.71M - $2.07M
$5,845/mo
Zestimate® history
Owner options
List your home for rent
$5,845/mo
Rent Zestimate®
Find your next renter with Zillow Rental Manager. Plus, with online applications, you can quickly screen prospective tenants – for free.
$5,845/mo
Rent Zestimate®
Refinance and save
$13,574/mo
Est. payment
Refinancing to a lower rate could help reduce your monthly payments and save thousands over the life of the loan.
$13,574/mo
Est. payment
Explore your selling options
Work with a Zillow partner agent
Leverage their expertise and Zillow's premium Showcase listings to get your home seen by more buyers.
Get startedList with your own agent
Get your home in front of millions of buyers by listing it on Zillow.
Learn how to do itSell it yourself
Take full control of how buyers see your home on Zillow by listing For Sale by Owner (FSBO).
List your homeWhat's special
Zillow last checked:
Listing updated:
Listed by:
Michael Renick PLLC 941-400-8735,
MANGROVE REALTY ASSOCIATES 941-957-0080
Bought with:
Bruce A Meyer, PA, 3021422
MICHAEL SAUNDERS & COMPANY
Source: Stellar MLS,MLS#: A4687122 Originating MLS: Sarasota - Manatee
Originating MLS: Sarasota - Manatee
Facts & features
Interior
Bedrooms & bathrooms
- Bedrooms: 3
- Bathrooms: 2
- Full bathrooms: 2
Primary bedroom
- Features: Built-in Closet
- Level: First
- Area: 220 Square Feet
- Dimensions: 20x11
Bedroom 2
- Features: Built-in Closet
- Level: First
- Area: 150 Square Feet
- Dimensions: 15x10
Bedroom 3
- Features: Built-in Closet
- Level: First
- Area: 208 Square Feet
- Dimensions: 16x13
Balcony porch lanai
- Level: First
- Area: 259 Square Feet
- Dimensions: 37x7
Balcony porch lanai
- Level: First
- Area: 209 Square Feet
- Dimensions: 19x11
Dining room
- Level: First
- Area: 112 Square Feet
- Dimensions: 14x8
Kitchen
- Level: First
- Area: 143 Square Feet
- Dimensions: 13x11
Living room
- Level: First
- Area: 234 Square Feet
- Dimensions: 18x13
Heating
- Central, Electric
Cooling
- Central Air
Appliances
- Included: Oven, Convection Oven, Cooktop, Dishwasher, Disposal, Dryer, Electric Water Heater, Exhaust Fan, Microwave, Range Hood, Refrigerator, Washer, Water Filtration System, Wine Refrigerator
- Laundry: Inside, Laundry Closet
Features
- Built-in Features, Ceiling Fan(s), Crown Molding, Eating Space In Kitchen, Living Room/Dining Room Combo, Open Floorplan, Solid Surface Counters
- Flooring: Porcelain Tile
- Doors: Outdoor Grill, Sliding Doors
- Windows: Drapes, Shutters, Window Treatments
- Has fireplace: No
- Furnished: Yes
- Common walls with other units/homes: Corner Unit,End Unit
Interior area
- Total structure area: 2,054
- Total interior livable area: 1,804 sqft
Property
Parking
- Total spaces: 1
- Parking features: Covered, Guest, Reserved
- Carport spaces: 1
Features
- Levels: One
- Stories: 1
- Patio & porch: Covered, Front Porch, Screened, Side Porch
- Exterior features: Balcony, Outdoor Grill, Sidewalk, Storage, Tennis Court(s)
- Pool features: Heated, In Ground
- Has spa: Yes
- Spa features: Heated
- Has view: Yes
- View description: Water, Gulf/Ocean - Full
- Has water view: Yes
- Water view: Water,Gulf/Ocean - Full
- Waterfront features: Waterfront, Gulf/Ocean, Gulf/Ocean Access
- Body of water: GULF OF MEXICO
Lot
- Features: Sidewalk
- Residential vegetation: Mature Landscaping, Trees/Landscaped, Wooded
Details
- Additional structures: Storage, Tennis Court(s)
- Parcel number: 0008141076
- Special conditions: None
Construction
Type & style
- Home type: Condo
- Property subtype: Condominium
Materials
- Block, Concrete
- Foundation: Slab
- Roof: Other
Condition
- New construction: No
- Year built: 1977
Utilities & green energy
- Sewer: Public Sewer
- Water: Public
- Utilities for property: Cable Connected, Public, Sewer Connected, Street Lights
Community & HOA
Community
- Features: Water Access, Waterfront, Buyer Approval Required, Deed Restrictions, Fitness Center, Pool, Sidewalks, Tennis Court(s)
- Security: Gated Community, Security Gate
- Pet fee: $0 monthly
- Subdivision: SEAPLACE III
HOA
- Has HOA: Yes
- Amenities included: Clubhouse, Elevator(s), Fitness Center, Maintenance, Playground, Pool, Recreation Facilities, Security, Spa/Hot Tub, Storage, Tennis Court(s)
- Services included: 24-Hour Guard, Cable TV, Common Area Taxes, Community Pool, Maintenance Structure, Maintenance Grounds, Manager, Pest Control, Pool Maintenance, Recreational Facilities, Security, Sewer, Trash, Water
- HOA fee: $1,416 monthly
- HOA name: Seaplace Association Wendy Cichawski
- HOA phone: 941-383-5568
- Second HOA name: Seaplace Association Inc
Location
- Region: Longboat Key
Financial & listing details
- Price per square foot: $1,053/sqft
- Tax assessed value: $1,140,300
- Annual tax amount: $10,233
- Date on market: 3/24/2026
- Listing terms: Cash,Conventional
- Ownership: Condominium
- Total actual rent: 0
- Road surface type: Paved, Asphalt, Other
Price history
| Date | Event | Price |
|---|---|---|
| 4/20/2026 | Sold | $1,900,000$1,053/sqft |
Source:  Stellar MLS #A4687122 Report a problem Stellar MLS #A4687122 Report a problem | ||
| 3/24/2026 | Pending sale | $1,900,000+31%$1,053/sqft |
Source: Stellar MLS #A4687122 Report a problem | ||
| 12/14/2020 | Sold | $1,450,000-3%$804/sqft |
Source: Stellar MLS #A4461335 Report a problem | ||
| 10/22/2020 | Pending sale | $1,495,000$829/sqft |
Source: PREMIER SOTHEBYS INTL REALTY #A4461335 Report a problem | ||
| 8/26/2020 | Price change | $1,495,000-11.8%$829/sqft |
Source: PREMIER SOTHEBYS INTL REALTY #A4461335 Report a problem | ||
| 3/4/2020 | Listed for sale | $1,695,000+54.1%$940/sqft |
Source: Premier Sotheby's International Realty #A4461335 Report a problem | ||
| 12/1/2015 | Sold | $1,100,000$610/sqft |
Source: Stellar MLS #A4135959 Report a problem | ||
Public tax history
| Year | Property taxes | Tax assessment |
|---|---|---|
| 2025 | $10,233 -33% | $808,473 -29.1% |
| 2024 | $15,284 +23.7% | $1,140,900 +20.3% |
| 2023 | $12,351 +1.6% | $948,445 +3% |
| 2022 | $12,154 -2.2% | $920,820 +3% |
| 2021 | $12,427 +17.7% | $894,000 +19.7% |
| 2020 | $10,560 -4.9% | $746,800 -6.9% |
| 2019 | $11,107 | $802,463 +1.9% |
| 2018 | $11,107 +1.3% | $787,500 -4.9% |
| 2017 | $10,967 +12.3% | $828,000 |
| 2016 | $9,763 | $828,000 +31.3% |
| 2015 | $9,763 | $630,800 +14.2% |
| 2014 | $9,763 +17.9% | $552,200 |
| 2013 | $8,283 +0.3% | $552,200 -1.9% |
| 2012 | $8,257 +3.4% | $562,900 +1.8% |
| 2011 | $7,986 -8.6% | $552,800 -6% |
| 2010 | $8,736 -24.8% | $588,300 -11.7% |
| 2009 | $11,615 | $666,400 -19.6% |
| 2008 | $11,615 -12.1% | $829,100 -12.2% |
| 2007 | $13,209 | $944,300 -1.2% |
| 2006 | -- | $956,100 +12.8% |
| 2005 | -- | $847,902 +15.5% |
| 2004 | $11,907 -0.5% | $734,200 +5% |
| 2003 | $11,963 +9% | $699,315 +15% |
| 2002 | $10,971 +30.6% | $608,100 +25% |
| 2001 | $8,398 +17.3% | $486,498 +20% |
| 2000 | $7,158 | $405,415 |
Find assessor info on the county website
Neighborhood: 34228
Nearby homes
- $302,0002 bd2 ba1k sqft1945 Gulf Of Mexico Dr #M2, Longboat Key, FL 34228Off Market
- $648,2002 bd2 ba1.3k sqft1945 Gulf Of Mexico Dr #M2-5, Longboat Key, FL 34228Off Market
- $435,0002 bd1 ba933 sqft1965 Gulf Of Mexico Dr #G5-304, Longboat Key, FL 34228Sold
- $506,0002 bd2 ba1.2k sqft1965 Gulf Of Mexico Dr #G5-400, Longboat Key, FL 34228Sold
- $727,5002 bd2 ba1k sqft1965 Gulf Of Mexico Dr #G5-405, Longboat Key, FL 34228Sold
- $720,0002 bd2 ba1.2k sqft1965 Gulf Of Mexico Dr #G5-407, Longboat Key, FL 34228Sold
- $496,3002 bd2 ba1k sqft2045 Gulf Of Mexico Dr #M1-203, Longboat Key, FL 34228Off Market
- $553,8002 bd2 ba928 sqft2045 Gulf Of Mexico Dr #M1-206, Longboat Key, FL 34228Off Market
Nearby schools
GreatSchools rating
- 10/10Southside Elementary SchoolGrades: K-5Distance: 6 mi
- 5/10Booker Middle SchoolGrades: 6-8Distance: 5.6 mi
- 3/10Booker High SchoolGrades: 9-12Distance: 4.8 mi
Schools provided by the listing agent
- Elementary: Southside Elementary
- Middle: Booker Middle
- High: Booker High
Source: Stellar MLS. This data may not be complete. We recommend contacting the local school district to confirm school assignments for this home.
Get a cash offer in 3 minutes
Find out how much your home could sell for in as little as 3 minutes with a no-obligation cash offer.
Estimated market value
$1,880,600
Get a cash offer in 3 minutes
Find out how much your home could sell for in as little as 3 minutes with a no-obligation cash offer.
Estimated market value
$1,880,600
- Florida
- Sarasota County
- Longboat Key
- 34228
- 1965 GULF OF MEXICO DRIVE Unit G5-406
Nearby cities
Nearby zip codes
Other Longboat Key Topics
