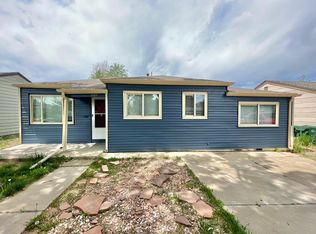
Discover this move-in ready ranch charmer in Gateway Park, blending character with modern updates on a beautiful, mature tree-lined street. A classic covered front porch extends a warm welcome, opening to a spacious living room with cozy carpeting and two large picture windows that flood the space with natural light. The eat-in kitchen features new LVP flooring and quartz countertops, and a family room at the back of the home includes a cozy wood-burning fireplace with a floor-to-ceiling stacked stone surround. Step through the sliding door off the family room into a private, beautifully landscaped backyard complete with a garden area, storage shed, playhouse, and even a peach tree. The detached garage includes an adjoining deck, and the auto sprinkler system maintains both the front and backyard with ease. Additional features include a large bonus room with a laundry closet that includes the washer and dryer, and ample storage space. This home offers three bedrooms, with the primary bedroom accessible through one of the guest bedrooms, ideal for a home office or nursery. The primary suite has a newly remodeled bath, as does the full guest bathroom. Conveniently located minutes from CU Medical Center, Stanley Marketplace, Bluff Lake Nature Center, and a variety of dining and shopping options.
Sold for $380,000
$380,000
1965 Iola Street, Aurora, CO 80010
3beds
1,193sqft
Single Family Residence
Built in 1947
6,350 Square Feet Lot
$361,600 Zestimate®
$319/sqft
$2,421 Estimated rent
Home value
$361,600
$336,000 - $391,000
$2,421/mo
Zestimate® history
Owner options
List your home for rent
$2,421/mo
Rent Zestimate®
Find your next renter with Zillow Rental Manager. Plus, with online applications, you can quickly screen prospective tenants – for free.
$2,421/mo
Rent Zestimate®
Refinance and save
$2,266/mo
Est. payment
Refinancing to a lower rate could help reduce your monthly payments and save thousands over the life of the loan.
$2,266/mo
Est. payment
Explore your selling options
Work with a Zillow partner agent
Leverage their expertise and Zillow's premium Showcase listings to get your home seen by more buyers.
Get startedList with your own agent
Get your home in front of millions of buyers by listing it on Zillow.
Learn how to do itSell it yourself
Take full control of how buyers see your home on Zillow by listing For Sale by Owner (FSBO).
List your homeWhat's special
Peach treePrivate beautifully landscaped backyardCovered front porchGarden areaFamily roomDetached garageMature tree-lined street
Zillow last checked:
Listing updated:
Listed by:
Mariah Henry 714-274-3381 mariah.henry@redfin.com,
Redfin Corporation
Bought with:
Jena Vail, 100100210
Engel & Voelkers Castle Pines
Source: REcolorado as distributed by MLS GRID,MLS#: 9679219
Facts & features
Interior
Bedrooms & bathrooms
- Bedrooms: 3
- Bathrooms: 2
- Full bathrooms: 1
- 3/4 bathrooms: 1
- Main level bathrooms: 2
- Main level bedrooms: 3
Primary bedroom
- Description: Carpet Floors, En-Suite Bath
- Level: Main
- Area: 208 Square Feet
- Dimensions: 16 x 13
Bedroom
- Description: Carpet Floors, Access To The Primary
- Level: Main
- Area: 81 Square Feet
- Dimensions: 9 x 9
Bedroom
- Description: Carpet Floor
- Level: Main
- Area: 110 Square Feet
- Dimensions: 10 x 11
Bathroom
- Description: Lamiante Floors, Pedestal Sink, Tub/Shower Combination
- Level: Main
- Area: 50 Square Feet
- Dimensions: 10 x 5
Bathroom
- Description: Primary En-Suite, Lamiate Floors, Sink With Vanity, Walk-In Shower
- Level: Main
- Area: 35 Square Feet
- Dimensions: 7 x 5
Family room
- Description: Carpet Floors, Fireplace, Ceiling Fan, Door To Backyard
- Level: Main
- Area: 200 Square Feet
- Dimensions: 10 x 20
Kitchen
- Description: Eat-In Kitchen, Lamiante Floors, Quartz Countertops
- Level: Main
- Area: 132 Square Feet
- Dimensions: 11 x 12
Laundry
- Description: Bonus Space With Laundry Closet, Washer And Dryer, Lamiante Floors
- Level: Main
- Area: 66 Square Feet
- Dimensions: 11 x 6
Living room
- Description: Carpet Floors
- Level: Main
- Area: 405 Square Feet
- Dimensions: 15 x 27
Heating
- Forced Air, Natural Gas
Cooling
- Evaporative Cooling
Appliances
- Included: Disposal, Dryer, Gas Water Heater, Range, Range Hood, Washer
Features
- Ceiling Fan(s), Eat-in Kitchen, No Stairs, Quartz Counters, Walk-In Closet(s)
- Flooring: Carpet, Laminate
- Windows: Skylight(s)
- Basement: Crawl Space
- Number of fireplaces: 1
- Fireplace features: Family Room, Wood Burning
- Common walls with other units/homes: No Common Walls
Interior area
- Total structure area: 1,193
- Total interior livable area: 1,193 sqft
- Finished area above ground: 1,193
Property
Parking
- Total spaces: 2
- Parking features: Concrete
- Garage spaces: 2
Features
- Levels: One
- Stories: 1
- Patio & porch: Front Porch
- Exterior features: Private Yard, Rain Gutters
- Fencing: Full
Lot
- Size: 6,350 Square Feet
- Features: Landscaped, Sprinklers In Front, Sprinklers In Rear
Details
- Parcel number: R0096843
- Special conditions: Standard
Construction
Type & style
- Home type: SingleFamily
- Property subtype: Single Family Residence
Materials
- Frame
- Roof: Composition
Condition
- Year built: 1947
Utilities & green energy
- Sewer: Public Sewer
- Water: Public
- Utilities for property: Electricity Connected, Natural Gas Connected
Community & HOA
Community
- Subdivision: Gateway Park
HOA
- Has HOA: No
Location
- Region: Aurora
Financial & listing details
- Price per square foot: $319/sqft
- Tax assessed value: $424,000
- Annual tax amount: $1,874
- Date on market: 11/1/2024
- Listing terms: Cash,Conventional,FHA,VA Loan
- Exclusions: Seller's Personal Property.
- Ownership: Individual
- Electric utility on property: Yes
- Road surface type: Paved
Price history
| Date | Event | Price |
|---|---|---|
| 1/30/2025 | Sold | $380,000-2.7%$319/sqft |
Source:  REcolorado as distributed by MLS GRID #9679219 Report a problem REcolorado as distributed by MLS GRID #9679219 Report a problem | ||
| 12/23/2024 | Pending sale | $390,500$327/sqft |
Source: REcolorado as distributed by MLS GRID #9679219 Report a problem | ||
| 11/15/2024 | Price change | $390,500-2.4%$327/sqft |
Source: REcolorado as distributed by MLS GRID #9679219 Report a problem | ||
| 11/1/2024 | Listed for sale | $399,950$335/sqft |
Source: REcolorado as distributed by MLS GRID #9679219 Report a problem | ||
Public tax history
| Year | Property taxes | Tax assessment |
|---|---|---|
| 2025 | $1,844 -1.6% | $26,500 -5.6% |
| 2024 | $1,874 +21.3% | $28,080 |
| 2023 | $1,545 -4.1% | $28,080 +36.6% |
| 2022 | $1,611 | $20,550 -2.8% |
| 2021 | -- | $21,150 -4.1% |
| 2020 | $1,741 | $22,050 -0.1% |
| 2019 | $1,741 +76.7% | $22,080 +42.2% |
| 2018 | $985 | $15,530 |
| 2017 | $985 | $15,530 +27.9% |
| 2016 | -- | $12,140 +100.3% |
| 2015 | $644 | $6,060 +18.8% |
| 2014 | -- | $5,100 |
| 2013 | -- | $5,100 -54.5% |
| 2012 | -- | $11,220 |
| 2011 | -- | $11,220 +11.4% |
| 2010 | -- | $10,070 +99.8% |
| 2009 | -- | $5,040 -20.5% |
| 2008 | -- | $6,340 -50% |
| 2007 | -- | $12,690 -13.4% |
| 2006 | -- | $14,650 |
| 2005 | -- | $14,650 +2.7% |
| 2004 | -- | $14,270 |
| 2003 | $1,195 +2.2% | $14,270 +5.3% |
| 2002 | $1,169 +56.6% | $13,550 +64.4% |
| 2001 | $747 | $8,240 |
| 2000 | -- | $8,240 |
Find assessor info on the county website
Neighborhood: North Aurora
Nearby homes
- $373,4003 bd1 ba861 sqft1957 Iola St, Aurora, CO 80010Off Market
- $422,2003 bd2 ba1.1k sqft1985 Iola St, Aurora, CO 80010Off Market
- $339,9002 bd1 ba904 sqft1949 Iola St, Aurora, CO 80010Off Market
- $313,8003 bd1 ba904 sqft1966 Havana St, Aurora, CO 80010Off Market
- $416,7003 bd1 ba1.5k sqft1995 Iola St, Aurora, CO 80010Off Market
- $400,5003 bd2 ba1.1k sqft1958 Havana St, Aurora, CO 80010Off Market
- $433,9003 bd1 ba1.5k sqft1980 Havana St, Aurora, CO 80010Off Market
- $345,9003 bd1 ba937 sqft1941 Iola St, Aurora, CO 80010Off Market
Nearby schools
GreatSchools rating
- 4/10Aurora Central High SchoolGrades: PK-12Distance: 1.2 mi
- 4/10North Middle School Health Sciences And TechnologyGrades: 6-8Distance: 0.9 mi
- 5/10Rocky Mountain Prep - Fletcher CampusGrades: PK-5Distance: 0.4 mi
Schools provided by the listing agent
- Elementary: Crawford
- Middle: North
- High: Aurora Central
- District: Adams-Arapahoe 28J
Source: REcolorado as distributed by MLS GRID. This data may not be complete. We recommend contacting the local school district to confirm school assignments for this home.
Get a cash offer in 3 minutes
Find out how much your home could sell for in as little as 3 minutes with a no-obligation cash offer.
Estimated market value
$361,600
Get a cash offer in 3 minutes
Find out how much your home could sell for in as little as 3 minutes with a no-obligation cash offer.
Estimated market value
$361,600
- Colorado
- Adams County
- Aurora
- 80010
- North Aurora
- 1965 Iola Street
Nearby cities
Nearby neighborhoods
Nearby zip codes
Other Aurora Topics
