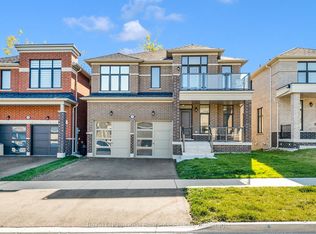
EXCEPTIONAL EXECUTIVE HOME FOR LEASE IN THE HEART OF ALCONA! Discover refined living in this impressive 3,767 sq. ft. residence, offering 5 spacious bedrooms, elegant finishes and a thoughtfully designed layout ideal for those seeking comfort, style and sophistication. This beautifully maintained, carpet-free home features rich hardwood flooring throughout the main level and newly installed flooring in all upper-level bedrooms. The inviting family room overlooks the backyard, while a spacious den with walk-out to the deck provides the perfect setting to relax or entertain. The well-appointed kitchen features stainless steel appliances, a centre island, breakfast area and generous walk-in pantry. A separate formal dining room with a convenient butler's pantry adds a touch of elegance for hosting family and friends. Upstairs, retreat to the luxurious primary suite featuring a 5-piece ensuite and walk-in closet. Four additional generously sized bedrooms offer convenient Jack-and-Jill bathroom access, with two bedrooms enjoying direct access to a private balcony. Additional highlights include main-floor laundry with direct access to the attached double garage, a private driveway and an unfinished basement included in the lease, providing valuable additional storage space. Ideally located in Alcona's desirable lakeside community, just minutes from Innisfil Beach, Lake Simcoe, parks, trails, schools, shopping and dining. Convenient access to Innisfil Beach Road, Barrie and Highway 400 ensures easy commuting. An outstanding opportunity to lease a substantial executive residence offering the perfect balance of luxury, space and everyday convenience in a sought-after neighbourhood.
IDX information is provided exclusively for consumers' personal, non-commercial use, that it may not be used for any purpose other than to identify prospective properties consumers may be interested in purchasing, and that data is deemed reliable but is not guaranteed accurate by the MLS .
House for rent
Singlefamily
Available now
Air conditioner, central air
In unit laundry
6 Garage spaces parking
Forced air, natural gas
What's special
Elegant finishesThoughtfully designed layoutBeautifully maintained carpet-free homeWell-appointed kitchenStainless steel appliancesCentre islandBreakfast area
- 5 days |
- -- |
- -- |
Zillow last checked:
Listing updated:
Travel times

Let’s turn your rent into credit progress
Build credit history with every on-time payment and get credit for the payment you’re already making.
Facts & features
Interior
Bedrooms & bathrooms
- Bedrooms: 5
- Bathrooms: 4
- Full bathrooms: 4
Heating
- Forced Air, Natural Gas
Cooling
- Air Conditioner, Central Air
Appliances
- Included: Dryer, Instant Hot Water, Washer
- Laundry: In Unit, In-Suite Laundry, Laundry Room, Sink
Features
- Walk In Closet
- Flooring: Carpet Free
- Has basement: Yes
Property
Parking
- Total spaces: 6
- Parking features: Garage, Private
- Has garage: Yes
- Details: Contact manager
Features
- Stories: 2
- Exterior features: Basement, Beach, Rec./Commun.centre, School, School Bus Route
- Pool features: Contact manager
Lot
- Features: Rectangular Lot
Details
- Additional structures: Garage(s)
Construction
Type & style
- Home type: SingleFamily
- Property subtype: SingleFamily
Materials
- Roof: Asphalt Shingle
Community & HOA
Community
- Features: Golf, Park
Location
- Region: Innisfil
Financial & listing details
- Lease term: Contact For Details
Nearby apartments for rent


Neighborhood: L9S
Nearby schools
GreatSchools rating
No schools nearby
We couldn't find any schools near this home.