Skip main navigation
Sold for $1,205,000
  • $1,205,000

    1965 Jasmine Street, Denver, CO 80220

    3beds
    3,541sqft
    Single Family Residence
    Built in 1928
    6,100 Square Feet Lot
    $1,147,800 Zestimate®
    $340/sqft
    $4,162 Estimated rent

    Home value

    $1,147,800

    $1.07M - $1.23M

    $4,162/mo

    Zestimate® history
    Loading
    Loading...

    Owner options

    List your home for rent

    $4,162/mo

    Rent Zestimate®

    Find your next renter with Zillow Rental Manager. Plus, with online applications, you can quickly screen prospective tenants – for free.

    Learn more

    $4,162/mo

    Rent Zestimate®

    Refinance and save

    $6,983/mo

    Est. payment

    Refinancing to a lower rate could help reduce your monthly payments and save thousands over the life of the loan.

    See today's rates

    $6,983/mo

    Est. payment

    Explore your selling options

    Work with a Zillow partner agent

    Leverage their expertise and Zillow's premium Showcase listings to get your home seen by more buyers.

    Get started

    List with your own agent

    Get your home in front of millions of buyers by listing it on Zillow.

    Learn how to do it

    Sell it yourself

    Take full control of how buyers see your home on Zillow by listing For Sale by Owner (FSBO).

    List your home

    What's special

    Vintage elementsBasement rec roomSunny main floor livingAntique light fixtureWest-facing primary suiteStainless appliancesQuartz counters
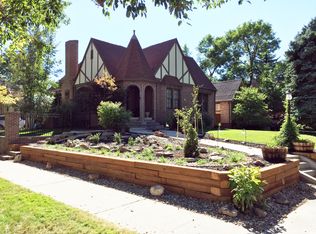
    Spacious, charming brick ranch in the heart of gorgeous Park Hill! Generous sized rooms include sunny main floor living AND family rooms plus basement rec room. West-facing primary suite features a walk-in closet and large attached bath with shower and gorgeous freestanding tub. Two additional bedrooms, each with a bath (full and 3/4) are on the main floor. A 4th bedroom option can be found in the basement - front finished rec room with fireplace, or back room with egress and heat currently used for storage. The updated, eat-in kitchen features stainless appliances including new stove; a pantry, and quartz counters. Hardwoods run through the main floor and this home has lovingly retained some vintage elements - glass doorknobs, antique light fixture, gorgeous fireplace tiles, original interior doors and two wood burning fireplaces. Outside is absolutely gorgeous spring through fall - front, back and side yards are green and full of blooms! Cute front patio has interior and exterior access. Two car garage. Updates include NEW mini-split AC/heating units in main family room and primary bedroom; boiler is just a few years old; and the home has a concrete tile roof. Location is second to none! One house off of lovely Montview, and two blocks from the stately homes on 17th Avenue. Bike to the Denver Zoo and City Park, retail/restaurants on 23rd & Cherry, 22nd & Kearney, and 22nd & Oneida. Easy I-70 access. Park Hill Elementary and East High School! Buyer to verify any information that is important to them.

    Zillow last checked:

    Listing updated:

    Listed by:

    Lisa Santos 720-933-3377,

    Compass - Denver

    Bought with:

    Dyllan Nguyen, 40041569

    LIV Sotheby's International Realty

    Dyllan Nguyen, 40041569

    LIV Sotheby's International Realty

    Source: REcolorado as distributed by MLS GRID,MLS#: 5168590MLS Logo

    Facts & features

    Interior

    Bedrooms & bathrooms
    • Bedrooms: 3
    • Bathrooms: 3
    • Full bathrooms: 2
    • 3/4 bathrooms: 1
    • Main level bathrooms: 2
    • Main level bedrooms: 2
    Primary bedroom
    • Level: Upper
    • Area: 182 Square Feet
    • Dimensions: 14 x 13
    Bedroom
    • Level: Main
    • Area: 132 Square Feet
    • Dimensions: 12 x 11
    Bedroom
    • Level: Main
    • Area: 121 Square Feet
    • Dimensions: 11 x 11
    Primary bathroom
    • Level: Upper
    • Area: 133 Square Feet
    • Dimensions: 7 x 19
    Bathroom
    • Level: Main
    Bathroom
    • Level: Main
    Bonus room
    • Level: Basement
    • Area: 276 Square Feet
    • Dimensions: 12 x 23
    Dining room
    • Level: Main
    • Area: 200 Square Feet
    • Dimensions: 10 x 20
    Family room
    • Level: Main
    • Area: 260 Square Feet
    • Dimensions: 20 x 13
    Kitchen
    • Level: Main
    • Area: 196 Square Feet
    • Dimensions: 14 x 14
    Living room
    • Level: Main
    • Area: 260 Square Feet
    • Dimensions: 13 x 20
    Heating
    • Hot Water
    Cooling
    • Air Conditioning-Room
    Appliances
    • Included: Dishwasher, Dryer, Oven, Refrigerator, Washer
    Features
    • Pantry, Primary Suite, Quartz Counters
    • Flooring: Carpet, Wood
    • Basement: Partial
    • Number of fireplaces: 2
    • Fireplace features: Basement, Living Room, Wood Burning
    Interior area
    • Total structure area: 3,541
    • Total interior livable area: 3,541 sqft
    • Finished area above ground: 2,186
    • Finished area below ground: 473

    Property

    Parking
    • Total spaces: 2
    • Parking features: Garage
    • Garage spaces: 2
    Features
    • Levels: Two
    • Stories: 2
    • Patio & porch: Front Porch, Patio
    • Exterior features: Garden, Private Yard
    • Fencing: Partial
    Lot
    • Size: 6,100 sqft
    • Features: Level, Sprinklers In Front, Sprinklers In Rear
    Details
    • Parcel number: 132306020
    • Zoning: U-SU-C
    • Special conditions: Standard

    Construction

    Type & style
    • Home type: SingleFamily
    • Property subtype: Single Family Residence
    Materials
    • Brick, Other
    • Roof: Other
    Condition
    • Year built: 1928

    Utilities & green energy

    • Sewer: Public Sewer
    • Water: Public

    Community & neighborhood

    Location
    • Region: Denver
    • Subdivision: Park Hill

    Other

    Other facts
    • Listing terms: Cash,Conventional
    • Ownership: Individual

    Price history

    DateEventPrice
    4/4/2025Sold$1,205,000+0.4%$340/sqft
    Source: REcolorado as distributed by MLS GRID #5168590 Report a problem
    3/6/2025Pending sale$1,200,000$339/sqft
    Source: REcolorado as distributed by MLS GRID #5168590 Report a problem
    3/4/2025Listed for sale$1,200,000+1500%$339/sqft
    Source: REcolorado as distributed by MLS GRID #5168590 Report a problem
    11/1/1990Sold$75,000$21/sqft
    Source: Agent Provided Report a problem

    Public tax history

    YearProperty taxesTax assessment
    2024$6,539 +26.5%$84,390 -4%
    2023$5,169 +3.6%$87,910 +35.2%
    2022$4,989 +6%$65,000 -2.8%
    2021$4,705 +2.9%$66,860 +5.4%
    2020$4,574 +3%$63,421 -0.7%
    2019$4,442 $63,864 +11.2%
    2018$4,442 +0.3%$57,420
    2017$4,429 +5.5%$57,420 +6.9%
    2016$4,198 +7.9%$53,730 -4%
    2015$3,891 0%$55,970 +19.5%
    2014$3,893 -5.5%$46,850
    2013$4,118 +17.9%$46,850 -4.3%
    2012$3,493 +8.1%$48,980
    2011$3,230 +2.2%$48,980 +1%
    2010$3,160 -3.6%$48,510
    2009$3,276 -0.2%$48,510 -1.1%
    2008$3,282 +14.1%$49,060
    2007$2,875 +1.1%$49,060 +14.2%
    2006$2,843 +11.9%$42,950
    2005$2,540 -4.9%$42,950 +6%
    2003$2,672 +1.9%$40,530 -9.2%
    2002$2,622 $44,640 +105.7%
    2001-- $21,700

    Find assessor info on the county website

    Neighborhood: South Park Hill

    Nearby schools

    GreatSchools rating
    Schools provided by the listing agent
    • Elementary: Park Hill
    • Middle: McAuliffe International
    • High: East
    • District: Denver 1

    Source: REcolorado as distributed by MLS GRID. This data may not be complete. We recommend contacting the local school district to confirm school assignments for this home.

    Get a cash offer in 3 minutes
    Find out how much your home could sell for in as little as 3 minutes with a no-obligation cash offer.
    Estimated market value
    $1,147,800
    Get a cash offer in 3 minutes
    Find out how much your home could sell for in as little as 3 minutes with a no-obligation cash offer.
    Estimated market value
    $1,147,800