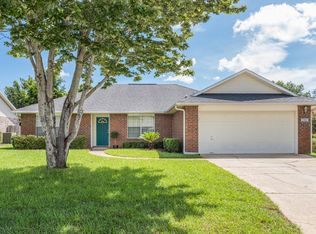

This 3-bedroom, 2-bathroom split floor plan lives large with a bright, open layout, vaulted ceilings, and flexible spaces ideal for modern living. The kitchen features NEW APPLIANCES, large center island, new French Doors, mirror trim, paint, garage (walls/floors) painted, modern light fixtures and more just installed. The master bedroom offers a spacious retreat with a walk-in closet. Outside, enjoy a low maintenance yard and quick access to the neighborhood's private waterfront park with pavilion, beach area, and recreation space. Major upgrades add tremendous value and peace of mind, including a roof (2020), HVAC system (2021), Hot water tank (2024) and solar panels (inspected 4/28/26) -$33K (paid off at closing), dramatically reducing monthly utility costs. ***VA assumable at 2.5%
Sold for $355,000
Zillow last checked:
Listing updated:
Bought with:
Callan A Edick, 3341244
Keller Williams Realty Destin
Source: Navarre Area BOR,MLS#: 1006740
Price history
| Date | Event | Price |
|---|---|---|
| 8/17/2026 | Sold | $355,000+1.4%$195/sqft |
Source:  Navarre Area BOR #1006740 Report a problem Navarre Area BOR #1006740 Report a problem | ||
| 7/12/2026 | Pending sale | $350,000$193/sqft |
Source: Navarre Area BOR #1006740 Report a problem | ||
| 7/9/2026 | Price change | $350,000-4.1%$193/sqft |
Source: Navarre Area BOR #1006740 Report a problem | ||
| 7/1/2026 | Listed for sale | $365,000-1.4%$201/sqft |
Source: Navarre Area BOR #1006740 Report a problem | ||
| 6/22/2026 | Listing removed | $370,000$204/sqft |
Source: Navarre Area BOR #1001139 Report a problem | ||
| 6/1/2026 | Price change | $370,000-2.6%$204/sqft |
Source: Navarre Area BOR #1001139 Report a problem | ||
| 5/25/2026 | Price change | $380,000-4.8%$209/sqft |
Source: Navarre Area BOR #1001139 Report a problem | ||
| 5/21/2026 | Price change | $398,9990%$220/sqft |
Source: Navarre Area BOR #1001139 Report a problem | ||
| 4/21/2026 | Listed for sale | $399,000+63.5%$220/sqft |
Source: Navarre Area BOR #1001139 Report a problem | ||
| 9/22/2020 | Sold | $244,000+1.7%$134/sqft |
Source:  ECAOR #853160 Report a problem ECAOR #853160 Report a problem | ||
| 8/14/2020 | Listed for sale | $239,900+35.5%$132/sqft |
Source: ERA American Real Estate #853160 Report a problem | ||
| 1/23/2015 | Sold | $177,000-1.1%$97/sqft |
Source: Public Record Report a problem | ||
| 7/3/2014 | Price change | $178,900-0.6%$98/sqft |
Source: Coldwell Banker United, Realtors #704268 Report a problem | ||
| 4/29/2014 | Listed for sale | $179,900-6.3%$99/sqft |
Source: COLDWELL BANKER UNITED REALTORS-FWB #704268 Report a problem | ||
| 9/8/2004 | Sold | $192,000+80.5%$106/sqft |
Source: Public Record Report a problem | ||
| 10/30/1996 | Sold | $106,400$59/sqft |
Source: Public Record Report a problem | ||
Sell for more on Zillow
Get a Zillow Showcase℠ listing at no additional cost and you could sell for .
$356,300
2% more
+$7,126
With Zillow Showcase(estimated)
$363,426
