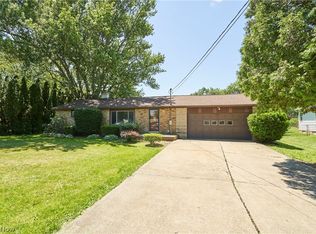
Tucked away on 1.63 wooded acres in Green Local Schools, this 3-bedroom ranch offers a rare combination of privacy and convenience. Warm wood flooring flows throughout the home, while recent updates including a new furnace and air conditioning provide peace of mind. The setting feels like your own retreat, with mature trees surrounding the property and a small fenced area in the backyard perfect for pets, play, or gardening. Just minutes from shopping, dining, parks, and the airport, you’ll enjoy the best of both worlds—seclusion when you want it and easy access when you need it. Whether you’re looking for a place to make your own or searching for land and location that are hard to find, this property is full of opportunity.
Active
Price cut: $14.9K (7/10)
$215,000
1965 Koons Rd, North Canton, OH 44720
3beds
1,092sqft
:
Get pre-qualified$1,482/mo
Single Family Residence
Built in 1962
1.63 Acres Lot
$-- Zestimate®
$197/sqft
$-- HOA
What's special
- 50 days |
- 2,383 |
- 126 |
Zillow last checked:
Listing updated:
Listed by:
Samantha F Holmes 330-417-8578 samsellsohio@kw.com,
Keller Williams Legacy Group Realty
Source: MLS Now,MLS#: 5220095 Originating MLS: Stark Trumbull Area REALTORS
Originating MLS: Stark Trumbull Area REALTORSFacts & features
Interior
Bedrooms & bathrooms
- Bedrooms: 3
- Bathrooms: 1
- Full bathrooms: 1
- Main level bathrooms: 1
- Main level bedrooms: 3
Bedroom
- Description: Flooring: Wood
- Level: First
- Dimensions: 10 x 12
Bedroom
- Description: Flooring: Wood
- Level: First
- Dimensions: 11 x 12
Bedroom
- Description: Flooring: Wood
- Level: First
- Dimensions: 12 x 12
Bathroom
- Description: Flooring: Luxury Vinyl Tile
- Level: First
- Dimensions: 6 x 8
Eat in kitchen
- Description: Flooring: Linoleum
- Level: First
- Dimensions: 10 x 20
Living room
- Description: Flooring: Wood
- Level: First
- Dimensions: 15 x 18
Heating
- Forced Air, Gas
Cooling
- Central Air, Ceiling Fan(s)
Appliances
- Included: Cooktop, Dryer, Refrigerator, Washer
- Laundry: In Basement
Features
- Basement: Full,Sump Pump
- Has fireplace: No
Interior area
- Total structure area: 1,092
- Total interior livable area: 1,092 sqft
- Finished area above ground: 1,092
Video & virtual tour
Property
Parking
- Total spaces: 2
- Parking features: Detached, Garage
- Garage spaces: 2
Features
- Levels: One
- Stories: 1
- Patio & porch: Deck, Front Porch
- Fencing: Chain Link
Lot
- Size: 1.63 Acres
- Features: Back Yard, Secluded, Wooded
Details
- Parcel number: 2806005
Construction
Type & style
- Home type: SingleFamily
- Architectural style: Ranch
- Property subtype: Single Family Residence
Materials
- Aluminum Siding
- Roof: Asphalt,Fiberglass
Condition
- Year built: 1962
Details
- Warranty included: Yes
Utilities & green energy
- Sewer: Septic Tank
- Water: Well
Community & HOA
Community
- Subdivision: Sec 34
HOA
- Has HOA: No
Location
- Region: North Canton
Financial & listing details
- Price per square foot: $197/sqft
- Tax assessed value: $179,190
- Annual tax amount: $2,591
- Date on market: 6/19/2026
- Cumulative days on market: 51 days
- Listing terms: Cash,Conventional
Estimated market value
Not available
Estimated sales range
Not available
Not available
Price history
| Date | Event | Price |
|---|---|---|
| 7/10/2026 | Price change | $215,000-6.5%$197/sqft |
Source:  MLS Now #5220095 Report a problem MLS Now #5220095 Report a problem | ||
| 6/19/2026 | Listed for sale | $229,900$211/sqft |
Source: MLS Now #5220095 Report a problem | ||
Public tax history
| Year | Property taxes | Tax assessment |
|---|---|---|
| 2025 | $2,591 -0.2% | $62,720 |
| 2024 | $2,597 +3.4% | $62,720 |
| 2023 | $2,511 +30.5% | $62,720 +37.6% |
| 2022 | $1,924 +6.7% | $45,588 |
| 2021 | $1,804 | $45,588 |
| 2020 | -- | $45,588 +9.3% |
| 2019 | $2,134 -2.2% | $41,696 0% |
| 2018 | $2,182 +17.5% | $41,700 |
| 2017 | $1,857 | $41,700 +25.3% |
| 2016 | $1,857 | $33,290 |
| 2015 | $1,857 +0.7% | $33,290 |
| 2014 | $1,845 +2.4% | $33,290 +3.3% |
| 2013 | $1,800 -0.5% | $32,240 |
| 2012 | $1,810 +0.3% | $32,240 0% |
| 2011 | $1,804 -2.7% | $32,242 -18.4% |
| 2010 | $1,855 | $39,519 |
| 2009 | -- | $39,519 |
| 2008 | $1,873 +0.1% | $39,519 -3.7% |
| 2007 | $1,871 +0.6% | $41,027 -0.6% |
| 2006 | $1,860 +3.5% | $41,283 |
| 2005 | $1,797 | $41,283 +9.4% |
| 2004 | -- | $37,737 |
| 2003 | $1,791 -0.6% | $37,737 |
| 2002 | $1,801 +17.6% | $37,737 +22.1% |
| 2001 | $1,531 +0.9% | $30,909 |
| 2000 | $1,518 | $30,909 |
Find assessor info on the county website
Monthly payment
Est. payment
Payment breakdown
Explore the cost of this home by adjusting the details. Changes won't be saved.Climate risks
Neighborhood: 44720
Nearby schools
GreatSchools rating
- 9/10Green Intermediate Elementary SchoolGrades: 4-6Distance: 1.9 mi
- 8/10Green Middle SchoolGrades: 6-8Distance: 1.9 mi
- 8/10Green High SchoolGrades: 9-12Distance: 2.5 mi
Schools provided by the listing agent
- District: Green LSD (Summit)- 7707
Source: MLS Now. This data may not be complete. We recommend contacting the local school district to confirm school assignments for this home.
- $279,9003 bd2 ba1k sqft1955 Koons Rd, North Canton, OH 44720For Sale

- $14,140-- bd-- ba-- sqft1995 Koons Rd, North Canton, OH 44720Off Market
- $302,4003 bd1 ba1.8k sqft1987 Koons Rd, North Canton, OH 44720Off Market
- $22,600-- bd-- ba-- sqft5114 Massillon Rd, Canton, OH 44720Off Market
- $217,6004 bd1 ba1.3k sqft5114 Massillon Rd, Canton, OH 44720Off Market
- $230,4002 bd1 ba1.1k sqft1941 Koons Rd, North Canton, OH 44720Off Market
- $1,7503 bd2 ba1.2k sqft1956 Koons Rd, North Canton, OH 44720For Rent
- $--3 bd2 ba1.2k sqft1954 Koons Rd #1954, North Canton, OH 44720Off Market
A local agent can set up tours, give advice and negotiate with sellers.
A local lender can help you make sure your offer is ready when you are.
Similar homes
- $209,9003 bd1 ba1.2k sqft1041 Orchard Ave NE, North Canton, OH 44720For Sale
 MLS ID #5231647, Jose Medina, Keller Williams Legacy Group Realty. MLS Now
 - $219,9003 bd2 ba1.3k sqft1160 Ivy St NW, Canton, OH 44720For Sale
 MLS ID #5215346, Sarah Halsey, Berkshire Hathaway HomeServices Stouffer Realty. MLS Now
 - $--3 bd1 ba840 sqft608 Applegrove St NW, North Canton, OH 44720Auction
 MLS ID #5231897, Peter R Kiko, Kiko. MLS Now
 - $215,0003 bd2 ba1.2k sqft712 Renninger Rd, Akron, OH 44319For Sale
 MLS ID #5230425, Briana R Yost, Berkshire Hathaway HomeServices Stouffer Realty. MLS Now
 - $239,9003 bd2 ba1.4k sqft820 Harmon St SW, North Canton, OH 44720For SaleMLS ID #5232041, Andy Alayamini, Keller Williams Legacy Group Realty. MLS Now
- $182,0003 bd2 ba1.1k sqft2927 Pleasant St NW, North Canton, OH 44720For SaleMLS ID #5229739, Jenny S Morehart, RE/MAX Edge Realty. MLS Now
- $224,9002 bd1 ba1.3k sqft2984 Massillon Rd, Akron, OH 44312For SaleMLS ID #5231938, Hope Paolini, Cutler Real Estate. MLS Now
- $210,0002 bd1 ba992 sqft7091 Akron Ave NW, New Franklin, OH 44614For SaleMLS ID #5231799, Valerie A Fiala, EXP Realty, LLC.. MLS Now
- $249,9003 bd2 ba1k sqft577 Catalina Dr, Akron, OH 44319For SaleMLS ID #5233705, Lenny N Herbert, RE/MAX Edge Realty. MLS Now
- $229,0003 bd2 ba1k sqft6990 Edison St NE, Hartville, OH 44632For SaleMLS ID #5234488, Joshua B Horning, RE/MAX Edge Realty. MLS Now
- $193,0003 bd1 ba1k sqft3112 N Bender Ave, Akron, OH 44319For SaleMLS ID #5232420, Debbie L Ferrante, RE/MAX Edge Realty. MLS Now
- $229,9003 bd1 ba1k sqft5768 Nolley Rd, Akron, OH 44319For SaleMLS ID #5222457, Gwendolyn J Petway, Plum Tree Realty, LLC. MLS Now
- $150,0002 bd1 ba862 sqft2371 Greensburg Rd, North Canton, OH 44720For SaleMLS ID #5232865, Robert E Dale, EXP Realty, LLC.. MLS Now
- $199,9003 bd2 ba1.6k sqft154 Hilltop Dr NW, Canton, OH 44708For SaleMLS ID #5234408, Tony Harp, RE/MAX Infinity. MLS Now
- $249,9003 bd2 ba1.3k sqft3823 22nd St NW, Canton, OH 44708For SaleMLS ID #5234518, Dominic J Fonte, Cutler Real Estate. MLS Now
- $234,9003 bd1 ba1.3k sqft13526 Glenvale Ave NW, Uniontown, OH 44685For SaleMLS ID #5228129, Debbie L Ferrante, RE/MAX Edge Realty. MLS Now
- $250,0003 bd1 ba1.3k sqft2985 Carl St, Barberton, OH 44203For SaleMLS ID #5234032, Nikki M Fanizzi, RE/MAX Trends Realty. MLS Now
- $229,9003 bd1 ba1.1k sqft2992 Walbridge Dr, Akron, OH 44319For SaleMLS ID #5213216, Adriane D Acquaviva-Beris, EXP Realty, LLC.. MLS Now
- $205,0003 bd2 ba1.4k sqft186 E Woodsdale Ave, Akron, OH 44301For SaleMLS ID #5232218, Jessica L Elzholz, Keller Williams Chervenic Rlty. MLS Now
- $254,9003 bd2 ba1.3k sqft5547 West Blvd NW, Canton, OH 44718For SaleMLS ID #5223514, Michael Mitchell, Keller Williams Greater Metropolitan. MLS Now
