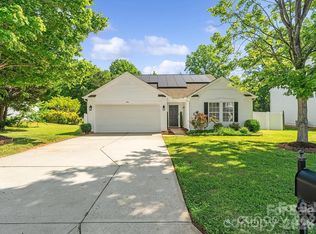
This beautiful and well cared for 4 bedroom/ 2.5 bathroom home is in the charming neighborhood, Longlea Estates.
It is located in the highly sought-after Clover School District with the 3064 sq ft of spacious living. When you enter the home there is a office to the right and a half bath to the left. The Kitchen has stainless steel appliances, large eat in dinning, lots of storage and a spacious walk in pantry. Enjoy the fireplace in the open great room. The garage has shelving for extra storage. Upstairs you will find the Primary Bedroom and Bathroom with the additional other 3 bedrooms and bathroom. The laundry room is also on the upper level. Out back you will find plenty of room to entertain family and friends with the large patio area and fenced in yard. This home also has a 201 sq ft workshop/shed with electricity. It backs up to a natural wooded area for increased privacy. Such a great home!
Closed
Zillow last checked:
Listing updated:
Bought with:
Sam Davis
Howard Hanna Allen Tate Rock Hill
Source: Canopy MLS as distributed by MLS GRID,MLS#: 4249746
Price history
| Date | Event | Price |
|---|---|---|
| 12/16/2025 | Sold | $375,000-5.9%$123/sqft |
Source:  Canopy MLS as distributed by MLS GRID #4249746 Report a problem Canopy MLS as distributed by MLS GRID #4249746 Report a problem | ||
| 8/6/2025 | Price change | $398,500-2.8%$130/sqft |
Source: Canopy MLS as distributed by MLS GRID #4249746 Report a problem | ||
| 7/3/2025 | Price change | $410,000-2.4%$134/sqft |
Source: Canopy MLS as distributed by MLS GRID #4249746 Report a problem | ||
| 6/1/2025 | Price change | $420,000-3.4%$137/sqft |
Source: Canopy MLS as distributed by MLS GRID #4249746 Report a problem | ||
| 4/29/2025 | Listed for sale | $435,000+20.8%$142/sqft |
Source: Canopy MLS as distributed by MLS GRID #4249746 Report a problem | ||
| 12/22/2023 | Listing removed | -- |
Source: Canopy MLS as distributed by MLS GRID #4079727 Report a problem | ||
| 11/18/2023 | Price change | $2,300-4.2%$1/sqft |
Source: Canopy MLS as distributed by MLS GRID #4079727 Report a problem | ||
| 10/19/2023 | Listed for rent | $2,400$1/sqft |
Source: Canopy MLS as distributed by MLS GRID #4079727 Report a problem | ||
| 10/3/2023 | Listing removed | -- |
Source: Canopy MLS as distributed by MLS GRID #4069740 Report a problem | ||
| 9/19/2023 | Listed for rent | $2,400$1/sqft |
Source: Canopy MLS as distributed by MLS GRID #4069740 Report a problem | ||
| 2/25/2022 | Sold | $360,000-5.2%$118/sqft |
Source: Canopy MLS as distributed by MLS GRID #3818529 Report a problem | ||
| 1/16/2022 | Pending sale | $379,900$124/sqft |
Source: Canopy MLS as distributed by MLS GRID #3818529 Report a problem | ||
| 1/14/2022 | Listed for sale | $379,900+47.8%$124/sqft |
Source: Canopy MLS as distributed by MLS GRID #3818529 Report a problem | ||
| 10/25/2019 | Sold | $257,000+0.4%$84/sqft |
Source: Canopy MLS as distributed by MLS GRID #3545117 Report a problem | ||
| 9/17/2019 | Pending sale | $255,900$84/sqft |
Source: Moss Realty #3545117 Report a problem | ||
| 8/29/2019 | Listed for sale | $255,900+42.2%$84/sqft |
Source: Moss Realty #3545117 Report a problem | ||
| 4/24/2008 | Sold | $180,000$59/sqft |
Source: Public Record Report a problem | ||

Get a cash offer in 3 minutes
Find out how much your home could sell for in as little as 3 minutes with a no-obligation cash offer.
Estimated market value
$373,800
