Skip main navigation
Closed
  • $630,000

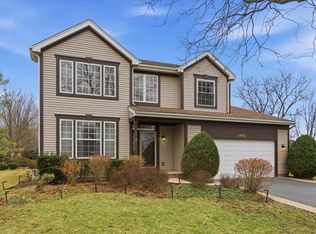
    1965 Merlot Ct, Wheeling, IL 60090

    4beds
    2,340sqft
    Single Family Residence
    Built in 1999
    8,232 Square Feet Lot
    $631,000 Zestimate®
    $269/sqft
    $3,498 Estimated rent

    Home value

    $631,000

    $574,000 - $694,000

    $3,498/mo

    Zestimate® history
    Loading
    Loading...

    Owner options

    List your home for rent

    $3,498/mo

    Rent Zestimate®

    Find your next renter with Zillow Rental Manager. Plus, with online applications, you can quickly screen prospective tenants – for free.

    Learn more

    $3,498/mo

    Rent Zestimate®

    Refinance and save

    $4,483/mo

    Est. payment

    Refinancing to a lower rate could help reduce your monthly payments and save thousands over the life of the loan.

    See today's rates

    $4,483/mo

    Est. payment

    Explore your selling options

    Work with a Zillow partner agent

    Leverage their expertise and Zillow's premium Showcase listings to get your home seen by more buyers.

    Get started

    List with your own agent

    Get your home in front of millions of buyers by listing it on Zillow.

    Learn how to do it

    Sell it yourself

    Take full control of how buyers see your home on Zillow by listing For Sale by Owner (FSBO).

    List your home

    What's special

    Electric fireplaceFinished basementEn-suite bathUltimate entertainmentPrivate fenced-in yardExpansive primary suitePrivate retreat
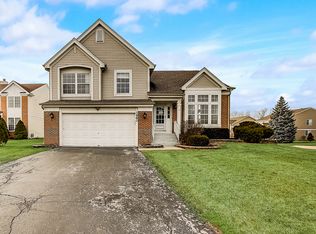
    ***Multiple offers received, all offers are due by Monday 7/13 at 5pm*** Stunning 4-Bedroom, 3.5-Bath home in a desirable Wheeling location! This spacious two-story residence offers a fantastic layout, modern updates, and abundant living space throughout. Step inside to a bright and airy living room featuring dramatic two-story ceilings and newer luxury vinyl plank flooring that flows throughout the main level. The living room seamlessly connects to the separate dining room, perfect for hosting gatherings and entertaining. The eat-in kitchen is a chef's dream, complete with white shaker cabinets, a breakfast bar, ample storage, and high-end appliances, and opens to a cozy family room ideal for everyday living. Upstairs, the expansive primary suite offers a private retreat with an en-suite bath featuring double sinks, a soaking tub, and a separate shower. Three additional generously sized bedrooms and a full bath complete the second floor. The finished basement is truly a showstopper, designed for ultimate entertainment with full theater equipment including a projector, oversized screen, and Yamaha sound system. Enjoy relaxing by the electric fireplace or hosting at the full wet bar with ample seating. A bonus room provides flexible space for a home office, gym, or guest suite, while the fully carpeted crawl space offers excellent additional storage. Outside, enjoy a private, fenced-in yard, all situated on a quiet cul-de-sac close to parks and more. This home checks all the boxes for space, style, and functionality-truly move-in ready!

    Zillow last checked:

    Listing updated:

    Listed by:

    Pauline Apostolopoulos (224)699-5002,

    Redfin Corporation

    Bought with:

    Arturas Strokovas

    Re/Max Millennium

    Source: MRED as distributed by MLS GRID,MLS#: 12672022MLS Logo

    Facts & features

    Interior

    Bedrooms & bathrooms
    • Bedrooms: 4
    • Bathrooms: 4
    • Full bathrooms: 3
    • 1/2 bathrooms: 1
    Rooms
    • Room types: Office, Theatre Room
    Primary bedroom
    • Features: Flooring (Carpet), Bathroom (Full)
    • Level: Second
    • Area: 312 Square Feet
    • Dimensions: 24X13
    Bedroom 2
    • Features: Flooring (Carpet)
    • Level: Second
    • Area: 169 Square Feet
    • Dimensions: 13X13
    Bedroom 3
    • Features: Flooring (Carpet)
    • Level: Second
    • Area: 143 Square Feet
    • Dimensions: 13X11
    Bedroom 4
    • Features: Flooring (Carpet)
    • Level: Second
    • Area: 132 Square Feet
    • Dimensions: 12X11
    Bar entertainment
    • Features: Flooring (Vinyl)
    • Level: Basement
    • Area: 209 Square Feet
    • Dimensions: 19X11
    Dining room
    • Features: Flooring (Luxury Vinyl)
    • Level: Main
    • Area: 192 Square Feet
    • Dimensions: 16X12
    Family room
    • Features: Flooring (Luxury Vinyl)
    • Level: Main
    • Area: 352 Square Feet
    • Dimensions: 22X16
    Kitchen
    • Features: Kitchen (Eating Area-Breakfast Bar, Pantry-Closet, Updated Kitchen), Flooring (Luxury Vinyl)
    • Level: Main
    • Area: 196 Square Feet
    • Dimensions: 14X14
    Laundry
    • Features: Flooring (Luxury Vinyl)
    • Level: Main
    • Area: 60 Square Feet
    • Dimensions: 12X5
    Living room
    • Features: Flooring (Luxury Vinyl)
    • Level: Main
    • Area: 361 Square Feet
    • Dimensions: 19X19
    Office
    • Features: Flooring (Vinyl)
    • Level: Basement
    • Area: 121 Square Feet
    • Dimensions: 11X11
    Other
    • Features: Flooring (Vinyl)
    • Level: Basement
    • Area: 361 Square Feet
    • Dimensions: 19X19
    Heating
    • Natural Gas, Forced Air
    Cooling
    • Central Air
    Appliances
    • Included: Range, Microwave, Dishwasher, Refrigerator, Washer, Dryer, Disposal, Stainless Steel Appliance(s), Wine Refrigerator, Oven
    • Laundry: Main Level, Gas Dryer Hookup, In Unit, Common Area, Sink
    Features
    • Vaulted Ceiling(s), Wet Bar, In-Law Floorplan, Built-in Features, Walk-In Closet(s)
    • Basement: Finished,Egress Window,Full
    • Attic: Unfinished
    • Number of fireplaces: 1
    • Fireplace features: Electric, Living Room
    Interior area
    • Total structure area: 0
    • Total interior livable area: 2,340 sqft

    Property

    Parking
    • Total spaces: 2
    • Parking features: Garage Door Opener, Yes, Garage Owned, Attached, Garage
    • Attached garage spaces: 2
    • Has uncovered spaces: Yes
    Accessibility
    • Accessibility features: No Disability Access
    Features
    • Stories: 2
    • Patio & porch: Deck, Porch
    Lot
    • Size: 8,232 Square Feet
    • Dimensions: 72x137x84x114
    Details
    • Additional structures: Shed(s)
    • Parcel number: 03231070400000
    • Special conditions: None
    • Other equipment: Sump Pump, Backup Sump Pump;, Radon Mitigation System

    Construction

    Type & style
    • Home type: SingleFamily
    • Property subtype: Single Family Residence
    Materials
    • Vinyl Siding
    Condition
    • New construction: No
    • Year built: 1999

    Utilities & green energy

    • Sewer: Public Sewer
    • Water: Lake Michigan

    Community & HOA

    Community
    • Features: Park, Curbs, Sidewalks, Street Lights, Street Paved
    • Subdivision: Avalon
    HOA
    • Services included: None
    Location
    • Region: Wheeling

    Financial & listing details

    • Price per square foot: $269/sqft
    • Tax assessed value: $358,990
    • Annual tax amount: $10,992
    • Date on market: 7/8/2026
    • Listing terms: Conventional
    • Ownership: Fee Simple

    Price history

    DateEventPrice
    8/14/2026Sold$630,000$269/sqft
    Source: MRED as distributed by MLS GRID #12672022 Report a problem
    8/11/2026Pending sale$630,000$269/sqft
    Source: MRED as distributed by MLS GRID #12672022 Report a problem
    7/14/2026Contingent$630,000$269/sqft
    Source: MRED as distributed by MLS GRID #12672022 Report a problem
    7/8/2026Listed for sale$630,000+57.5%$269/sqft
    Source: MRED as distributed by MLS GRID #12672022 Report a problem
    5/8/2020Sold$400,000-4.7%$171/sqft
    Source: MRED as distributed by MLS GRID #10650325 Report a problem
    4/6/2020Pending sale$419,900$179/sqft
    Source: @properties #10650325 Report a problem
    3/17/2020Listed for sale$419,900+23.5%$179/sqft
    Source: @properties #10650325 Report a problem
    8/25/2016Sold$340,000+4.7%$145/sqft
    Source: Public Record Report a problem
    7/27/2016Pending sale$324,700$139/sqft
    Source: Cambridge Realty Partners #09210840 Report a problem
    6/14/2016Price change$324,700-0.1%$139/sqft
    Source: Cambridge Realty Partners #09210840 Report a problem
    5/19/2016Price change$325,000-1.5%$139/sqft
    Source: Cambridge Realty Partners #09210840 Report a problem
    5/7/2016Price change$330,000-2.9%$141/sqft
    Source: Cambridge Realty Partners #09210840 Report a problem
    4/27/2016Price change$340,000-4.2%$145/sqft
    Source: Cambridge Realty Partners #09210840 Report a problem
    4/9/2016Price change--
    Source: Auction.com Report a problem
    4/9/2016Pending sale$355,000+4.7%$152/sqft
    Source: Cambridge Realty Partners #09015521 Report a problem
    3/28/2016Price change--
    Source: Auction.com Report a problem
    3/16/2016Pending sale$339,000$145/sqft
    Source: Cambridge Realty Partners #09015521 Report a problem
    3/9/2016Listed for sale$339,000$145/sqft
    Source: Cambridge Realty Partners #09015521 Report a problem
    3/9/2016Pending sale$339,000$145/sqft
    Source: Cambridge Realty Partners #09015521 Report a problem
    3/9/2016Price change$339,000-10.8%$145/sqft
    Source: Cambridge Realty Partners #09015521 Report a problem
    2/8/2016Price change--
    Source: Auction.com Report a problem
    1/14/2016Price change$380,000+8.6%$162/sqft
    Source: Cambridge Realty Partners #09015521 Report a problem
    11/17/2015Pending sale$349,900$150/sqft
    Source: Cambridge Realty Partners #09015521 Report a problem
    11/17/2015Price change$349,900$150/sqft
    Source: Cambridge Realty Partners #09015521 Report a problem
    11/10/2015Price change--
    Source: Auction.com Report a problem
    11/10/2015Pending sale$349,900+9.3%$150/sqft
    Source: Cambridge Realty Partners #09015521 Report a problem
    5/15/2002Sold$320,000+80.5%$137/sqft
    Source: Public Record Report a problem
    11/10/1997Sold$177,333$76/sqft
    Source: Public Record Report a problem

    Public tax history

    YearProperty taxesTax assessment
    2024$11,400 +3.7%$35,899 +0%
    2023$10,992 -4.8%$35,897
    2022$11,548 +0.1%$35,897 +16.1%
    2021$11,534 +14.2%$30,910
    2020$10,096 -1.9%$30,910 -10.7%
    2019$10,290 -1.5%$34,614 +8.6%
    2018$10,442 -16.5%$31,870 -8.4%
    2017$12,509 +15.4%$34,800
    2016$10,840 -12.4%$34,800 -6.3%
    2015$12,376 +2.5%$37,130
    2014$12,077 +8.2%$37,130
    2013$11,159 +9.1%$37,130 +1.3%
    2012$10,231 +10.8%$36,670
    2011$9,237 -12.2%$36,670 -16.2%
    2010$10,519 +18.8%$43,735 +6.8%
    2009$8,854 +9.7%$40,968 -10.3%
    2008$8,068 -5.9%$45,688 -12.9%
    2007$8,571 +19.4%$52,432 +32.9%
    2006$7,181 +1.1%$39,445
    2005$7,101 -13.5%$39,445
    2004$8,209 +55.1%$39,445 +60.5%
    2003$5,292 +13.8%$24,579
    2002$4,650 +3.3%$24,579
    2001$4,503 +286.6%$24,579 +9.6%
    2000$1,165 $22,435
    Find assessor info on the county website

    Neighborhood: 60090

    Nearby schools

    GreatSchools rating
    Schools provided by the listing agent
    • Elementary: Robert Frost Elementary School
    • Middle: Oliver W Holmes Middle School
    • High: Wheeling High School
    • District: 21

    Source: MRED as distributed by MLS GRID. This data may not be complete. We recommend contacting the local school district to confirm school assignments for this home.

    Get a cash offer in 3 minutes
    Find out how much your home could sell for in as little as 3 minutes with a no-obligation cash offer.
    Estimated market value
    $631,000
    Get a cash offer in 3 minutes
    Find out how much your home could sell for in as little as 3 minutes with a no-obligation cash offer.
    Estimated market value
    $631,000