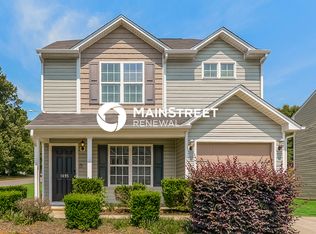
This Winston-Salem home offers a welcoming layout with modern updates, creating a space that's both functional and inviting. Tucked into a quiet neighborhood, it's just minutes from shopping, dining, and major highways, making everyday living simple and accessible. Downtown Winston-Salem, local parks, and entertainment options are only a short drive away, giving you plenty of ways to work, play, and explore close to home.
See this homes 3D Virtual Tour Below. Images so clear, its like you're really there!
Lots of greenspace.
Under a mile to extensive restaurants, shops, parks & more!
Lovely mature, lush landscaping.
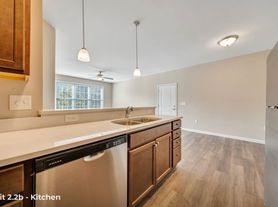
Beautiful wood-look flooring.
Gorgeous solid surface countertops.
Timeless stainless-steel appliances.
Lots of windows & natural light.
Modern, open floorplan.
Various built-in shelving, organization, etc.
Tons of closets & storage spaces.
Custom lighting throughout.
Dedicated laundry / mud room.
Washer/dryer hookups only.
Convenient 2 bay garage.
South Suburban
General Terms, specific homes may vary. $89 Application charge for each adult / cosigner, always non-refundable and we submit fraudulent chargebacks to collections. If you have questions to avoid losing the payment, you must receive written response in advance of submission.
$175 move-in process charge.
Required resident benefits enrollment with monthly charge.
Additional pet costs and restrictions vary by property / owner. Contact us with your pet info for details. 3 pet max.
630 minimum credit score for all homes. We try to make exceptions exclusively for medical and education loan issues, but subject to owner approval).
If rent exceeds 40% of income last months rent required (otherwise subject owner approval).
Income verification cannot exceed 1 month in age and must be verifiable. When income can't be verified with certainty, we utilize 3rd party services (banking checks) due to increasing fraud.
Our owners require active renters insurance coverage with our company listed as additional interest.
Garage (2 Bay)
House
House for rent
$1,819/moFees may apply
1965 Morgan Trace Dr, Winston Salem, NC 27127
3beds
1,680sqft
Price may not include required fees and charges. Learn more|
Single family residence
Available Wed Sep 30 2026
Cats, dogs OK
What's special
Modern updatesCustom lighting throughoutLovely mature lush landscapingVarious built-in shelving organizationLots of greenspaceBeautiful wood-look flooringGorgeous solid surface countertops
- 4 days |
- -- |
- -- |
Zillow last checked:
Listing updated:
Travel times

Let’s turn your rent into credit progress
Build credit history with every on-time payment and get credit for the payment you’re already making.
Facts & features
Interior
Bedrooms & bathrooms
- Bedrooms: 3
- Bathrooms: 2
- Full bathrooms: 2
Interior area
- Total interior livable area: 1,680 sqft
Property
Parking
- Details: Contact manager
Features
- Exterior features: Cats ok, Dogs ok
Details
- Parcel number: 6823003757000
Construction
Type & style
- Home type: SingleFamily
- Property subtype: Single Family Residence
Community & HOA
Location
- Region: Winston Salem
Financial & listing details
- Lease term: Contact For Details
Nearby apartments for rent
Price history
| Date | Event | Price |
|---|---|---|
| 8/13/2026 | Listed for rent | $1,819+12%$1/sqft |
Source: Zillow Rentals Report a problem | ||
| 10/17/2025 | Listing removed | $1,624$1/sqft |
Source: Zillow Rentals Report a problem | ||
| 10/13/2025 | Price change | $1,624-3%$1/sqft |
Source: Zillow Rentals Report a problem | ||
| 10/4/2025 | Price change | $1,674-5.6%$1/sqft |
Source: Zillow Rentals Report a problem | ||
| 9/23/2025 | Price change | $1,774-1.4%$1/sqft |
Source: Zillow Rentals Report a problem | ||
| 9/5/2025 | Listed for rent | $1,799+6.1%$1/sqft |
Source: Zillow Rentals Report a problem | ||
| 3/7/2023 | Listing removed | -- |
Source: Zillow Rentals Report a problem | ||
| 2/28/2023 | Listed for rent | $1,695$1/sqft |
Source: Zillow Rentals Report a problem | ||
| 10/26/2005 | Sold | $129,150 |
Source:  Triad MLS #G364614 Report a problem Triad MLS #G364614 Report a problem | ||
Neighborhood: 27127
Nearby schools
GreatSchools rating
- 5/10Kimmel Farm ElementaryGrades: PK-5Distance: 1.6 mi
- 1/10Flat Rock MiddleGrades: 6-8Distance: 1.6 mi
- 3/10Parkland HighGrades: 9-12Distance: 2.6 mi