Welcome to this beautifully crafted two-story home in the desirable Lakeside neighborhood of Lincoln! Thoughtfully designed with 6 bedrooms and an abundance of living space, this home offers a versatile floor plan ideal for both everyday living and entertaining. The main level features two bedrooms, including a private guest suite with its own kitchenette and stackable washer/dryer hookupsperfect for extended family, guests, or potential short- or long-term rental use. Upstairs, you'll find four additional bedrooms, a spacious open multi-use room, and a dedicated laundry room. The gourmet kitchen showcases granite countertops, shaker-style cabinetry with cabinets extending to the ceiling, KitchenAid appliances, a new high-BTU LG stovetop, and two separate ovens. Additional features include beautiful tile flooring, crown molding, dimmable lighting throughout the home, a gas fireplace, a large soaking tub, 24 solar panel system owned, and three separate HVAC zones for customized comfort throughout the home. Step outside to the covered patio and beautifully landscaped backyard, featuring abundant plants and greenery and a charming water fountain that creates a peaceful and relaxing outdoor retreat. Located in the quiet Lakeside neighborhood, residents enjoy nearby walking trails, open spaces, large parks, and convenient access to local schools. With its spacious floor plan, high-end finishes, flexible guest suite, and inviting outdoor spaces, this home offers an exceptional combination of comfort, functionality, and versatility.
Closed
$770,000
1965 Newark Way, Lincoln, CA 95648
6beds
3,092sqft
Single Family Residence
Built in 2018
6,006 Square Feet Lot
$769,300 Zestimate®
$249/sqft
$3,621 Estimated rent
Home value
$769,300
$715,000 - $823,000
$3,621/mo
Zestimate® history
Owner options
List your home for rent
$3,621/mo
Rent Zestimate®
Find your next renter with Zillow Rental Manager. Plus, with online applications, you can quickly screen prospective tenants – for free.
$3,621/mo
Rent Zestimate®
Refinance and save
$5,241/mo
Est. payment
Refinancing to a lower rate could help reduce your monthly payments and save thousands over the life of the loan.
$5,241/mo
Est. payment
Explore your selling options
Work with a Zillow partner agent
Leverage their expertise and Zillow's premium Showcase listings to get your home seen by more buyers.
Get startedList with your own agent
Get your home in front of millions of buyers by listing it on Zillow.
Learn how to do itSell it yourself
Take full control of how buyers see your home on Zillow by listing For Sale by Owner (FSBO).
List your homeWhat's special
Gas fireplaceBeautifully landscaped backyardGourmet kitchenNew high-btu lg stovetopFlexible guest suiteAbundant plants and greeneryBeautiful tile flooring
Zillow last checked:
Listing updated:
Listed by:
John Pek DRE #02035395 916-549-9055,
Waterhouse Management Corp
Bought with:
Victoria Saxton, DRE #02203223
Navigate Realty
Source: MetroList Services of CA,MLS#: 226102678Originating MLS: MetroList Services, Inc.
Facts & features
Interior
Bedrooms & bathrooms
- Bedrooms: 6
- Bathrooms: 4
- Full bathrooms: 4
Rooms
- Room types: Bonus Room, Dining Room, Family Room, Great Room, Guest Quarters, In Law Apartment, Kitchen, Laundry, Living Room
Primary bedroom
- Features: Closet, Walk-In Closet
Primary bathroom
- Features: Double Vanity, Soaking Tub, Granite Counters, Tile, Walk-In Closet(s)
Dining room
- Features: Dining/Family Combo, Dining/Living Combo
Kitchen
- Features: Pantry Closet, Granite Counters, Kitchen Island
Heating
- Central, Fireplace(s), Gas
Cooling
- Ceiling Fan(s), Central Air
Appliances
- Included: Built-In Electric Oven, Built-In Electric Range, Built-In Gas Oven, Built-In Gas Range, Gas Water Heater, Range Hood, Dishwasher, Disposal, Microwave, Double Oven
- Laundry: Laundry Room, Cabinets, Laundry Closet, Ground Floor, Upper Level, Inside Room
Features
- Flooring: Carpet, Tile
- Number of fireplaces: 1
- Fireplace features: Family Room, Gas Log
Interior area
- Total interior livable area: 3,092 sqft
Property
Parking
- Total spaces: 3
- Parking features: 24'+ Deep Garage, Tandem
- Garage spaces: 3
Accessibility
- Accessibility features: Accessible Doors
Features
- Fencing: Back Yard,Wood
Lot
- Size: 6,006 Square Feet
- Features: Auto Sprinkler F&R, Garden, Street Lights, Landscape Back, Landscape Front
- Topography: Level,Level
Details
- Additional structures: Shed(s)
- Parcel number: 319180037000
- Zoning: Residential
- Special conditions: Standard
- Other equipment: Audio/Video Prewired, Satellite Dish
Construction
Type & style
- Home type: SingleFamily
- Property subtype: Single Family Residence
Materials
- Concrete, Glass, Wood
- Foundation: Concrete
- Roof: Cement,Tile
Condition
- Year built: 2018
Utilities & green energy
- Electric: 220 Volts
- Sewer: Public Sewer
- Water: Public
- Utilities for property: Cable Available, Internet Available, Solar, Natural Gas Connected
Green energy
- Energy generation: Solar
Community & HOA
Location
- Region: Lincoln
Financial & listing details
- Price per square foot: $249/sqft
- Tax assessed value: $633,019
- Price range: $770K - $770K
- Date on market: 8/15/2026
Price history
| Date | Event | Price |
|---|---|---|
| 9/28/2026 | Sold | $770,000-2.4%$249/sqft |
Source: MetroList Services of CA #226102678 Report a problem | ||
| 9/8/2026 | Pending sale | $789,000$255/sqft |
Source: MetroList Services of CA #226102678 Report a problem | ||
| 8/15/2026 | Listed for sale | $789,000+44.9%$255/sqft |
Source: MetroList Services of CA #226102678 Report a problem | ||
| 1/24/2018 | Sold | $544,540+2.7%$176/sqft |
Source: MetroList Services of CA #17048355 Report a problem | ||
| 8/1/2017 | Listing removed | $529,990$171/sqft |
Source: JMC Homes Report a problem | ||
| 6/6/2017 | Listed for sale | $529,990$171/sqft |
Source: JMC Homes Report a problem | ||
Public tax history
| Year | Property taxes | Tax assessment |
|---|---|---|
| 2026 | -- | $633,019 +2% |
| 2025 | $9,493 +1.4% | $620,608 +2% |
| 2024 | $9,364 +3.7% | $608,441 +5.1% |
| 2023 | $9,033 -0.2% | $579,000 -1% |
| 2022 | $9,054 +2% | $584,817 +3.5% |
| 2021 | $8,875 -1% | $565,027 +1% |
| 2020 | $8,967 | $559,235 +2% |
| 2019 | $8,967 +11.1% | $548,270 +13.5% |
| 2018 | $8,068 +165.2% | $483,106 +1043.1% |
| 2017 | $3,042 +2.2% | $42,261 +2% |
| 2016 | $2,976 +2.1% | $41,433 +1.5% |
| 2015 | $2,914 +2.1% | $40,811 +2% |
| 2014 | $2,853 | $40,012 +0.5% |
| 2013 | -- | $39,832 +2% |
| 2012 | -- | $39,051 +8.5% |
| 2011 | -- | $36,000 +16.4% |
| 2010 | -- | $30,926 -31.3% |
| 2009 | -- | $45,000 -2.2% |
| 2008 | -- | $46,000 -24.8% |
| 2007 | -- | $61,200 |
Find assessor info on the county website
Neighborhood: 95648
Nearby homes
- $702,4005 bd3 ba2.8k sqft1973 Newark Way, Lincoln, CA 95648Off Market
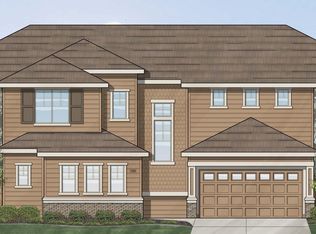
- $605,6004 bd3 ba2k sqft1957 Newark Way, Lincoln, CA 95648Off Market
- $632,6003 bd3 ba2k sqft1980 Hartsfield Way, Lincoln, CA 95648Off Market
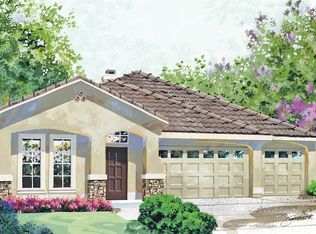
- $725,0005 bd4 ba3k sqft1981 Newark Way, Lincoln, CA 95648Sold
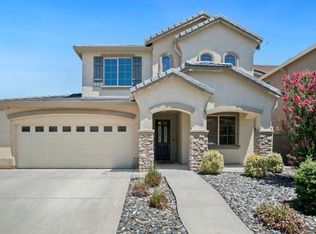
- $841,1006 bd5 ba3.6k sqft1988 Hartsfield Way, Lincoln, CA 95648Off Market
- $745,0005 bd3 ba2.8k sqft1949 Newark Way, Lincoln, CA 95648Sold
- $737,3006 bd4 ba3k sqft1972 Hartsfield Way, Lincoln, CA 95648Off Market
- $587,1003 bd2 ba1.8k sqft1954 Newark Way, Lincoln, CA 95648Off Market
Nearby schools
GreatSchools rating
- 6/10Foskett Ranch Elementary SchoolGrades: K-5Distance: 0.5 mi
- 4/10Glen Edwards Middle SchoolGrades: 6-8Distance: 2 mi
- 7/10Lincoln High SchoolGrades: 9-12Distance: 1.7 mi
Get a cash offer in 3 minutes
Find out how much your home could sell for in as little as 3 minutes with a no-obligation cash offer.
Estimated market value
$769,300
Get a cash offer in 3 minutes
Find out how much your home could sell for in as little as 3 minutes with a no-obligation cash offer.
Estimated market value
$769,300
- California
- Placer County
- Lincoln
- 95648
- 1965 Newark Way
