Discover the epitome of luxury living in this rare, top-floor penthouse condo, boasting high ceilings, a cozy fireplace, and an open concept floorplan, all in pristine, move-in-ready condition. The designer lighting and trendy color palette add a touch of elegance to every room. Enjoy the peace and privacy of a secure entry building with elevator access, ensuring no neighbors above you. This home features a spacious layout, vaulted ceilings, and an abundance of natural light. With two bedrooms, it’s perfect for a roommate setup or a dedicated home office. Each room offers generous closet space and plenty of natural light, creating a warm and inviting atmosphere. The well-appointed kitchen with new dishwasher, & new microwave is open to the dining area and den, boasts stone countertops, ample cabinet space, and a large walk-in pantry, ideal for meal preparation and casual dining. The updated bathrooms feature modern vanities, stylish tiles, and high-end fixtures, enhancing the condo's overall appeal. Step outside onto your private porch to relax and enjoy stunning top-floor views. Plus, there’s plenty of visitor parking available. Located just minutes from Avalon, Downtown Alpharetta, and a plethora of entertainment and dining options, you can walk to Fetch Dog Park, North Point Mall, Top Golf, and Ameris Bank Amphitheater. Situated in the sought-after Milton High School district, this beautifully updated condo perfectly combines comfort, style, and convenience. Experience the best in contemporary living today!
Closed
$357,000
1965 Nocturne Dr Unit 1404A, Alpharetta, GA 30009
2beds
1,209sqft
Condominium, Residential
Built in 2005
-- sqft lot
$343,600 Zestimate®
$295/sqft
$2,044 Estimated rent
Home value
$343,600
$323,000 - $361,000
$2,044/mo
Zestimate® history
Owner options
List your home for rent
$2,044/mo
Rent Zestimate®
Find your next renter with Zillow Rental Manager. Plus, with online applications, you can quickly screen prospective tenants – for free.
$2,044/mo
Rent Zestimate®
Refinance and save
$2,543/mo
Est. payment
Refinancing to a lower rate could help reduce your monthly payments and save thousands over the life of the loan.
$2,543/mo
Est. payment
Explore your selling options
Work with a Zillow partner agent
Leverage their expertise and Zillow's premium Showcase listings to get your home seen by more buyers.
Get startedList with your own agent
Get your home in front of millions of buyers by listing it on Zillow.
Learn how to do itSell it yourself
Take full control of how buyers see your home on Zillow by listing For Sale by Owner (FSBO).
List your homeWhat's special
Zillow last checked:
Listing updated:
Listed by:
ANET GRANGER,
Keller Williams Realty Signature Partners 678-631-1700
Bought with:
Marie Torrance, 405804
RE/MAX Around Atlanta Realty
Source: FMLS GA,MLS#: 7417560
Facts & features
Interior
Bedrooms & bathrooms
- Bedrooms: 2
- Bathrooms: 2
- Full bathrooms: 2
- Main level bathrooms: 2
- Main level bedrooms: 2
Rooms
- Room types: Family Room
Primary bedroom
- Features: Master on Main, Roommate Floor Plan, Split Bedroom Plan
- Level: Master on Main, Roommate Floor Plan, Split Bedroom Plan
Bedroom
- Features: Master on Main, Roommate Floor Plan, Split Bedroom Plan
Primary bathroom
- Features: Double Vanity, Shower Only
Dining room
- Features: Open Concept
Kitchen
- Features: Breakfast Bar, Cabinets White, Pantry, Stone Counters, View to Family Room
Heating
- Central
Cooling
- Ceiling Fan(s), Central Air, Electric
Appliances
- Included: Dishwasher, Disposal, Electric Range, Gas Water Heater, Microwave, Range Hood, Refrigerator
- Laundry: Main Level
Features
- Entrance Foyer, High Ceilings 10 ft Main, High Speed Internet, Vaulted Ceiling(s), Walk-In Closet(s)
- Flooring: Hardwood, Laminate
- Windows: Double Pane Windows
- Basement: None
- Number of fireplaces: 1
- Fireplace features: Blower Fan, Electric, Factory Built, Family Room
- Common walls with other units/homes: 2+ Common Walls
Interior area
- Total structure area: 1,209
- Total interior livable area: 1,209 sqft
Property
Parking
- Total spaces: 1
- Parking features: Assigned, Level Driveway
- Has uncovered spaces: Yes
Accessibility
- Accessibility features: Accessible Elevator Installed
Features
- Levels: One
- Stories: 1
- Patio & porch: Covered, Deck
- Exterior features: Balcony, No Dock
- Pool features: None
- Spa features: Community
- Fencing: None
- Has view: Yes
- View description: City
- Waterfront features: None
- Body of water: None
Lot
- Size: 1,210 Square Feet
- Features: Level
Details
- Additional structures: None
- Parcel number: 12 260006891423
- Other equipment: None
- Horse amenities: None
Construction
Type & style
- Home type: Condo
- Architectural style: Traditional
- Property subtype: Condominium, Residential
- Attached to another structure: Yes
Materials
- Brick 4 Sides, Fiber Cement
- Foundation: None
- Roof: Composition
Condition
- Resale
- New construction: No
- Year built: 2005
Utilities & green energy
- Electric: 110 Volts
- Sewer: Public Sewer
- Water: Public
- Utilities for property: Cable Available, Electricity Available, Phone Available, Sewer Available, Underground Utilities, Water Available
Green energy
- Energy efficient items: None
- Energy generation: None
Community & HOA
Community
- Features: Clubhouse, Homeowners Assoc, Near Schools, Near Shopping, Near Trails/Greenway, Playground, Pool, Street Lights
- Security: Key Card Entry
- Subdivision: Westside Commons
HOA
- Has HOA: Yes
- Services included: Maintenance Grounds, Maintenance Structure, Pest Control, Reserve Fund, Security, Swim, Termite, Trash, Water
- HOA fee: $334 monthly
Location
- Region: Alpharetta
Financial & listing details
- Price per square foot: $295/sqft
- Annual tax amount: $1,730
- Date on market: 7/9/2024
- Cumulative days on market: 36 days
- Listing terms: 1031 Exchange,Cash,Conventional,FHA,VA Loan
- Ownership: Condominium
- Electric utility on property: Yes
- Road surface type: Concrete, Paved
Price history
| Date | Event | Price |
|---|---|---|
| 9/16/2024 | Sold | $357,000-1.9%$295/sqft |
Source:  FMLS GA #7417560 Report a problem FMLS GA #7417560 Report a problem | ||
| 8/22/2024 | Pending sale | $364,000$301/sqft |
Source:  GAMLS #10334659 Report a problem GAMLS #10334659 Report a problem | ||
| 7/29/2024 | Price change | $364,000-2.9%$301/sqft |
Source: FMLS GA #7417560 Report a problem | ||
| 7/9/2024 | Listed for sale | $375,000$310/sqft |
Source: FMLS GA #7417560 Report a problem | ||
Public tax history
Tax history is unavailable.
Neighborhood: North Point
Nearby homes
- $399,9002 bd2 ba1.2k sqft1965 Nocturne Dr UNIT 1405, Alpharetta, GA 30009Sold

- $352,0003 bd2 ba1.5k sqft1965 Nocturne Dr UNIT 1209, Alpharetta, GA 30009Sold
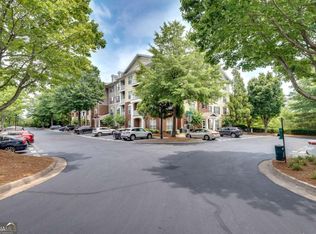
- $380,0002 bd2 ba1.2k sqft1965 Nocturne Dr UNIT 1403, Alpharetta, GA 30009Sold

- $375,0003 bd2 ba1.5k sqft1965 Nocturne Dr UNIT 1301, Alpharetta, GA 30009Sold
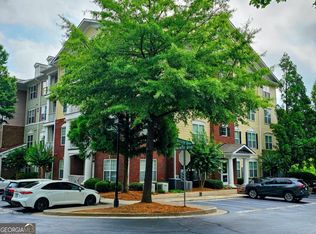
- $317,5002 bd2 ba1.2k sqft1965 Nocturne Dr UNIT 1104, Alpharetta, GA 30009Off Market
- $317,6002 bd2 ba1.2k sqft1965 Nocturne Dr UNIT 1307, Alpharetta, GA 30009Off Market
- $320,9002 bd2 ba1.2k sqft1965 Nocturne Dr UNIT 1210A, Alpharetta, GA 30009Off Market
- $308,3002 bd2 ba1.2k sqft1965 Nocturne Dr UNIT 1304, Alpharetta, GA 30009Off Market
Nearby schools
GreatSchools rating
- 9/10Hembree Springs Elementary SchoolGrades: PK-5Distance: 2 mi
- 8/10Northwestern Middle SchoolGrades: 6-8Distance: 3.6 mi
- 10/10Milton High SchoolGrades: 9-12Distance: 3.7 mi
Schools provided by the listing agent
- Elementary: Hembree Springs
- Middle: Northwestern
- High: Milton - Fulton
Source: FMLS GA. This data may not be complete. We recommend contacting the local school district to confirm school assignments for this home.
Get a cash offer in 3 minutes
Find out how much your home could sell for in as little as 3 minutes with a no-obligation cash offer.
Estimated market value
$343,600
Get a cash offer in 3 minutes
Find out how much your home could sell for in as little as 3 minutes with a no-obligation cash offer.
Estimated market value
$343,600
- Georgia
- Fulton County
- Alpharetta
- 30009
- North Point
- 1965 Nocturne Dr Unit 1404A
Nearby cities
Nearby neighborhoods
Nearby zip codes
Other Alpharetta Topics
