Skip main navigation
Off market
  • $251,200

    1965 Raymond Ave, Dearborn, MI 48124

    3beds
    964sqft
    SingleFamily
    Built in 1952
    6,098 Square Feet Lot
    $251,200 Zestimate®
    $261/sqft
    $1,868 Estimated rent

    Home value

    $251,200

    $236,000 - $266,000

    $1,868/mo

    Zestimate® history
    Loading
    Loading...

    Owner options

    List your home for rent

    $1,868/mo

    Rent Zestimate®

    Find your next renter with Zillow Rental Manager. Plus, with online applications, you can quickly screen prospective tenants – for free.

    Learn more

    $1,868/mo

    Rent Zestimate®

    Refinance and save

    $1,732/mo

    Est. payment

    Refinancing to a lower rate could help reduce your monthly payments and save thousands over the life of the loan.

    See today's rates

    $1,732/mo

    Est. payment

    Explore your selling options

    Work with a Zillow partner agent

    Leverage their expertise and Zillow's premium Showcase listings to get your home seen by more buyers.

    Get started

    List with your own agent

    Get your home in front of millions of buyers by listing it on Zillow.

    Learn how to do it

    Sell it yourself

    Take full control of how buyers see your home on Zillow by listing For Sale by Owner (FSBO).

    List your home

    What's special

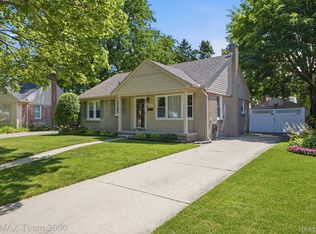
    You'll love this home! Adorable 3 BEDROOM, 2 BA brick ranch in Oakwood/Beaumont area. Many updates and upgrades. New roof (2016) entry door and tile floor (2015) greet you as you enter. Refinished wood floors and new lighting throughout. Completely repainted interior. Enjoy a cup of coffee at the breakfast bar and take in the view of the cozy, neatly kept backyard. Kitchen completely upgraded (2012) with granite counters, ceramic tile floors, newer appliances and lighting. Windows replaced (2009) additional replacements (2017). Insulation doubled to R30 in attic and attic fan installed (2016). Cozy bedrooms and newer bathroom with granite and tile. A partially finished basement with full bathroom, including shower and granite-topped vanity await your additional decorating touches. New electrical panel (some new wiring). New sewer cleanout installed (2016). Roomy two-car garage. Wood deck for entertaining and barbeques in nice weather. All windows protected with exterior sliding hurricane/security blinds. Close to highways, schools and shopping. City inspected and C of O obtained.

    This property is off market, which means it's not currently listed for sale or rent on Zillow. This may be different from what's available on other websites or public sources.

    Facts & features

    Interior

    Bedrooms & bathrooms
    • Bedrooms: 3
    • Bathrooms: 2
    • Full bathrooms: 2
    Heating
    • Other, Gas
    Cooling
    • Central
    Appliances
    • Included: Dishwasher, Dryer, Microwave, Range / Oven, Refrigerator
    Features
    • Flooring: Tile
    • Basement: Partially finished
    Interior area
    • Total interior livable area: 964 sqft

    Property

    Parking
    • Parking features: Garage - Attached
    Features
    • Exterior features: Stone, Wood, Brick
    Lot
    • Size: 6,098 sqft
    Details
    • Parcel number: 32092641701500

    Construction

    Type & style
    • Home type: SingleFamily
    Materials
    • Roof: Other
    Condition
    • Year built: 1952

    Utilities & green energy

    • Gas: House

    Community & neighborhood

    Location
    • Region: Dearborn

    Other

    Other facts
    • Property Type: Residential
    • Appliances: Range/Oven, Dryer, Washer, Disposal, Refrigerator, Dishwasher, Microwave
    • Eating Space: Yes
    • Flooring: Tile, Wood
    • Gas: House
    • Heat: Gas
    • Homestead: Yes
    • Outside Features: Deck, Cable Available, Fenced
    • Paved: Yes
    • Road Type: Public
    • Air Conditioning: Central
    • Storm Sewer: Yes
    • Sidewalk: Yes
    • Construction: Brick, Brick/Wood
    • Kitchen Level: Entry
    • City or Township: City
    • Master Bedroom Level: Entry
    • Bedroom 3 Level: Entry
    • Bedroom 2 Level: Entry
    • Family Room Level: Entry
    • Laundry Room Level: Basement
    • Lot Size Source: (Other Tax Source)
    • Dining Room Level: Entry
    • Dining Room: Combo
    • Basement: Yes
    • Basement Type: Full, Partially Finished
    • Garage Features: Door Opener, Detached
    • URL: https://annarbor.rapmls.com/scripts/mgrqispi.dll?A
    • Style: 1 Story Rnch 1st Flr

    Price history

    DateEventPrice
    7/25/2018Sold$139,900$145/sqft
    Source: MichRIC #48996 Report a problem
    6/25/2018Pending sale$139,900$145/sqft
    Source: Berkshire Hathaway HomeSvcs. #3257654 Report a problem
    6/21/2018Listed for sale$139,900$145/sqft
    Source: Berkshire Hathaway HomeSvcs. #3257654 Report a problem

    Public tax history

    YearProperty taxesTax assessment
    2025-- $96,300 +11.5%
    2024-- $86,400 +15%
    2023-- $75,100 +7.1%
    2022-- $70,100 +8.2%
    2021-- $64,800
    2020$3,730 +46.8%$64,800 +8.5%
    2019$2,541 $59,700 +9.7%
    2018$2,541 $54,400 +6%
    2017-- $51,300 +1%
    2016-- $50,800 +21.4%
    2015-- $41,850 +8.1%
    2013$3,870 $38,700 -12%
    2011-- $44,000 -31.1%
    2008-- $63,900 -7%
    2007-- $68,700
    2005-- $68,700 +4%
    2003$2,462 +28.9%$66,050 +46.6%
    2001$1,910 +3.2%$45,064 +3.2%
    2000$1,852 $43,667

    Find assessor info on the county website

    Neighborhood: Snow Woods

    Nearby schools

    GreatSchools rating
    Schools provided by the listing agent
    • Elementary: Snow
    • Middle: Stout
    • High: Edsel Ford
    • District: Dearborn

    Source: The MLS. This data may not be complete. We recommend contacting the local school district to confirm school assignments for this home.

    Get a cash offer in 3 minutes
    Find out how much your home could sell for in as little as 3 minutes with a no-obligation cash offer.
    Estimated market value
    $251,200
    Get a cash offer in 3 minutes
    Find out how much your home could sell for in as little as 3 minutes with a no-obligation cash offer.
    Estimated market value
    $251,200