This is the perfect place to call home! A quiet cul-de-sac in the heart of the Tamarisk neighborhood. Walk to Green Elementary School & Fine Park. Minutes to Meijer, Eastwood Town Center, downtown East Lansing & MSU! There's even a neighborhood park with playground equipment! Every inch of this 4 bedroom 2.5 bath 2-story is been maintained with loving care! From the covered front porch to the private deck in the lush green backyard this home is ready to move in! The spacious foyer with rich wood laminate flooring connects to the formal living and dining rooms with original hardwood flooring. Dining room was expanded in the late 1990's and a 4th bedroom was added on the 2nd level. The gleaming white kitchen was totally remodeled a few years ago with upgraded cabinetry, subway tile black splash, granite counters, black appliances. Indirect lighting, under-mount SS sink and built-in breakfast table-granite top. Same dark rich laminate flooring. The adjacent family room has a slider to the deck and backyard. ½ guest bath off the foyer. Upstairs are 4 good sized bedrooms (hardwood under the carpeting), primary with private remodeled bath - glass/ceramic shower, solid surface sink, ceramic floor. Main bath has tub-shower combination with ceramic surround, large vanity & ceramic floor. The lower level is partially finished with a recreation room for kids toys and the Big Screen. Separate office or exercise room, all with good quality neutral carpeting. Laundry area (washer & dryer stay) in unfinished part of the basement. Plenty of storage. Additional features include: newer windows in most rooms, Anderson sliders in the dining room & family room. Blinds or draperies on all windows and sliders. 200 amp electrical with circuit for a hot tub, 90+ furnace - 2019, fenced yard & 10' x 8.6' garden shed. Finished garage with door opener.
Come see for yourself!
Sold for $355,000
$355,000
1965 Rutgers Cir, East Lansing, MI 48823
4beds
2,323sqft
Single Family Residence
Built in 1967
7,840 Square Feet Lot
$376,200 Zestimate®
$153/sqft
$2,845 Estimated rent
Home value
$376,200
$339,000 - $418,000
$2,845/mo
Zestimate® history
Owner options
List your home for rent
$2,845/mo
Rent Zestimate®
Find your next renter with Zillow Rental Manager. Plus, with online applications, you can quickly screen prospective tenants – for free.
$2,845/mo
Rent Zestimate®
Refinance and save
$2,493/mo
Est. payment
Refinancing to a lower rate could help reduce your monthly payments and save thousands over the life of the loan.
$2,493/mo
Est. payment
Explore your selling options
Work with a Zillow partner agent
Leverage their expertise and Zillow's premium Showcase listings to get your home seen by more buyers.
Get startedList with your own agent
Get your home in front of millions of buyers by listing it on Zillow.
Learn how to do itSell it yourself
Take full control of how buyers see your home on Zillow by listing For Sale by Owner (FSBO).
List your homeWhat's special
Zillow last checked:
Listing updated:
Listed by:
Janet Munn 517-282-6781,
Berkshire Hathaway HomeServices
Bought with:
Lisa Ramont, 6506047875
RE/MAX Real Estate Professionals
Source: Greater Lansing AOR,MLS#: 288957
Facts & features
Interior
Bedrooms & bathrooms
- Bedrooms: 4
- Bathrooms: 3
- Full bathrooms: 2
- 1/2 bathrooms: 1
Primary bedroom
- Description: WALK IN CLOSET, PRIVATE BATH
- Level: Second
- Area: 161.76 Square Feet
- Dimensions: 16 x 10.11
Bedroom 2
- Description: OVERLOOKS THE STREET-BLINDS
- Level: Second
- Area: 110.09 Square Feet
- Dimensions: 10.9 x 10.1
Bedroom 3
- Description: DOUBLE CLOSET
- Level: Second
- Area: 155 Square Feet
- Dimensions: 15.5 x 10
Bedroom 4
- Description: DOUBLE CLOSET
- Level: Second
- Area: 138 Square Feet
- Dimensions: 12 x 11.5
Dining room
- Level: First
- Area: 10.32 Square Feet
- Dimensions: 1.11 x 9.3
Family room
- Description: SLIER TO DECK
- Level: First
- Area: 159.74 Square Feet
- Dimensions: 15.8 x 10.11
Kitchen
- Description: BEAUTIFUL REMODEL
- Level: First
- Area: 114.95 Square Feet
- Dimensions: 12.1 x 9.5
Living room
- Level: First
- Area: 177.6 Square Feet
- Dimensions: 16 x 11.1
Office
- Level: Basement
- Area: 68.8 Square Feet
- Dimensions: 8.6 x 8
Other
- Description: FOYER- RICH WOOD LAMINATE FLOORING
- Level: First
- Area: 50.84 Square Feet
- Dimensions: 8.2 x 6.2
Other
- Description: REC ROOM-9.1X7.11 ALCOVE
- Level: Basement
- Area: 161.04 Square Feet
- Dimensions: 13.2 x 12.2
Heating
- ENERGY STAR Qualified Equipment, Forced Air, Hot Water, Natural Gas
Cooling
- Central Air, ENERGY STAR Qualified Equipment
Appliances
- Included: Ice Maker, Range Hood, Self Cleaning Oven, Washer/Dryer, Water Heater, Washer, Tankless Water Heater, Refrigerator, Range, Oven, Humidifier, Free-Standing Refrigerator, Free-Standing Freezer, Free-Standing Electric Oven, ENERGY STAR Qualified Washer, ENERGY STAR Qualified Freezer, ENERGY STAR Qualified Dishwasher
- Laundry: Electric Dryer Hookup, In Basement, Inside, Laundry Room, Washer Hookup
Features
- Bookcases, Built-in Features, Eat-in Kitchen, Entrance Foyer, Granite Counters, Open Floorplan, Pantry, Recessed Lighting, Smart Thermostat, Storage, Walk-In Closet(s)
- Flooring: Hardwood
- Basement: Concrete,Finished,Sump Pump
- Has fireplace: No
Interior area
- Total structure area: 2,890
- Total interior livable area: 2,323 sqft
- Finished area above ground: 1,893
- Finished area below ground: 430
Property
Parking
- Total spaces: 2
- Parking features: Attached, Driveway, Garage, Garage Door Opener, Garage Faces Front, Inside Entrance, Paved
- Attached garage spaces: 2
- Has uncovered spaces: Yes
Features
- Levels: Two
- Stories: 2
- Patio & porch: Covered, Deck, Front Porch, Porch
- Exterior features: Gas Grill, Lighting, Outdoor Grill, Private Entrance, Private Yard, Rain Gutters, Storage
- Fencing: Back Yard,Chain Link,Partial
- Has view: Yes
- View description: Neighborhood, Park/Greenbelt
Lot
- Size: 7,840 Square Feet
- Dimensions: 68 x 115
- Features: Back Yard, Cul-De-Sac, Few Trees, Front Yard, Garden, Landscaped, Near Public Transit, Pie Shaped Lot
Details
- Additional structures: Garage(s), Shed(s)
- Foundation area: 997
- Parcel number: 33200101406008
- Zoning description: Zoning
- Other equipment: None
Construction
Type & style
- Home type: SingleFamily
- Architectural style: Traditional
- Property subtype: Single Family Residence
Materials
- Brick, Aluminum Siding
- Foundation: Block, Permanent, Slab
- Roof: Shingle
Condition
- Updated/Remodeled
- New construction: No
- Year built: 1967
Utilities & green energy
- Electric: Circuit Breakers
- Sewer: Public Sewer
- Water: Public
- Utilities for property: Water Connected, Underground Utilities, Sewer Connected, Natural Gas Connected, Natural Gas Available, Electricity Connected
Community & HOA
Community
- Security: Security Lights, Smoke Detector(s)
- Subdivision: Tamarisk
HOA
- HOA name: TAMARISK NEIGHBORHOOD optional to participate
Location
- Region: East Lansing
Financial & listing details
- Price per square foot: $153/sqft
- Tax assessed value: $132,800
- Annual tax amount: $4,534
- Date on market: 6/16/2025
- Listing terms: Cash,Conventional
- Road surface type: Asphalt
Price history
| Date | Event | Price |
|---|---|---|
| 7/25/2025 | Sold | $355,000+1.5%$153/sqft |
Source:  Greater Lansing AOR #288957 Report a problem Greater Lansing AOR #288957 Report a problem | ||
| 6/26/2025 | Pending sale | $349,900$151/sqft |
Source: Greater Lansing AOR #288957 Report a problem | ||
| 6/18/2025 | Contingent | $349,900$151/sqft |
Source: Greater Lansing AOR #288957 Report a problem | ||
| 6/16/2025 | Listed for sale | $349,900$151/sqft |
Source: Greater Lansing AOR #288957 Report a problem | ||
Public tax history
| Year | Property taxes | Tax assessment |
|---|---|---|
| 2025 | $4,490 +7.1% | $132,800 +7.2% |
| 2024 | $4,193 | $123,900 +12.4% |
| 2023 | -- | $110,200 +11.5% |
| 2022 | -- | $98,800 +5.8% |
| 2021 | -- | $93,400 +8.1% |
| 2020 | -- | $86,400 +6.4% |
| 2019 | $3,971 | $81,200 +3.7% |
| 2018 | $3,971 | $78,300 +0.4% |
| 2017 | -- | $78,000 +5.7% |
| 2016 | -- | $73,800 +5.6% |
| 2015 | -- | $69,900 +9.7% |
| 2014 | -- | $63,700 +0.2% |
| 2013 | -- | $63,600 +0.3% |
| 2012 | -- | $63,400 -7% |
| 2011 | -- | $68,200 -19% |
| 2010 | -- | $84,200 -7.1% |
| 2009 | -- | $90,600 -10.3% |
| 2008 | -- | $101,000 -5% |
| 2007 | -- | $106,300 +0.5% |
| 2006 | -- | $105,800 +4.2% |
| 2005 | -- | $101,500 +5.5% |
| 2004 | -- | $96,200 +6.2% |
| 2003 | -- | $90,600 +5% |
| 2002 | -- | $86,300 +6% |
| 2001 | -- | $81,400 +5% |
| 2000 | -- | $77,500 |
Find assessor info on the county website
Neighborhood: Tamarisk
Nearby homes
- $321,2004 bd3 ba1.8k sqft1961 Rutgers Cir, East Lansing, MI 48823Off Market
- $295,0003 bd2 ba1.3k sqft1947 Mendota Dr, East Lansing, MI 48823Sold
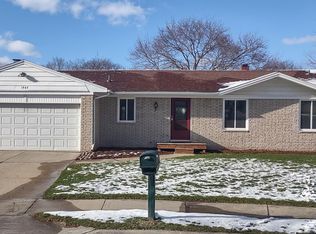
- $331,0003 bd3 ba1.8k sqft1971 Rutgers Cir, East Lansing, MI 48823Off Market
- $293,2004 bd2 ba1.7k sqft1950 Mendota Dr, East Lansing, MI 48823Off Market
- $242,5003 bd1 ba1.9k sqft1943 Mendota Dr, East Lansing, MI 48823Off Market
- $284,4003 bd1 ba2k sqft1953 Riveria Dr, East Lansing, MI 48823Off Market
- $296,7004 bd2 ba1.9k sqft1949 Riveria Dr, East Lansing, MI 48823Off Market
- $280,0003 bd3 ba2.3k sqft1968 Rutgers Cir, East Lansing, MI 48823Sold
Nearby schools
GreatSchools rating
- 7/10Robert L Green ElementaryGrades: PK-5Distance: 0.4 mi
- 7/10MacDonald Middle SchoolGrades: 6-8Distance: 1.9 mi
- 9/10East Lansing High SchoolGrades: 9-12Distance: 1.2 mi
Schools provided by the listing agent
- High: East Lansing
- District: East Lansing
Source: Greater Lansing AOR. This data may not be complete. We recommend contacting the local school district to confirm school assignments for this home.
Get a cash offer in 3 minutes
Find out how much your home could sell for in as little as 3 minutes with a no-obligation cash offer.
Estimated market value
$376,200
Get a cash offer in 3 minutes
Find out how much your home could sell for in as little as 3 minutes with a no-obligation cash offer.
Estimated market value
$376,200
- Michigan
- Ingham County
- East Lansing
- 48823
- Tamarisk
- 1965 Rutgers Cir
Nearby cities
Nearby neighborhoods
Nearby zip codes
Other East Lansing Topics
