Buyer's financing fell through. - Seller's will consider all reasonable offers! This beautiful three bedroom, two bath, concrete block pool home that sits on nearly a half acre of land is back on the market. Nestled in the sought after Sandpiper area, this is the home you have been searching for in a quiet community close to everything - the beach, the mall, golf courses, and restaurants, The home features updated, modern bathrooms and kitchen, new windows, a large covered lanai with a pass through window, a screen enclosed pool with a large manicured yard. Additionally, there is a large shed complete with electric and water, an extra large slab of concrete driveway perfect for your boat or RV. It even has a 50 amp hook-up. Don't miss this one! NO HOA, bring the boat or RV!
Sold for $545,000
$545,000
1965 SE Bolton Avenue, Port St Lucie, FL 34952
3beds
1,882sqft
Single Family Residence
Built in 1990
0.43 Acres Lot
$555,100 Zestimate®
$290/sqft
$3,851 Estimated rent
Home value
$555,100
$527,000 - $583,000
$3,851/mo
Zestimate® history
Owner options
List your home for rent
$3,851/mo
Rent Zestimate®
Find your next renter with Zillow Rental Manager. Plus, with online applications, you can quickly screen prospective tenants – for free.
$3,851/mo
Rent Zestimate®
Refinance and save
$3,967/mo
Est. payment
Refinancing to a lower rate could help reduce your monthly payments and save thousands over the life of the loan.
$3,967/mo
Est. payment
Explore your selling options
Work with a Zillow partner agent
Leverage their expertise and Zillow's premium Showcase listings to get your home seen by more buyers.
Get startedList with your own agent
Get your home in front of millions of buyers by listing it on Zillow.
Learn how to do itSell it yourself
Take full control of how buyers see your home on Zillow by listing For Sale by Owner (FSBO).
List your homeWhat's special
Zillow last checked:
Listing updated:
Listed by:
Lynn Tenniswood-Camarotti 772-579-0443,
EXP Realty LLC
Bought with:
Stephanie Zaqqout, 3369503
NextHome Treasure Coast
Source: BeachesMLS,MLS#: R10990765 Originating MLS: BeachesMLS
Originating MLS: BeachesMLSFacts & features
Interior
Bedrooms & bathrooms
- Bedrooms: 3
- Bathrooms: 2
- Full bathrooms: 2
- Main level bathrooms: 2
- Main level bedrooms: 3
Primary bedroom
- Description: Measurements are approximate
- Level: Main
- Area: 255
- Dimensions: 17 X 15
Bedroom 2
- Description: Measurements are approximate
- Level: Main
- Area: 182
- Dimensions: 14 X 13
Bedroom 3
- Description: Measurements are approximate
- Level: Main
- Area: 156
- Dimensions: 12 X 13
Dining room
- Description: Measurements are approximate
- Level: Main
- Area: 168
- Dimensions: 14 X 12
Family room
- Description: Measurements are approximate
- Level: Main
- Area: 270
- Dimensions: 18 X 15
Kitchen
- Description: Measurements are approximate
- Level: Main
- Area: 224
- Dimensions: 16 X 14
Living room
- Description: Measurements are approximate
- Level: Main
- Area: 196
- Dimensions: 14 X 14
Heating
- Central, Electric
Cooling
- Central Air, Electric
Appliances
- Included: Dryer, Dishwasher, Electric Range, Electric Water Heater, Free-Standing Freezer, Microwave, Refrigerator, Water Heater, Washer
- Laundry: Washer Hookup, Laundry Tub
Features
- Attic, Bathtub, Cathedral Ceiling(s), Dining Area, Separate/Formal Dining Room, Dual Sinks, Entrance Foyer, Eat-in Kitchen, Garden Tub/Roman Tub, Kitchen Island, Main Level Primary, Pantry, Pull Down Attic Stairs, Split Bedrooms, Storage, Soaking Tub, Separate Shower, Vaulted Ceiling(s)
- Attic: Pull Down Stairs
Interior area
- Total structure area: 2,992
- Total interior livable area: 1,882 sqft
Property
Parking
- Total spaces: 2
- Parking features: Attached, Garage, Garage Door Opener, Parking Pad
- Attached garage spaces: 2
- Has uncovered spaces: Yes
Features
- Levels: One
- Stories: 1
- Entry location: Entry Level Living Area Y
- Patio & porch: Covered, Patio, Screened
- Exterior features: Outdoor Living Area
- Has private pool: Yes
- Pool features: In Ground, Screen Enclosure
- Has spa: Yes
- Has view: Yes
- View description: Garden
- Waterfront features: None
Lot
- Size: 0.43 Acres
- Features: 1/4 to 1/2 Acre Lot, Sprinklers Automatic, Sprinkler System
Details
- Parcel number: 342253001210007
- Zoning: RS-1PS
- Special conditions: Listed As-Is
Construction
Type & style
- Home type: SingleFamily
- Architectural style: Colonial
- Property subtype: Single Family Residence
Materials
- Block, Stucco
- Roof: Composition,Shingle
Condition
- Resale
- New construction: No
- Year built: 1990
Utilities & green energy
- Electric: 3 Phase
- Sewer: Public Sewer
- Water: Public
- Utilities for property: Sewer Available, Water Available
Community & HOA
Community
- Security: Smoke Detector(s)
- Subdivision: SOUTH PORT ST LUCIE UNIT 6
HOA
- Has HOA: No
- Amenities included: Dog Park, Golf Course
Location
- Region: Port Saint Lucie
Financial & listing details
- Price per square foot: $290/sqft
- Tax assessed value: $437,600
- Annual tax amount: $3,355
- Date on market: 9/14/2024
- Cumulative days on market: 112 days
- Listing terms: Cash,Conventional,FHA,VA Loan
Price history
| Date | Event | Price |
|---|---|---|
| 11/8/2024 | Sold | $545,000-1.8%$290/sqft |
Source:  BeachesMLS #R10990765 Report a problem BeachesMLS #R10990765 Report a problem | ||
| 9/24/2024 | Price change | $555,000-0.4%$295/sqft |
Source: BeachesMLS #RX-10990765 Report a problem | ||
| 8/15/2024 | Price change | $557,500-0.4%$296/sqft |
Source: BeachesMLS #RX-10990765 Report a problem | ||
| 8/8/2024 | Price change | $559,500-2.6%$297/sqft |
Source: BeachesMLS #RX-10990765 Report a problem | ||
| 7/10/2024 | Price change | $574,500-0.9%$305/sqft |
Source: BeachesMLS #RX-10990765 Report a problem | ||
| 7/1/2024 | Price change | $579,900-0.9%$308/sqft |
Source: BeachesMLS #RX-10990765 Report a problem | ||
| 6/12/2024 | Price change | $584,900-0.8%$311/sqft |
Source: BeachesMLS #RX-10990765 Report a problem | ||
| 6/1/2024 | Listed for sale | $589,900+210.5%$313/sqft |
Source: BeachesMLS #RX-10990765 Report a problem | ||
| 11/30/2009 | Sold | $190,000-20.8%$101/sqft |
Source: Public Record Report a problem | ||
| 11/11/2009 | Listed for sale | $239,900+49.9%$127/sqft |
Source: Re/max Realty Services #R3043600 Report a problem | ||
| 12/22/1999 | Sold | $160,000$85/sqft |
Source: Public Record Report a problem | ||
Public tax history
| Year | Property taxes | Tax assessment |
|---|---|---|
| 2025 | $3,355 | $163,240 -12.8% |
| 2024 | -- | $187,192 +3% |
| 2023 | -- | $181,740 +3% |
| 2022 | -- | $176,447 |
Find assessor info on the county website
Neighborhood: Sandpiper Bay
Nearby homes
- $498,3003 bd2 ba2.3k sqft1981 SE Bolton Ave, Port Saint Lucie, FL 34952Off Market
- $426,8003 bd2 ba1.7k sqft1949 SE Bolton Ave, Port Saint Lucie, FL 34952Off Market
- $474,9003 bd2 ba2k sqft2386 Delano Rd, Port Saint Lucie, FL 34952Off Market
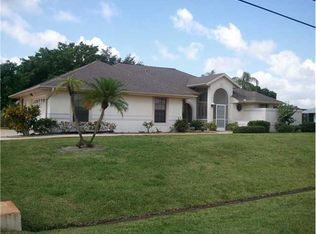
- $540,0003 bd2 ba2.1k sqft2386 SE Delano Rd, Port Saint Lucie, FL 34952Off Market
- $581,7003 bd3 ba2k sqft1962 SE Bolton Ave, Port Saint Lucie, FL 34952Off Market
- $---- bd-- ba-- sqft1962 SE Bolton Ave, Pt Saint Lucie, FL 34952Off Market
- $504,7003 bd2 ba1.7k sqft2372 SE Delano Rd, Port Saint Lucie, FL 34952Off Market
- $443,0003 bd3 ba1.8k sqft1942 SE Bolton Ave, Port Saint Lucie, FL 34952Off Market
Nearby schools
GreatSchools rating
- 9/10Morningside Elementary SchoolGrades: PK-5Distance: 0.4 mi
- 7/10Southport Middle SchoolGrades: 6-8Distance: 0.6 mi
- 4/10Port St. Lucie High SchoolGrades: 9-12Distance: 2.5 mi
Schools provided by the listing agent
- Elementary: Savanna Ridge
- Middle: Northport K-8
- High: Port St. Lucie
Source: BeachesMLS. This data may not be complete. We recommend contacting the local school district to confirm school assignments for this home.
Get a cash offer in 3 minutes
Find out how much your home could sell for in as little as 3 minutes with a no-obligation cash offer.
Estimated market value
$555,100
Get a cash offer in 3 minutes
Find out how much your home could sell for in as little as 3 minutes with a no-obligation cash offer.
Estimated market value
$555,100
- Florida
- Saint Lucie County
- Port Saint Lucie
- 34952
- Sandpiper Bay
- 1965 SE Bolton Avenue
Nearby cities
Nearby neighborhoods
Nearby zip codes
Other Port Saint Lucie Topics
- Apartments for Rent in 34952
- Houses for Sale in 34952
- Houses for Rent in 34952
- 34952 Real Estate
- Port Saint Lucie Condos
- Houses for Sale in Port Saint Lucie
- Newest Listings in Port Saint Lucie
- Port Saint Lucie Home Values
- Port Saint Lucie Real Estate Agents
- Port Saint Lucie Refinance
- Port Saint Lucie Mortgage Rates
