Check out this beautifully maintained brick home offering spacious living areas, an inviting open-concept layout, and plenty of room to spread out!! The main level features a comfortable living room with a fireplace, well-appointed kitchen with abundant cabinetry and countertop space, and a breakfast/dining area overlooking the large backyard. The primary suite provides a relaxing retreat and ensuite with double vanities and a tub for soaking after a long day. Upstairs you will find an additional bedroom and full bath along with a spacious finished bonus room, providing valuable extra living space that can easily accommodate a media room, playroom or home office. Enjoy outdoor living on the covered back patio overlooking the large, fully-fenced backyard full of mature trees-perfect for entertaining, relaxing or enjoying your morning coffee. Dont miss out on this beautiful place.
Pending
$374,950
1965 Scott Cv, Hernando, MS 38632
4beds
2,366sqft
Residential, Single Family Residence
Built in 2020
0.37 Acres Lot
$-- Zestimate®
$158/sqft
$38/mo HOA
What's special
Covered back patioSpacious finished bonus roomInviting open-concept layoutBeautifully maintained brick home
- 17 days
- 460
- 33
Zillow last checked:
Listing updated:
Listed by:
Brennan Bynum 901-626-7701,
Keller Williams Realty - MS 662-892-4000
Source: MLS United,MLS#: 4160552
Facts & features
Interior
Bedrooms & bathrooms
- Bedrooms: 4
- Bathrooms: 3
- Full bathrooms: 3
Heating
- Central
Cooling
- Central Air, Gas
Appliances
- Included: Disposal, Microwave
- Laundry: Laundry Room
Features
- Ceiling Fan(s), Double Vanity, Eat-in Kitchen, Granite Counters, Kitchen Island, Open Floorplan, Breakfast Bar
- Flooring: Vinyl, Carpet, Ceramic Tile
- Doors: Dead Bolt Lock(s), Insulated
- Windows: Insulated Windows, Vinyl
- Has fireplace: Yes
- Fireplace features: Living Room
Interior area
- Total structure area: 2,366
- Total interior livable area: 2,366 sqft
Video & virtual tour
Property
Parking
- Total spaces: 2
- Parking features: Carriage Load, Attached, Concrete, Garage Door Opener
- Attached garage spaces: 2
Features
- Levels: Two
- Stories: 2
- Patio & porch: Slab
- Exterior features: Private Yard, Rain Gutters
- Fencing: Privacy,Wood,Fenced
- Waterfront features: None
Lot
- Size: 0.37 Acres
- Dimensions: 60 x 165
- Features: Irregular Lot, Many Trees
Details
- Parcel number: 3086231100015100
Construction
Type & style
- Home type: SingleFamily
- Architectural style: Traditional
- Property subtype: Residential, Single Family Residence
Materials
- Brick
- Foundation: Slab
- Roof: Architectural Shingles
Condition
- Move In Ready
- New construction: No
- Year built: 2020
Utilities & green energy
- Sewer: Public Sewer
- Water: Public
- Utilities for property: Cable Connected, Electricity Connected, Natural Gas Connected, Sewer Connected, Water Connected
Community & HOA
Community
- Features: Curbs, Hiking/Walking Trails, Park, Sidewalks, Street Lights
- Security: Carbon Monoxide Detector(s), Smoke Detector(s)
- Subdivision: Montclair
HOA
- Has HOA: Yes
- Services included: Maintenance Grounds
- HOA fee: $450 annually
Location
- Region: Hernando
Financial & listing details
- Price per square foot: $158/sqft
- Tax assessed value: $271,994
- Annual tax amount: $2,871
- Date on market: 8/27/2026
- Electric utility on property: Yes
Estimated market value
Not available
Estimated sales range
Not available
Not available
Price history
| Date | Event | Price |
|---|---|---|
| 8/29/2026 | Pending sale | $374,950$158/sqft |
Source: MLS United #4160552 Report a problem | ||
| 8/27/2026 | Listed for sale | $374,950$158/sqft |
Source: MLS United #4160552 Report a problem | ||
Public tax history
| Year | Property taxes | Tax assessment |
|---|---|---|
| 2025 | $2,871 +14.8% | $27,199 +34.8% |
| 2024 | $2,502 | $20,178 |
| 2023 | $2,502 | $20,178 |
| 2022 | $2,502 | $20,178 |
| 2021 | $2,502 +256.2% | $20,178 +298.5% |
| 2020 | $702 | $5,063 |
Find assessor info on the county website
Monthly payment
Est. payment
Payment breakdown
Explore the cost of this home by adjusting the details. Changes won't be saved.Climate risks
Neighborhood: 38632
Nearby schools
Schools provided by the listing agent
- Elementary: Desoto Central
- Middle: Desoto Central
- High: Desoto Central
Source: MLS United. This data may not be complete. We recommend contacting the local school district to confirm school assignments for this home.
Similar homes
- $374,9004 bd2 ba2.2k sqft2333 Hyacinth Ln, Hernando, MS 38632For Sale
 MLS ID #4154215, Corderro D Currie, Century 21 Patterson & Associates Real Estate Co. MLS United
 - $399,0004 bd3 ba2.6k sqft1316 Heritage Cir, Hernando, MS 38632For Sale
 MLS ID #4158467, Roderick D Ward, Trelora Realty, Inc. MLS United
 - $419,9994 bd3 ba2.6k sqft3635 Williams Brooke Ln, Hernando, MS 38632For Sale
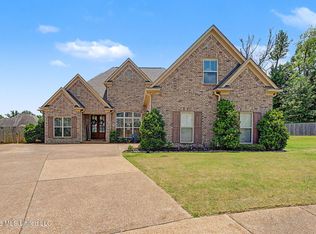 MLS ID #4154461, Amy L Patterson, Crye-Leike Of MS-OB. MLS United
 - $405,0004 bd2 ba2.3k sqft2336 Scott Meadows Ln, Hernando, MS 38632For Sale
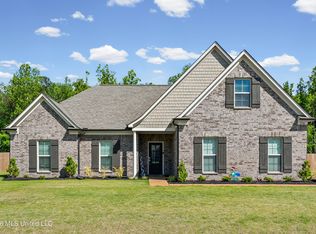 MLS ID #4150247, Anniston R Pickle, Crye-Leike Hernando. MLS United
