Skip main navigation
For sale
  • $499,950

    1965 Sherry Cir, Oakley, CA 94561

    3beds
    1,189sqft
    : 
    $3,367/mo
    Get pre-qualified
    Single Family Residence
    Built in 1980
    6,534 Square Feet Lot
    $-- Zestimate®
    $420/sqft
    $-- HOA

    What's special

    Stained wood cabinetsFormica countersRaised panel interior doorsExtra wide drivewayGas stoveSs refrigeratorMicrowave range hood
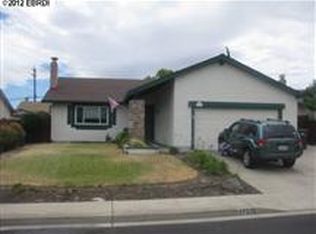
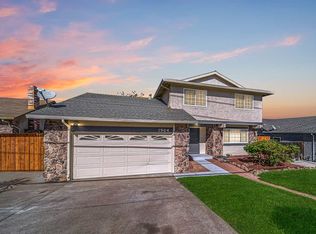
    HANDYMAN SPECIAL: XLNT starter, small family or empty-nester home but needs floor coverings & some cosmetic & finish work, price reflects this. Kitchen updated in past w/stained wood cabinets & Formica counters (& additional cabinets added), Deep SS double sink, Microwave range hood, Gas stove, SS Refrigerator. Ceiling fans w/lights, raised panel interior doors, Laundry Rm, Tankless water heater, 2 Car Gar w/Rollup door & auto opener, Extra wide driveway & double gated concrete side yard access, wrought iron front yard fence enclosure. Roof less than 10 yrs old and HVAC system working well, per owner. INCLUDED BUT NOT INSTALLED = New Luxury Vinyl Plank wood color flooring and New dual pane windows in boxes (believed enough for whole house - Buyer to verify), New Steel/Ceramic tub, New Fiberglass tub surround kit, various other faucets and fixtures & items still in boxes, and a large number of decorative ceramic floor tiles stacked in garage. Backyard needs landscaping, fences in need of attention. Original fireplace now decorative only but can be converted back to wood burning per Seller. Bring Us An Offer!
    5 days
    1,062
    54

    Zillow last checked:

    Listing updated:

    Listed by:

    Kenneth Barnes DRE #00983099 925-759-4648,

    Dan Barnes, Broker

    Source: bridgeMLS/CCAR/Bay East AOR,MLS#: 41146146MLS Logo

      Facts & features

      Interior

      Bedrooms & bathrooms
      • Bedrooms: 3
      • Bathrooms: 2
      • Full bathrooms: 2
      Kitchen
      • Features: Breakfast Nook, Laminate Counters, Dishwasher, Disposal, Gas Range/Cooktop, Microwave, Range/Oven Free Standing, Refrigerator, Updated Kitchen
      Heating
      • Forced Air, Natural Gas, Central
      Cooling
      • Ceiling Fan(s), Central Air
      Appliances
      • Included: Dishwasher, Gas Range, Microwave, Free-Standing Range, Refrigerator, Tankless Water Heater
      • Laundry: 220 Volt Outlet, Gas Dryer Hookup, Hookups Only, Laundry Room, Cabinets
      Features
      • Breakfast Nook, Updated Kitchen
      • Flooring: Laminate, Tile, Vinyl, Carpet
      • Doors: Mirrored Closet Door(s)
      • Windows: Bay Window(s), Screens, Window Coverings
      • Has fireplace: Yes
      • Fireplace features: Decorative, Electric, Living Room
      Interior area
      • Total structure area: 1,189
      • Total interior livable area: 1,189 sqft

      Property

      Parking
      • Total spaces: 5
      • Parking features: Attached, Covered, Int Access From Garage, Off Street, Side Yard Access, Enclosed, Parking Lot, Garage Faces Front, Garage Door Opener
      • Garage spaces: 2
      Features
      • Levels: One Story
      • Stories: 1
      • Exterior features: Back Yard, Sprinklers Front, Landscape Front
      • Pool features: Possible Pool Site
      • Fencing: Fenced,Front Yard
      Lot
      • Size: 6,534 Square Feet
      • Features: Court, Sloped Up, Back Yard, Front Yard, Pool Site, Street Light(s)
      Details
      • Parcel number: 0353740186
      • Special conditions: Offer As Is

      Construction

      Type & style
      • Home type: SingleFamily
      • Architectural style: Ranch
      • Property subtype: Single Family Residence
      Materials
      • Stucco, Frame
      • Roof: Shingle
      Condition
      • Existing
      • New construction: No
      • Year built: 1980

      Utilities & green energy

      • Electric: No Solar
      • Sewer: Public Sewer
      • Water: Public, Meter on Site
      • Utilities for property: Cable Available, Internet Available, Natural Gas Available, Natural Gas Connected
      Green energy
      • Energy efficient items: Water Heater

      Community & HOA

      Community
      • Security: Smoke Detector(s)
      HOA
      • Has HOA: No
      Location
      • Region: Oakley

      Financial & listing details

      • Price per square foot: $420/sqft
      • Tax assessed value: $342,029
      • Date on market: 8/27/2026
      • Listing terms: Cash,Conventional,FHA
      • Electric utility on property: Yes

        Estimated market value

        Not available

        Estimated sales range

        Not available

        $3,096/mo

        Price history

        DateEventPrice
        8/27/2026Listed for sale$499,950+120.2%$420/sqft
        Source: bridgeMLS/CCAR/Bay East AOR #41146146 Report a problem
        2/20/2002Sold$227,000+84.6%$191/sqft
        Source: CCAR #11111764 Report a problem
        7/29/1997Sold$123,000$103/sqft
        Source: Public Record Report a problem

        Public tax history

        YearProperty taxesTax assessment
        2026-- $342,029 +2%
        2025$4,638 +1.8%$335,323 +2%
        2024$4,556 +1.1%$328,749 +2%
        2023$4,506 +0.8%$322,304 +2%
        2022$4,470 +1.8%$315,985 +2%
        2021$4,392 +1.2%$309,790 +1%
        2020$4,340 +5%$306,614 +2%
        2019$4,135 +2.6%$300,603 +2%
        2018$4,030 +0.9%$294,710 +2%
        2017$3,996 +5.5%$288,933 +2%
        2016$3,787 +9.7%$283,269 +1.5%
        2015$3,453 $279,015 +13.4%
        2014$3,453 $246,000 +53.8%
        2013-- $160,000 +8.5%
        2012-- $147,500 +6.5%
        2011-- $138,500 -1.1%
        2010-- $140,000 -5.1%
        2009-- $147,500 -41.6%
        2008-- $252,500 +0.9%
        2007-- $250,296 +2%
        2006-- $245,389 +2%
        2005-- $240,579 +2%
        2004-- $235,862 +1.9%
        2003-- $231,540 +74.2%
        2002-- $132,943 +2%
        2001-- $130,337
        Find assessor info on the county website

        Monthly payment

        Est. payment

        Payment breakdown

        Explore the cost of this home by adjusting the details. Changes won't be saved.
        All calculations are estimates and provided by Zillow, Inc. for informational purposes only. Actual amounts may vary.
        HOA fees may include property taxes on listings classified as Co-Ops. Contact the listing agent and/or owner for fee details.
        See how much you could borrow to make a competitive offer.

        Climate risks

        Neighborhood: 94561

        Getting around

        39 / 100
        Car-Dependent
        53 / 100
        Bikeable

        Nearby schools

        GreatSchools rating

        A local agent can set up tours, give advice and negotiate with sellers.

        Browse local experts
            • Local buyer's agents are ready to help