This outstanding home was built with integrity and fine workmanship. You will be impressed by the large rooms and vaulted ceilings with beams. The architecture is timeless. A beautiful stone woodburning fireplace, wood beams and custom cabinets are just a few of focal points in the great room. The sliding glass doors lead to a covered deck with views of the mountains a a peek view of the city. The expansive yard is over the top beautiful. Fun for kids and adults alike. There is a big family room on the lower level that features another wood burning fireplace with access to the backyard and patio. The kitchen has a large breakfast area and it is surrounded by windows. The light and sunny exposure provide a delightful environment!
Closed
$1,250,000
1965 Solari Dr, Reno, NV 89509
4beds
3,444sqft
Single Family Residence
Built in 1967
0.48 Acres Lot
$1,264,800 Zestimate®
$363/sqft
$4,507 Estimated rent
Home value
$1,264,800
$1.15M - $1.39M
$4,507/mo
Zestimate® history
Owner options
List your home for rent
$4,507/mo
Rent Zestimate®
Find your next renter with Zillow Rental Manager. Plus, with online applications, you can quickly screen prospective tenants – for free.
$4,507/mo
Rent Zestimate®
Refinance and save
$5,743/mo
Est. payment
Refinancing to a lower rate could help reduce your monthly payments and save thousands over the life of the loan.
$5,743/mo
Est. payment
Explore your selling options
Work with a Zillow partner agent
Leverage their expertise and Zillow's premium Showcase listings to get your home seen by more buyers.
Get startedList with your own agent
Get your home in front of millions of buyers by listing it on Zillow.
Learn how to do itSell it yourself
Take full control of how buyers see your home on Zillow by listing For Sale by Owner (FSBO).
List your homeWhat's special
Wood beamsLight and sunny exposureSliding glass doorsBeautiful stone woodburning fireplaceAnother wood burning fireplaceVaulted ceilings with beamsCustom cabinets
Zillow last checked:
Listing updated:
Listed by:
M.C. Pierson S.13004 775-742-9442,
Dickson Realty - Caughlin
Bought with:
Beth Smiddy, S.188292
Sierra Sotheby's Intl. Realty
Source: NNRMLS,MLS#: 250058839
Facts & features
Interior
Bedrooms & bathrooms
- Bedrooms: 4
- Bathrooms: 4
- Full bathrooms: 3
- 1/2 bathrooms: 1
Heating
- Baseboard, Natural Gas, Radiant
Appliances
- Included: Dishwasher, Disposal, Double Oven, Electric Cooktop, Electric Oven
- Laundry: Cabinets, Laundry Room, Shelves, Sink, Washer Hookup
Features
- Entrance Foyer, High Ceilings, Pantry, Vaulted Ceiling(s), Walk-In Closet(s)
- Flooring: Carpet, Ceramic Tile, Wood
- Windows: Aluminum Frames, Blinds, Drapes, Rods, Window Coverings
- Basement: Unfinished,Basement - Walk-Out/Daylight
- Number of fireplaces: 2
- Fireplace features: Wood Burning
- Common walls with other units/homes: No Common Walls
Interior area
- Total structure area: 3,444
- Total interior livable area: 3,444 sqft
Property
Parking
- Total spaces: 3
- Parking features: Additional Parking, Garage, Garage Door Opener, RV Access/Parking
- Garage spaces: 3
Features
- Levels: Two
- Stories: 3
- Patio & porch: Patio
- Exterior features: Balcony, Rain Gutters
- Spa features: None
- Fencing: Back Yard
- Has view: Yes
- View description: City, Mountain(s), Peek, Trees/Woods
Lot
- Size: 0.48 Acres
- Features: Corner Lot, Gentle Sloping, Landscaped, Level, Sprinklers In Front, Sprinklers In Rear
Details
- Additional structures: None
- Parcel number: 02301101
- Zoning: SF3
Construction
Type & style
- Home type: SingleFamily
- Property subtype: Single Family Residence
Materials
- Brick Veneer, Frame
- Foundation: Crawl Space, Slab
- Roof: Pitched,Tile
Condition
- New construction: No
- Year built: 1967
Utilities & green energy
- Sewer: Public Sewer
- Water: Public
- Utilities for property: Cable Available, Electricity Connected, Internet Available, Natural Gas Connected, Phone Available, Sewer Connected, Water Connected, Water Meter Installed
Community & HOA
Community
- Security: Security Lights, Security System Owned, Smoke Detector(s)
- Subdivision: Skyline Heights 1
HOA
- Has HOA: No
Location
- Region: Reno
Financial & listing details
- Price per square foot: $363/sqft
- Tax assessed value: $465,466
- Annual tax amount: $3,929
- Date on market: 12/5/2025
- Cumulative days on market: 49 days
- Listing terms: 1031 Exchange,Cash,Conventional
Price history
| Date | Event | Price |
|---|---|---|
| 1/23/2026 | Sold | $1,250,000-3.8%$363/sqft |
Source:  NNRMLS #250058839 Report a problem NNRMLS #250058839 Report a problem | ||
| 12/13/2025 | Contingent | $1,300,000$377/sqft |
Source: NNRMLS #250058839 Report a problem | ||
| 12/5/2025 | Listed for sale | $1,300,000$377/sqft |
Source: NNRMLS #250058839 Report a problem | ||
Public tax history
| Year | Property taxes | Tax assessment |
|---|---|---|
| 2026 | $3,929 +7.9% | $162,913 +5.6% |
| 2025 | $3,640 +3% | $154,258 +1.7% |
| 2024 | $3,534 +3% | $151,664 +6.5% |
| 2023 | $3,432 +3% | $142,452 +21.3% |
| 2022 | $3,333 +3.1% | $117,412 +13.4% |
| 2021 | $3,234 +3% | $103,513 +7.7% |
| 2020 | $3,138 -2.9% | $96,131 |
| 2019 | $3,234 +3% | $96,131 +7.8% |
| 2018 | $3,138 +8.9% | $89,140 +6.5% |
| 2017 | $2,882 | $83,691 +1.9% |
| 2016 | $2,882 | $82,123 -2.9% |
| 2015 | $2,882 +294.2% | $84,583 +5.8% |
| 2014 | $731 -73.9% | $79,960 +8.4% |
| 2013 | $2,798 | $73,781 |
| 2012 | -- | $73,781 -1.8% |
| 2011 | -- | $75,137 -10.3% |
| 2010 | -- | $83,780 -18.6% |
| 2009 | -- | $102,955 -6.9% |
| 2008 | -- | $110,567 -2.4% |
| 2007 | -- | $113,238 +21.3% |
| 2006 | -- | $93,341 +6.7% |
| 2005 | -- | $87,457 -1.6% |
| 2004 | -- | $88,871 +2.8% |
| 2003 | -- | $86,452 +0.7% |
| 2002 | -- | $85,878 |
| 2001 | -- | $85,878 |
Find assessor info on the county website
Neighborhood: Southwest
Nearby homes
- $998,6005 bd3 ba3.1k sqft2001 Olympic Cir, Reno, NV 89509Off Market
- $940,0003 bd3 ba3.3k sqft1885 Solari Dr, Reno, NV 89509Sold
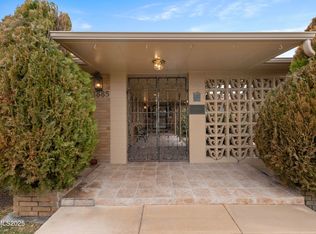
- $958,0004 bd2 ba2.4k sqft1940 Solari Dr, Reno, NV 89509Off Market
- $1,459,3005 bd5 ba5.2k sqft1970 Solari Dr, Reno, NV 89509Off Market
- $223,250-- bd-- ba-- sqft2037 Olympic Cir, Reno, NV 89509Off Market
- $1,063,2004 bd3 ba3.3k sqft1910 Solari Dr, Reno, NV 89509Off Market
- $1,075,4004 bd4 ba3.6k sqft2001 Solari Dr, Reno, NV 89509Off Market
- $963,5003 bd2 ba2.7k sqft3090 Camill Dr, Reno, NV 89509Off Market
Nearby schools
GreatSchools rating
- 9/10Jessie Beck Elementary SchoolGrades: PK-5Distance: 1 mi
- 6/10Darrell C Swope Middle SchoolGrades: 6-8Distance: 1.6 mi
- 7/10Reno High SchoolGrades: 9-12Distance: 1.9 mi
Schools provided by the listing agent
- Elementary: Beck
- Middle: Swope
- High: Reno
Source: NNRMLS. This data may not be complete. We recommend contacting the local school district to confirm school assignments for this home.
Get a cash offer in 3 minutes
Find out how much your home could sell for in as little as 3 minutes with a no-obligation cash offer.
Estimated market value
$1,264,800
Get a cash offer in 3 minutes
Find out how much your home could sell for in as little as 3 minutes with a no-obligation cash offer.
Estimated market value
$1,264,800
- Nevada
- Washoe County
- Reno
- 89509
- Southwest
- 1965 Solari Dr
