Skip main navigation
Sold
  • Price Unknown

    1965 Stonegate Valley Dr, Tyler, TX 75703

    5beds
    4,488sqft
    Single Family Residence
    Built in 2004
    0.62 Acres Lot
    $1,058,800 Zestimate®
    $--/sqft
    $4,315 Estimated rent

    Home value

    $1,058,800

    $985,000 - $1.14M

    $4,315/mo

    Zestimate® history
    Loading
    Loading...

    Owner options

    List your home for rent

    $4,315/mo

    Rent Zestimate®

    Find your next renter with Zillow Rental Manager. Plus, with online applications, you can quickly screen prospective tenants – for free.

    Learn more

    $4,315/mo

    Rent Zestimate®

    Refinance and save

    $1,100/mo

    Est. payment

    Refinancing to a lower rate could help reduce your monthly payments and save thousands over the life of the loan.

    See today's rates

    $1,100/mo

    Est. payment

    Explore your selling options

    Work with a Zillow partner agent

    Leverage their expertise and Zillow's premium Showcase listings to get your home seen by more buyers.

    Get started

    List with your own agent

    Get your home in front of millions of buyers by listing it on Zillow.

    Learn how to do it

    Sell it yourself

    Take full control of how buyers see your home on Zillow by listing For Sale by Owner (FSBO).

    List your home

    What's special

    Stone fireplaceDedicated home officeFloor-to-ceiling windowsFormal dining areaDesk spaceBuilt-in fridgeBreakfast room
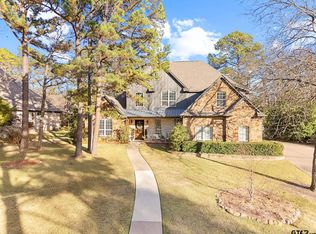
    This magazine-worthy DREAM HOME in gated Stonegate checks all the boxes! Stunning curb appeal with a circle drive and beautifully landscaped yard. Hand-scraped hardwoods, tall ceilings, and high-end details can be found throughout the home. The main living space has a stone fireplace and floor-to-ceiling windows overlooking the backyard. The oversized kitchen offers tons of storage and workspace, a walk-in pantry, pendant lighting, massive island with seating, 6-burner gas stove with pot filler, built-in fridge, and built-in China cabinet. The formal dining area, along with the breakfast room and island seating give you the space you need to host large gatherings. A desk space is tucked around the corner from the kitchen and is the perfect place for your computer. There is also a dedicated home office making it easy to work remotely. A second spacious living area downstairs has the most darling hidden nook for kids! Nearby is a half bath and cubby area for dropping all your bags and backpacks. Utility room has built-in cabinets, sink, space for a 2nd fridge, and a dedicated space for folding and hanging your laundry. The dreamy primary suite is large enough for a sitting area, has access to the back patio, and an en suite bathroom. Two guest rooms on the first level share a Jack-N-Jill bathroom, while a third guest room has a nearby full bath. Upstairs is a secluded guest suite with a full bath and sitting area. Whitehouse ISD. Don't miss out on this gorgeous home!

    Zillow last checked:

    Listing updated:

    Listed by:

    Brad Newberry,

    Newberry Real Estate

    Bought with:

    Cathy Shipp, TREC# 0294653

    Source: GTARMLS,MLS#: 25008963MLS Logo

    Facts & features

    Interior

    Bedrooms & bathrooms
    • Bedrooms: 5
    • Bathrooms: 5
    • Full bathrooms: 4
    • 1/2 bathrooms: 1
    Primary bedroom
    • Features: Master Bedroom Split, Sitting Area in Master
    • Level: Main
    Bedroom
    • Features: Guest Bedroom Split, Separate Walk-in Closets, Walk-In Closet(s)
    Bathroom
    • Features: Shower Only, Shower and Tub, Shower/Tub, Dressing Area, Double Lavatory, Separate Water Closet, Walk-In Closet(s), Separate Walk-In Closets, Linen Closet
    Dining room
    • Features: Separate Formal Dining
    Kitchen
    • Features: Breakfast Bar, Breakfast Room, Kitchen/Eating Combo
    Heating
    • Central/Gas, Zoned
    Cooling
    • Central Electric, Zoned-2, Attic Fan
    Appliances
    • Included: Dishwasher, Disposal, Microwave, Electric Oven, Gas Cooktop, Instant Hot Water
    Features
    • Central Vacuum, Ceiling Fan(s), Sound System, Pantry, Food Center, Kitchen Island
    • Flooring: Carpet, Concrete, Tile, Wood
    • Windows: Blinds, Plantation Shutters, Double Pane Windows
    • Number of fireplaces: 1
    • Fireplace features: One Wood Burning, Gas Starter, Stone
    Interior area
    • Total structure area: 4,488
    • Total interior livable area: 4,488 sqft

    Property

    Parking
    • Total spaces: 3
    • Parking features: Door w/Opener w/Controls, Garage Faces Side
    • Garage spaces: 3
    • Has uncovered spaces: Yes
    Features
    • Levels: Two
    • Stories: 2
    • Patio & porch: Patio Open, Patio Covered
    • Exterior features: Barbecue, Sprinkler System, Courtyard, Gutter(s), Outdoor Kitchen
    • Pool features: None
    • Fencing: Wood,Wrought Iron
    Lot
    • Size: 0.62 Acres
    • Features: Rectangular Lot, Subdivision Lot, Wooded
    Details
    • Additional structures: None
    • Parcel number: 150000154416019000
    • Special conditions: Homeowner's Assn Dues

    Construction

    Type & style
    • Home type: SingleFamily
    • Architectural style: Traditional
    • Property subtype: Single Family Residence
    Materials
    • Brick Veneer, Brick and Wood, Cedar
    • Foundation: Slab
    • Roof: Composition
    Condition
    • Year built: 2004

    Utilities & green energy

    • Sewer: Public Sewer
    • Water: Public

    Community & neighborhood

    Security
    • Security features: Security Lights, Security System
    Community
    • Community features: Common Areas, Gated, Green Belt
    Location
    • Region: Tyler
    • Subdivision: Stonegate Addn

    HOA & financial

    HOA
    • Has HOA: Yes
    • HOA fee: $1,100 annually

    Other

    Other facts
    • Listing terms: Cash,Conventional,FHA,Must Qualify,VA Loan
    • Road surface type: Paved

    Price history

    DateEventPrice
    8/8/2025Sold--
    Source: GTARMLS #25008963 Report a problem
    6/30/2025Pending sale$1,099,000$245/sqft
    Source: GTARMLS #25008963 Report a problem
    6/12/2025Listed for sale$1,099,000$245/sqft
    Source: GTARMLS #25008963 Report a problem
    6/9/2025Listing removed$1,099,000$245/sqft
    Source: GTARMLS #25003848 Report a problem
    5/5/2025Price change$1,099,000-2.3%$245/sqft
    Source: GTARMLS #25003848 Report a problem
    4/10/2025Price change$1,125,000+2.4%$251/sqft
    Source: LGVBOARD #20252387 Report a problem
    4/2/2025Price change$1,099,000-2.3%$245/sqft
    Source: GTARMLS #25003848 Report a problem
    3/14/2025Listed for sale$1,125,000+94%$251/sqft
    Source: GTARMLS #25003848 Report a problem
    10/31/2018Sold--
    Source: GTARMLS #10098697 Report a problem
    7/3/2018Price change$580,000-2.5%$129/sqft
    Source: RE/MAX Properties #10090458 Report a problem
    6/19/2018Price change$595,000-0.8%$133/sqft
    Source: RE/MAX Properties #10090458 Report a problem
    6/13/2018Price change$600,000-4%$134/sqft
    Source: RE/MAX Properties #10090458 Report a problem
    6/5/2018Pending sale$625,000$139/sqft
    Source: RE/MAX Properties #10090458 Report a problem
    4/23/2018Price change$625,000-3.7%$139/sqft
    Source: RE/MAX Properties #10090458 Report a problem
    1/30/2018Listed for sale$649,000+10%$145/sqft
    Source: RE/MAX Properties #10090458 Report a problem
    12/25/2008Listing removed$589,900$131/sqft
    Source: Prudential Real Estate #9983105 Report a problem
    11/13/2008Price change$589,900-18.6%$131/sqft
    Source: foreclosure.com Report a problem
    11/5/2008Price change--
    Source: foreclosure.com Report a problem
    5/29/2008Listed for sale$725,000$162/sqft
    Source: Keller Williams Realty #9977408 Report a problem

    Public tax history

    YearProperty taxesTax assessment
    2024$11,882 +0.4%$776,976
    2023$11,829 -0.8%$776,976 +13.7%
    2022$11,922 +7.1%$683,396 +12.2%
    2021$11,134 -2.2%$609,258
    2020$11,385 +0.7%$609,258 +4%
    2019$11,305 +0.1%$585,804 -0.9%
    2018$11,296 +0.6%$591,219
    2017$11,229 +14.4%$591,219 +1.1%
    2016$9,818 +3.5%$584,769 +1.9%
    2015$9,486 $573,626
    2014$9,486 +0.8%--
    2013$9,414 +7.3%--
    2012$8,772 +0.6%--
    2011$8,719 --
    2010-- $525,000 -10.9%
    2009-- $589,400
    2008-- $589,400
    2007-- $589,400
    2006-- $589,400 +7.6%
    2005-- $547,900 +195.5%
    2004-- $185,400 +1169.9%
    2003-- $14,600

    Find assessor info on the county website

    Neighborhood: Stonegate

    Nearby schools

    GreatSchools rating
    Schools provided by the listing agent
    • Elementary: Whitehouse - Brown
    • Middle: Whitehouse
    • High: Whitehouse

    Source: GTARMLS. This data may not be complete. We recommend contacting the local school district to confirm school assignments for this home.

    Sell for more on Zillow
    Get a Zillow Showcase℠ listing at no additional cost and you could sell for .
    $1,058,800
    2% more
    +$21,176
    With Zillow Showcase(estimated)
    $1,079,976