Don’t miss this dynamite offering in South Ridge Falls of Chaska. This modified two-story impresses immediately with sensational landscaping, a flagstone patio and a cozy firepit on a fully fenced corner lot. Walk inside this former David Williams model to find noticeable quality across three finished levels. Natural light pours into a sunken family room, featuring a striking gas fireplace and peaceful views of the backyard. The neighboring office doubles as a main-floor bedroom, with a ¾ bath and laundry facilities only a few steps away. Beautiful hardwood floors carry into a kitchen with solid wood cabinetry, upgraded countertops and travertine stone backsplash. Enjoy social meals with formal and informal dining space. BRAND-NEW carpet was installed throughout the upper level. The primary suite features a vaulted ceiling, a walk-in closet, and a private bath with granite countertops, tile floors, a jetted tub and a separate tiled shower. There are two junior bedrooms and another full bathroom found on this level. Designed for entertainment, the lower-level family room showcases a custom built-in theater system and a two-sided gas stone fireplace. This cozy feature is shared with a versatile sitting / hobby space. The adjacent bedroom has convenience of a half bath right next door. There is plenty of storage available on this level and in the third-stall garage. Special note that a one-year HSA home warranty will be included with the sale. This sought-after neighborhood enjoys wonderful access to parks and trails, shopping and dining and quick commutes via Highway 212. THIS GEM WON’T LAST!
Pending
$575,000
1965 Wenz Ave, Chaska, MN 55318
4beds
3,180sqft
Single Family
Built in 1993
0.36 Acres Lot
$-- Zestimate®
$181/sqft
$-- HOA
What's special
- 1 day |
- 22 |
- 1 |
Zillow last checked:
Listing updated:
Listed by:
Mary Pat Nydahl 952-239-4420,
Edina Realty, Inc.,
Erin Nydahl 952-423-8846
Source: NorthstarMLS as distributed by MLS GRID,MLS#: 7125250
Facts & features
Interior
Bedrooms & bathrooms
- Bedrooms: 4
- Bathrooms: 4
- Full bathrooms: 2
- 3/4 bathrooms: 1
- 1/2 bathrooms: 1
Bedroom
- Level: Upper
- Area: 182 Square Feet
- Dimensions: 14x13
Bedroom 2
- Level: Upper
- Area: 126 Square Feet
- Dimensions: 12x10.5
Bedroom 3
- Level: Upper
- Area: 114 Square Feet
- Dimensions: 12x9.5
Bedroom 4
- Level: Lower
- Area: 117 Square Feet
- Dimensions: 13x9
Dining room
- Level: Main
- Area: 186 Square Feet
- Dimensions: 15.5x12
Family room
- Level: Main
- Area: 294 Square Feet
- Dimensions: 21x14
Family room
- Level: Lower
- Area: 462 Square Feet
- Dimensions: 22x21
Informal dining room
- Level: Main
- Area: 126 Square Feet
- Dimensions: 12x10.5
Kitchen
- Level: Main
- Area: 126.5 Square Feet
- Dimensions: 11.5x11
Laundry
- Level: Main
- Area: 96 Square Feet
- Dimensions: 12x8
Office
- Level: Main
- Area: 150 Square Feet
- Dimensions: 15x10
Patio
- Level: Main
- Area: 238 Square Feet
- Dimensions: 17x14
Porch
- Level: Main
- Area: 238 Square Feet
- Dimensions: 17x14
Sitting room
- Level: Lower
- Area: 130 Square Feet
- Dimensions: 13x10
Heating
- Forced Air, Fireplace(s)
Cooling
- Central Air
Appliances
- Included: Dishwasher, Disposal, Dryer, Gas Water Heater, Microwave, Range, Refrigerator, Washer, Water Softener Owned
- Laundry: Electric Dryer Hookup, Laundry Room, Main Level, Sink, Washer Hookup
Features
- Basement: Drain Tiled,Egress Window(s),Finished,Full,Storage Space,Sump Pump
- Number of fireplaces: 2
- Fireplace features: Double Sided, Family Room, Gas, Living Room, Stone
Interior area
- Total structure area: 3,513
- Total interior livable area: 3,180 sqft
- Finished area above ground: 2,172
- Finished area below ground: 1,008
Video & virtual tour
Property
Parking
- Total spaces: 3
- Parking features: Attached, Concrete, Garage Door Opener
- Attached garage spaces: 3
- Has uncovered spaces: Yes
Accessibility
- Accessibility features: None
Features
- Levels: Modified Two Story
- Stories: 2
- Patio & porch: Front Porch, Patio
- Fencing: Full,Wood
Lot
- Size: 0.36 Acres
- Dimensions: 96 x 170 x 36 x 18 x 18 x 64 x 71 x 27 x 21
- Features: Corner Lot, Irregular Lot, Tree Coverage - Heavy
Details
- Foundation area: 1341
- Parcel number: 306300150
- Zoning description: Residential-Single Family
Construction
Type & style
- Home type: SingleFamily
- Property subtype: Single Family
Materials
- Block
- Roof: Age Over 8 Years,Asphalt
Condition
- New construction: No
- Year built: 1993
Utilities & green energy
- Gas: Natural Gas
- Sewer: City Sewer/Connected
- Water: City Water/Connected
Community & HOA
Community
- Subdivision: South Ridge Falls
HOA
- Has HOA: No
Location
- Region: Chaska
Financial & listing details
- Price per square foot: $181/sqft
- Tax assessed value: $528,600
- Annual tax amount: $6,766
- Date on market: 8/23/2026
- Cumulative days on market: 3 days
- Road surface type: Paved
Estimated market value
Not available
Estimated sales range
Not available
Not available
Price history
| Date | Event | Price |
|---|---|---|
| 8/23/2026 | Pending sale | $575,000$181/sqft |
Source:  NorthstarMLS as distributed by MLS GRID #7125250 Report a problem NorthstarMLS as distributed by MLS GRID #7125250 Report a problem | ||
| 8/14/2026 | Listing removed | $575,000$181/sqft |
Source: NorthstarMLS as distributed by MLS GRID #7125250 Report a problem | ||
| 8/13/2026 | Listed for sale | $575,000+94.9%$181/sqft |
Source: NorthstarMLS as distributed by MLS GRID #7125250 Report a problem | ||
| 3/8/2002 | Sold | $295,000$93/sqft |
Source: Public Record Report a problem | ||
Public tax history
| Year | Property taxes | Tax assessment |
|---|---|---|
| 2025 | $5,968 +3.9% | $528,600 +6% |
| 2024 | $5,744 +5.5% | $498,700 +1.8% |
| 2023 | $5,446 +3.1% | $490,100 +0.9% |
| 2022 | $5,282 +11.8% | $485,900 +14.9% |
| 2021 | $4,724 -0.8% | $422,900 +7.7% |
| 2020 | $4,764 +4.4% | $392,800 |
| 2019 | $4,562 | $392,800 +9.8% |
| 2017 | $4,562 +3.1% | $357,900 +11.7% |
| 2016 | $4,426 | $320,400 +8% |
| 2015 | $4,426 +13% | $296,800 +9.8% |
| 2014 | $3,918 -2% | $270,400 -4.2% |
| 2013 | $3,998 -1.8% | $282,200 +2.1% |
| 2012 | $4,070 +1.8% | $276,400 -6.1% |
| 2011 | $4,000 +3.2% | $294,500 |
| 2010 | $3,876 -1.5% | -- |
| 2009 | $3,936 -2.8% | $337,600 -3% |
| 2008 | $4,048 | $348,000 -0.2% |
| 2007 | -- | $348,538 +8% |
| 2005 | -- | $322,644 +1.6% |
| 2004 | -- | $317,652 |
| 2002 | -- | -- |
| 2001 | $4,083 -1.2% | -- |
| 2000 | $4,133 | -- |
Find assessor info on the county website
Monthly payment
Est. payment
Payment breakdown
Explore the cost of this home by adjusting the details. Changes won't be saved.Climate risks
Neighborhood: 55318
Nearby schools
GreatSchools rating
- 8/10Clover Ridge Elementary SchoolGrades: K-5Distance: 2.6 mi
- 9/10Chaska Middle School WestGrades: 6-8Distance: 1 mi
- 9/10Chaska High SchoolGrades: 9-12Distance: 1 mi
- $579,2005 bd3 ba3.1k sqft1975 Wenz Ave, Chaska, MN 55318Off Market
- $523,8004 bd3 ba2.4k sqft1985 Wenz Ave, Chaska, MN 55318Off Market
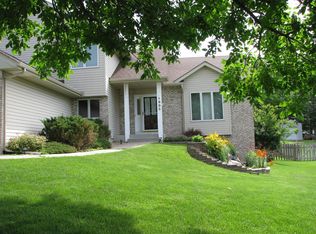
- $708,8005 bd4 ba4.1k sqft1920 Wenz Ave, Chaska, MN 55318Off Market
- $579,1005 bd3 ba2k sqft1930 Wenz Ave, Chaska, MN 55318Off Market
- $512,0004 bd4 ba2.5k sqft1970 Wenz Ave, Chaska, MN 55318Sold
- $487,2004 bd3 ba1.9k sqft1960 Wenz Ave, Chaska, MN 55318Off Market
- $330,9004 bd1 ba1.2k sqft1955 Wenz Ave, Chaska, MN 55318Off Market
- $498,8004 bd3 ba2k sqft1910 Wenz Ave, Chaska, MN 55318Off Market
A local agent can set up tours, give advice and negotiate with sellers.
Similar homes
- $525,0005 bd3 ba3.2k sqft1132 Falls Cir, Chaska, MN 55318For Sale

 MLS ID #7057293, The Huerkamp Home Group, Keller Williams Preferred Rlty. NorthstarMLS as distributed by MLS GRID
 - $465,0004 bd2 ba2.4k sqft1484 Crest Dr, Chaska, MN 55318For Sale
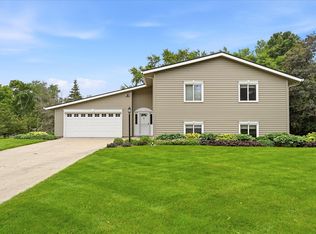 MLS ID #7079712, Barry Strelow, Edina Realty, Inc.. NorthstarMLS as distributed by MLS GRID
 - $424,9004 bd2 ba1.7k sqft1705 White Oak Dr, Chaska, MN 55318For Sale
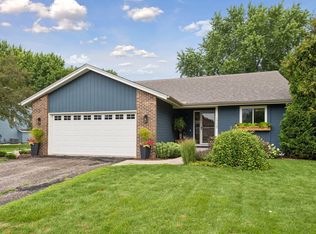 MLS ID #7121758, Scott A Lindquist, Imagine Realty. NorthstarMLS as distributed by MLS GRID
 - $599,9004 bd3 ba2.2k sqft18425 Harrogate Dr, Eden Prairie, MN 55346For Sale
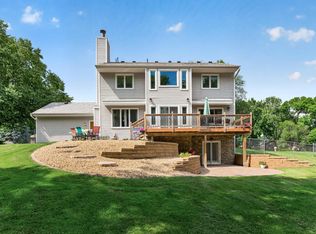 MLS ID #7128234, Syed S. Husain, Fish MLS Realty. NorthstarMLS as distributed by MLS GRID
 - $579,9004 bd3 ba2.4k sqft14886 Tealwood Ct, Eden Prairie, MN 55347For SaleMLS ID #7108946, Christopher Buesgens, Compass. NorthstarMLS as distributed by MLS GRID
- $599,0004 bd3 ba1.8k sqft3951 Country Oaks Dr, Chanhassen, MN 55317For SaleMLS ID #7116602, Melissa P Vilett, Coldwell Banker Realty. NorthstarMLS as distributed by MLS GRID
- $600,0006 bd4 ba3.4k sqft1774 Fox Run, Shakopee, MN 55379For SaleMLS ID #7130220, Michael P Fix, Fix Realty. NorthstarMLS as distributed by MLS GRID
- $584,9004 bd4 ba3k sqft7432 Whitehall Rd, Shakopee, MN 55379For SaleMLS ID #7122364, Jeffrey T Stephenson, Edina Realty, Inc.. NorthstarMLS as distributed by MLS GRID
- $475,0004 bd3 ba2.7k sqft5604 Lone Oak Dr, Savage, MN 55378For SaleMLS ID #7132159, Brian W. Ballinger, RE/MAX Advantage Plus. NorthstarMLS as distributed by MLS GRID
- $600,0004 bd4 ba2.5k sqft2821 Saddlebrooke Cir, Minnetonka, MN 55305For SaleMLS ID #7120686, Andrea N Kraft, Engel & Volkers Prior Lake. NorthstarMLS as distributed by MLS GRID
- $475,0003 bd3 ba2.8k sqft112021 Hidden Creek Pl, Chaska, MN 55318For SaleMLS ID #7059594, Gina M Dumas, RE/MAX Results. NorthstarMLS as distributed by MLS GRID
- $520,0005 bd3 ba2.7k sqft1177 Danube Ave, Shakopee, MN 55379For SaleMLS ID #7076074, Kirk Fausett, Real Broker, LLC. NorthstarMLS as distributed by MLS GRID
- $699,9005 bd4 ba3.5k sqft2719 Longacres Dr, Chanhassen, MN 55317For SaleMLS ID #7065873, Shannon Russo, Russo Realty LLC. NorthstarMLS as distributed by MLS GRID
- $649,9004 bd4 ba3k sqft8511 Cedar Ct, Victoria, MN 55386For SaleMLS ID #7095576, Samantha Mushitz, RE/MAX Advantage Plus. NorthstarMLS as distributed by MLS GRID
- $614,9004 bd4 ba3.3k sqft8060 Turtle Creek Blvd, Saint Bonifacius, MN 55375For SaleMLS ID #7118643, Robert E Davis III, RE/MAX Results. NorthstarMLS as distributed by MLS GRID
- $574,9005 bd4 ba3.8k sqft14991 Credit View Dr, Savage, MN 55378For SaleMLS ID #7119760, Kelly Beck, RE/MAX Advantage Plus. NorthstarMLS as distributed by MLS GRID
- $550,0004 bd3 ba2.5k sqft9207 W 136th St, Savage, MN 55378For SaleMLS ID #6806073, Nevin R Raghuveer, RE/MAX Results. NorthstarMLS as distributed by MLS GRID
- $619,9004 bd4 ba3.3k sqft17727 Kingsway Path, Lakeville, MN 55044For SaleMLS ID #7127988, Jamie M. Jones, RE/MAX Advantage Plus. NorthstarMLS as distributed by MLS GRID
- $784,9005 bd4 ba3.5k sqft18477 Tristram Way, Eden Prairie, MN 55346For SaleMLS ID #7130218, Isaac Arthur Kuehn, DRG. NorthstarMLS as distributed by MLS GRID
- $550,0003 bd2 ba2.4k sqft17200 Barberry Cir, Eden Prairie, MN 55346For SaleMLS ID #7100373, Lauren L Peters, RE/MAX Preferred. NorthstarMLS as distributed by MLS GRID
