Come to the corner of Red Robin and Peacock Lane in the wonderful, quiet Tim-Wa Estates. Enjoy the neighborhood, the clubhouse and the friendly management. This well-kept 3-bedroom, 2-bath home has an open kitchen with a nice area for a TV room or dining table. The spacious living room has many windows with vaulted ceilings. The nice patio could be used for enjoying the peaceful summers. There is an additional shed with electricity and extra parking. The washer, dryer, Refrigerator, and Dishwasher are included. Living close to the Cowlitz River behind the dike brings you a unique opportunity. Just down the road from Riverside Park!
Active
Listed by: PDG Services • Harold L Palmer Jr
Price cut: $10K (7/28)
$104,900
1965 Westside Highway #117, Kelso, WA 98626
3beds
1,440sqft
Manufactured Home
Built in 1977
4,403 Square Feet Lot
$-- Zestimate®
$73/sqft
$-- HOA
What's special
Nice patioExtra parkingOpen kitchenAdditional shed with electricity
- 157 days |
- 231 |
- 5 |
Zillow last checked:
Listing updated:
Listed by:
Harold L Palmer Jr,
PDG Services
Source: NWMLS as distributed by MLS GRID,MLS#: 2492894
Facts & features
Interior
Bedrooms & bathrooms
- Bedrooms: 3
- Bathrooms: 2
- Full bathrooms: 2
Rooms
- Room types: Kitchen With Eating Space
Heating
- Heat Pump, Electric
Cooling
- Heat Pump
Appliances
- Included: Dishwasher, Disposal, Dryer, Refrigerator, Washer, Dishwasher(s), Dryer(s), Garbage Disposal, Refrigerator(s), Washer(s)
Features
- Flooring: Vinyl
- Windows: Double Pane Windows
- Has fireplace: No
Interior area
- Total structure area: 1,440
- Total interior livable area: 1,440 sqft
Property
Parking
- Parking features: Carport, Uncovered
- Has carport: Yes
Features
- Levels: One
- Stories: 1
- Park: Tim Wa Estates
Lot
- Size: 4,403 Square Feet
- Dimensions: 4403
- Features: Curbs
Details
- Parcel number: 7522203
- Lease amount: $792
- Special conditions: Standard
Construction
Type & style
- Home type: MobileManufactured
- Architectural style: Manuf-Double Wide
- Property subtype: Manufactured Home
Materials
- Metal/Vinyl
- Foundation: Slab, Tie Down
- Roof: Composition
Condition
- Good
- Year built: 1977
Details
- Builder model: Barrington
Utilities & green energy
- Electric: Company: PUD
- Sewer: Company: Becon Hill
- Water: Public, Company: Beacon Hill
Green energy
- Energy efficient items: Double Pane Windows
Community & HOA
Community
- Senior community: Yes
- Subdivision: Lexington
Location
- Region: Kelso
Financial & listing details
- Price per square foot: $73/sqft
- Annual tax amount: $284
- Date on market: 3/15/2026
- Cumulative days on market: 158 days
- Listing terms: Conventional,FHA
- Inclusions: Awnings, Dishwasher(s), Drapes, Dryer(s), Garbage Disposal, Refrigerator(s), Washer(s)
- Body type: Double Wide
Estimated market value
Not available
Estimated sales range
Not available
$1,520/mo
Price history
| Date | Event | Price |
|---|---|---|
| 7/28/2026 | Price change | $104,900-8.7%$73/sqft |
Source:  NWMLS as distributed by MLS GRID #2492894 Report a problem NWMLS as distributed by MLS GRID #2492894 Report a problem | ||
| 5/24/2026 | Price change | $114,900-8%$80/sqft |
Source: NWMLS as distributed by MLS GRID #2492894 Report a problem | ||
| 3/15/2026 | Listed for sale | $124,900+1149%$87/sqft |
Source: NWMLS as distributed by MLS GRID #2492894 Report a problem | ||
| 3/13/2013 | Sold | $10,000$7/sqft |
Source: NWMLS as distributed by MLS GRID #378001 Report a problem | ||
Public tax history
Tax history is unavailable.
Monthly payment
Climate risks
Neighborhood: 98626
Nearby schools
GreatSchools rating
- 6/10Lexington ElementaryGrades: K-5Distance: 0.7 mi
- 4/10Huntington Middle SchoolGrades: 6-8Distance: 3.1 mi
- 4/10Kelso High SchoolGrades: 9-12Distance: 4 mi
Schools provided by the listing agent
- Elementary: Lexington Elementary
- Middle: Huntington Jnr High
- High: Kelso High
Source: NWMLS as distributed by MLS GRID. This data may not be complete. We recommend contacting the local school district to confirm school assignments for this home.
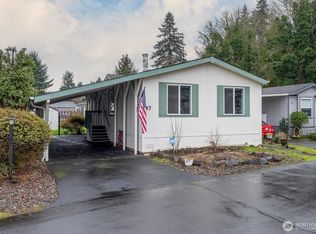
- $113,0003 bd2 ba960 sqft1965 Westside Hwy UNIT 87, Kelso, WA 98626Pending
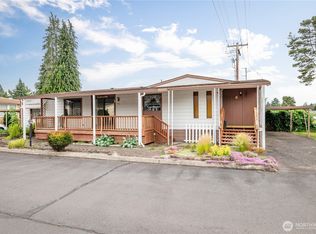
- $27,0002 bd2 ba924 sqft1965 Westside Hwy UNIT 76, Kelso, WA 98626Sold

- $70,0002 bd2 ba1.3k sqft1965 Westside Hwy UNIT 6, Kelso, WA 98626Sold
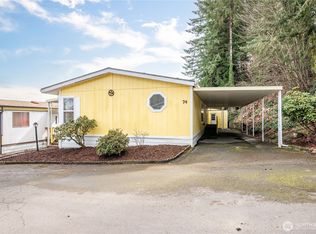
- $100,0002 bd2 ba1.7k sqft1965 Westside Hwy UNIT 74, Kelso, WA 98626Sold
- $46,0002 bd2 ba1.1k sqft1965 Westside Hwy UNIT 96, Kelso, WA 98626Sold
- $90,0002 bd2 ba960 sqft1965 Westside Hwy UNIT 20, Kelso, WA 98626Sold
- $94,0002 bd2 ba1.4k sqft1965 Westside Hwy UNIT 111, Kelso, WA 98626Sold
- $115,0002 bd2 ba1.7k sqft1965 Westside Hwy UNIT 110, Kelso, WA 98626Sold
