Introducing the Carrington B plan, an exceptional offering at The Enclave at Mill Creek by Cowart Residential, located in the serene and desirable surroundings of Mulberry, GA and formerly Dacula. This 3-bedroom, 2.5-bath home offers a modern living lifestyle with an open concept design on the main level, ensuring a seamless flow throughout the kitchen, dining, and family area. The home is expertly crafted with generous room sizes that promise comfort and versatility, catering to both lively gatherings and peaceful moments alike. A standout feature is the sunroom which is a desired optional addition for select lots that extends the living space and enhances the home's connection to its natural setting. The upper level is just as impressive, featuring a luxurious owner's suite with a private bath, alongside two additional bedrooms, a full bath, and a practical laundry room positioned for ease of use. A cozy loft area completes this layout, offering a flexible space that would be perfect for a desk or a homework area. Situated within the prestigious Mill Creek High School District, The Enclave at Mill Creek not only offers a wonderful place to call home but also brings the advantage of a top-tier educational environment. This development is ideal for those seeking a balance of tranquility and convenience, with easy access to local amenities and community spaces.
Closed
Zestimate®
$418,100
1965 William Glen St, Dacula, GA 30019
3beds
1,935sqft
Single Family Residence, Residential
Built in 2025
-- sqft lot
$418,100 Zestimate®
$216/sqft
$2,731 Estimated rent
Home value
$418,100
$389,000 - $452,000
$2,731/mo
Zestimate® history
Owner options
List your home for rent
$2,731/mo
Rent Zestimate®
Find your next renter with Zillow Rental Manager. Plus, with online applications, you can quickly screen prospective tenants – for free.
$2,731/mo
Rent Zestimate®
Refinance and save
$2,763/mo
Est. payment
Refinancing to a lower rate could help reduce your monthly payments and save thousands over the life of the loan.
$2,763/mo
Est. payment
Explore your selling options
Work with a Zillow partner agent
Leverage their expertise and Zillow's premium Showcase listings to get your home seen by more buyers.
Get startedList with your own agent
Get your home in front of millions of buyers by listing it on Zillow.
Learn how to do itSell it yourself
Take full control of how buyers see your home on Zillow by listing For Sale by Owner (FSBO).
List your homeWhat's special
Zillow last checked:
Listing updated:
Listed by:
Sandra King,
Ansley Real Estate | Christie's International Real Estate 404-569-4712,
Jamie Mock,
Ansley Real Estate
Bought with:
JINNY KANG, 440540
Perfect Source Realty, LLC.
Source: FMLS GA,MLS#: 7640355
Facts & features
Interior
Bedrooms & bathrooms
- Bedrooms: 3
- Bathrooms: 3
- Full bathrooms: 2
- 1/2 bathrooms: 1
Rooms
- Room types: Loft
Primary bedroom
- Features: Oversized Master
- Level: Oversized Master
Bedroom
- Features: Oversized Master
Primary bathroom
- Features: Double Vanity, Shower Only
Dining room
- Features: Great Room, Open Concept
Kitchen
- Features: Kitchen Island, Pantry, Solid Surface Counters, View to Family Room
Heating
- Central
Cooling
- Ceiling Fan(s), Central Air, Electric, Heat Pump, Zoned
Appliances
- Included: Dishwasher, Disposal, Electric Range, Electric Water Heater
- Laundry: Laundry Room, Sink, Upper Level
Features
- Crown Molding, Double Vanity, Entrance Foyer, High Ceilings 9 ft Main
- Flooring: Luxury Vinyl
- Windows: Double Pane Windows, Insulated Windows
- Basement: None
- Attic: Pull Down Stairs
- Number of fireplaces: 1
- Fireplace features: Electric
- Common walls with other units/homes: No Common Walls
Interior area
- Total structure area: 1,935
- Total interior livable area: 1,935 sqft
- Finished area above ground: 1,935
- Finished area below ground: 0
Property
Parking
- Total spaces: 2
- Parking features: Driveway, Garage, Garage Door Opener, Garage Faces Front
- Garage spaces: 2
- Has uncovered spaces: Yes
Features
- Levels: Two
- Stories: 2
- Patio & porch: Front Porch, Patio
- Exterior features: Lighting, Rain Gutters, No Dock
- Pool features: None
- Spa features: None
- Fencing: None
- Has view: Yes
- View description: Neighborhood, Trees/Woods
- Waterfront features: None
- Body of water: None
Lot
- Features: Back Yard, Cleared, Front Yard, Landscaped, Sprinklers In Front, Sprinklers In Rear
Details
- Additional structures: None
- Other equipment: Irrigation Equipment
- Horse amenities: None
Construction
Type & style
- Home type: SingleFamily
- Architectural style: Contemporary
- Property subtype: Single Family Residence, Residential
Materials
- Blown-In Insulation, Brick, HardiPlank Type
- Foundation: Slab
- Roof: Composition,Ridge Vents
Condition
- New Construction
- New construction: Yes
- Year built: 2025
Details
- Builder name: Cowart Residential
- Warranty included: Yes
Utilities & green energy
- Electric: 110 Volts, 220 Volts
- Sewer: Public Sewer
- Water: Public
- Utilities for property: Electricity Available, Sewer Available, Underground Utilities, Water Available
Green energy
- Energy efficient items: Appliances, Windows
- Energy generation: None
- Water conservation: Low-Flow Fixtures
Community & HOA
Community
- Features: Homeowners Assoc, Near Schools, Near Shopping, Near Trails/Greenway, Sidewalks, Street Lights
- Security: Carbon Monoxide Detector(s), Smoke Detector(s)
- Subdivision: The Enclave At Mill Creek
HOA
- Has HOA: Yes
- Services included: Maintenance Grounds
- HOA fee: $125 monthly
Location
- Region: Dacula
Financial & listing details
- Price per square foot: $216/sqft
- Date on market: 8/28/2025
- Cumulative days on market: 231 days
- Listing terms: 1031 Exchange,Cash,Conventional,FHA,VA Loan
- Electric utility on property: Yes
- Road surface type: Asphalt, Paved
Price history
| Date | Event | Price |
|---|---|---|
| 6/2/2026 | Sold | $418,100$216/sqft |
Source:  FMLS GA #7640355 Report a problem FMLS GA #7640355 Report a problem | ||
| 4/27/2026 | Pending sale | $418,100$216/sqft |
Source:  GAMLS #10595783 Report a problem GAMLS #10595783 Report a problem | ||
| 3/18/2026 | Price change | $418,100-5.6%$216/sqft |
Source: FMLS GA #7640355 Report a problem | ||
| 12/16/2025 | Price change | $443,100+0.3%$229/sqft |
Source: FMLS GA #7640355 Report a problem | ||
| 9/9/2025 | Listed for sale | $441,900$228/sqft |
Source: GAMLS #10595783 Report a problem | ||
| 9/6/2025 | Pending sale | $441,900$228/sqft |
Source: FMLS GA #7640355 Report a problem | ||
| 8/28/2025 | Listed for sale | $441,900$228/sqft |
Source: FMLS GA #7640355 Report a problem | ||
Public tax history
Tax history is unavailable.
Neighborhood: 30019
Nearby homes
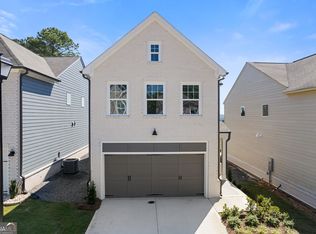
- $405,0003 bd3 ba1.9k sqft1924 William Glen St, Dacula, GA 30019Sold
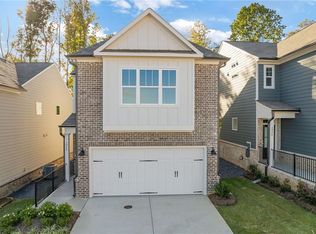
- $512,1004 bd3 ba2.4k sqft1802 Sugar Apple Dr, Dacula, GA 30019Off Market
- $413,0433 bd3 ba1.8k sqft1904 William Glen St, Dacula, GA 30019Sold
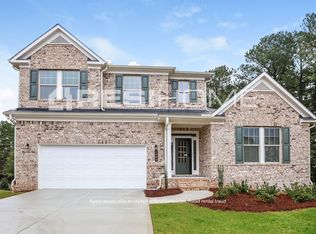
- $457,4004 bd2 ba2.4k sqft1809 Sugar Apple Dr, Dacula, GA 30019Off Market
- $770,5004 bd3 ba3k sqft2942 Hog Mountain Rd, Dacula, GA 30019Off Market
- $441,9003 bd3 ba1.8k sqft1954 William Glen St, Dacula, GA 30019Sold
- $405,7003 bd3 ba1.8k sqft2706 Rylee Carter St, Dacula, GA 30019New Construction
- from $398,9003 bd3 ba1.8k sqftThe Carrington Premier Plan, The Enclave at Mill Creek, Dacula, GA 30019New Construction
Nearby schools
GreatSchools rating
- 9/10Fort Daniel Elementary SchoolGrades: PK-5Distance: 0.5 mi
- 8/10Frank N. Osborne Middle SchoolGrades: 6-8Distance: 3.4 mi
- 9/10Mill Creek High SchoolGrades: 9-12Distance: 3.2 mi
Schools provided by the listing agent
- Elementary: Fort Daniel
- Middle: Osborne
- High: Mill Creek
Source: FMLS GA. This data may not be complete. We recommend contacting the local school district to confirm school assignments for this home.
Get a cash offer in 3 minutes
Find out how much your home could sell for in as little as 3 minutes with a no-obligation cash offer.
Estimated market value
$418,100
Get a cash offer in 3 minutes
Find out how much your home could sell for in as little as 3 minutes with a no-obligation cash offer.
Estimated market value
$418,100
- Georgia
- Gwinnett County
- Dacula
- 30019
- 1965 William Glen St
Nearby cities
Nearby zip codes
Other Dacula Topics
