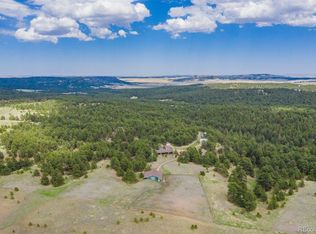
Saddle Blanket Retreat—where Colorado living meets space, privacy, and possibility. Set on 35 acres of peaceful, tree-filled land, this 7,000+ square foot multi-generational estate isn’t just a home—it’s a lifestyle built for connection, freedom, and everyday escape. Whether you’re gathering generations under one roof, hosting unforgettable weekends, or simply enjoying the quiet of nature, this property gives you room to live fully. Picture mornings on the expansive deck, coffee in hand, as the sun rises over the trees and Pikes Peak stands tall in the distance. Evenings here feel just as special—sunsets, fresh mountain air, and total tranquility. Inside, the open-concept main level is designed for both comfort and entertaining. The kitchen is a true centerpiece, complete with high-end GE Café appliances, gold accents, a prep sink, oversized pantry, and space to gather. Ignite the 2 main level fireplaces on cool Colorado evenings. 8 bedrooms, 5 bathrooms, and multiple living areas—including a fully equipped mother-in-law suite—this home is ideal for multi-generational living, guests, or even income opportunities. Three full kitchens and three laundry spaces offer flexibility and independence across every level. Downstairs, the walkout basement transforms into an entertainment hub: a massive family room, media space, home gym, and more—plus direct access to the outdoors. Step outside and the lifestyle continues. Whether you’re storing vehicles, working on projects, or embracing a more self-sufficient way of life, the two large utility buildings, greenhouses, and chicken coop open the door to it all. There’s space for RVs, toys, animals, and big ideas. Modern comforts are seamlessly integrated—radiant heat, whole-house water filtration, reverse osmosis, Starlink, and fiber internet—so you stay connected while enjoying the peace of your surroundings. This is more than a property. It’s your private Colorado retreat, your gathering place, your homestead, your escape.
Sold for $1,300,000
$1,300,000
19650 Saddle Blanket Ln, Peyton, CO 80831
8beds
7,192sqft
Single Family Residence
Built in 2005
35.06 Acres Lot
$1,295,500 Zestimate®
$181/sqft
$3,100 Estimated rent
Home value
$1,295,500
$1.23M - $1.36M
$3,100/mo
Zestimate® history
Owner options
List your home for rent
$3,100/mo
Rent Zestimate®
Find your next renter with Zillow Rental Manager. Plus, with online applications, you can quickly screen prospective tenants – for free.
$3,100/mo
Rent Zestimate®
Refinance and save
$7,862/mo
Est. payment
Refinancing to a lower rate could help reduce your monthly payments and save thousands over the life of the loan.
$7,862/mo
Est. payment
Explore your selling options
Work with a Zillow partner agent
Leverage their expertise and Zillow's premium Showcase listings to get your home seen by more buyers.
Get startedList with your own agent
Get your home in front of millions of buyers by listing it on Zillow.
Learn how to do itSell it yourself
Take full control of how buyers see your home on Zillow by listing For Sale by Owner (FSBO).
List your homeWhat's special
Fully equipped mother-in-law suiteChicken coopRadiant heatOversized pantryGold accentsExpansive deckHome gym
Zillow last checked:
Listing updated:
Listed by:
Joshua Bouwkamp MRP 719-964-8109,
The Cutting Edge
Bought with:
Zane Leaf
Acquire Homes Inc
Source: elevateMLS,MLS#: 9073779
Facts & features
Interior
Bedrooms & bathrooms
- Bedrooms: 8
- Bathrooms: 5
- Full bathrooms: 4
- 1/2 bathrooms: 1
Other
- Level: Main
- Area: 240 Square Feet
- Dimensions: 16 x 15
Heating
- Radiant, See Prop Desc Remarks
Cooling
- Ceiling Fan(s), Wall Unit(s)
Appliances
- Included: 220v in Kitchen, Cooktop, Dishwasher, Disposal, Dryer, Instant Hot Water, Microwave, Oven, Refrigerator, Smart Home Appliances, Washer
- Laundry: In Basement, Main Level
Features
- 5-Pc Bath, 9Ft + Ceilings, Crown Molding, French Doors, Great Room, Vaulted Ceiling(s), See Prop Desc Remarks, Breakfast Bar, High Speed Internet, Pantry, Secondary Suite w/in Home, Smart Home Door Locks, Smart Home Lighting, Wet Bar
- Flooring: Carpet, Ceramic Tile, Luxury Vinyl
- Windows: Window Coverings
- Basement: Partially Finished
- Number of fireplaces: 2
- Fireplace features: Gas, Two
Interior area
- Total structure area: 7,192
- Total interior livable area: 7,192 sqft
- Finished area above ground: 3,596
- Finished area below ground: 3,596
Property
Parking
- Total spaces: 9
- Parking features: Attached, Detached, Oversized, Workshop in Garage, Garage Amenities (Other), See Remarks, Paved Driveway
- Attached garage spaces: 9
Features
- Patio & porch: Composite, Concrete
- Fencing: See Remarks
- Has view: Yes
- View description: Panoramic, Mountain(s), View of Pikes Peak, View of Rock Formations
Lot
- Size: 35.06 Acres
- Features: Flag Lot, Meadow, Rural, Wooded, Hiking Trail, Landscaped
Details
- Additional structures: Barn(s), Kennel/Dog Run, Greenhouse, Workshop, Storage, See Remarks
- Parcel number: 4101000015
- Other equipment: Home Theater
Construction
Type & style
- Home type: SingleFamily
- Architectural style: Ranch
- Property subtype: Single Family Residence
Materials
- Stucco, Framed on Lot, Frame
- Foundation: Walk Out
- Roof: Composite Shingle
Condition
- Existing Home
- New construction: No
- Year built: 2005
Utilities & green energy
- Water: Well
- Utilities for property: Electricity Connected, Propane, See Remarks
Community & HOA
Community
- Security: Gated with Guard
Location
- Region: Peyton
Financial & listing details
- Price per square foot: $181/sqft
- Tax assessed value: $1,263,936
- Annual tax amount: $3,600
- Date on market: 5/11/2026
- Listing terms: Cash,Conventional,Other,VA Loan
- Electric utility on property: Yes
Price history
| Date | Event | Price |
|---|---|---|
| 6/5/2026 | Sold | $1,300,000-8.8%$181/sqft |
Source:  elevateMLS #9073779 Report a problem elevateMLS #9073779 Report a problem | ||
| 5/18/2026 | Contingent | $1,425,000$198/sqft |
Source: elevateMLS #9073779 Report a problem | ||
| 5/11/2026 | Listed for sale | $1,425,000-4.3%$198/sqft |
Source: elevateMLS #9073779 Report a problem | ||
| 3/30/2026 | Listing removed | $1,489,000$207/sqft |
Source: elevateMLS #5318654 Report a problem | ||
| 2/19/2026 | Price change | $1,489,000-0.7%$207/sqft |
Source: elevateMLS #5318654 Report a problem | ||
| 11/6/2025 | Price change | $1,499,000-6.3%$208/sqft |
Source: elevateMLS #5318654 Report a problem | ||
| 10/23/2025 | Price change | $1,599,000-3.1%$222/sqft |
Source: elevateMLS #5318654 Report a problem | ||
| 9/20/2025 | Price change | $1,650,000-5.7%$229/sqft |
Source: elevateMLS #5318654 Report a problem | ||
| 8/16/2025 | Listed for sale | $1,750,000+52.2%$243/sqft |
Source: elevateMLS #5318654 Report a problem | ||
| 6/27/2022 | Sold | $1,150,000-4.2%$160/sqft |
Source: Public Record Report a problem | ||
| 6/7/2022 | Listed for sale | $1,200,000$167/sqft |
Source: elevateMLS #7469984 Report a problem | ||
| 5/13/2022 | Listing removed | -- |
Source: elevateMLS #2598907 Report a problem | ||
| 5/4/2022 | Listed for sale | $1,200,000-4%$167/sqft |
Source: elevateMLS #2598907 Report a problem | ||
| 5/2/2022 | Listing removed | -- |
Source: elevateMLS #9931515 Report a problem | ||
| 4/23/2022 | Listed for sale | $1,250,000$174/sqft |
Source: elevateMLS #9931515 Report a problem | ||
| 4/15/2022 | Listing removed | -- |
Source: elevateMLS #9931515 Report a problem | ||
| 4/14/2022 | Price change | $1,250,000-3.8%$174/sqft |
Source: elevateMLS #9931515 Report a problem | ||
| 4/1/2022 | Listed for sale | $1,300,000+116.7%$181/sqft |
Source: elevateMLS #9931515 Report a problem | ||
| 10/28/2013 | Sold | $600,000-4.6%$83/sqft |
Source: Public Record Report a problem | ||
| 4/25/2013 | Listed for sale | $629,000+305.8%$87/sqft |
Source: Visual Tour #748540 Report a problem | ||
| 12/28/2004 | Sold | $155,000$22/sqft |
Source: Public Record Report a problem | ||
Public tax history
| Year | Property taxes | Tax assessment |
|---|---|---|
| 2024 | $3,276 +19.6% | $84,690 |
| 2023 | $2,740 -3.4% | $84,690 +47.8% |
| 2022 | $2,837 | $57,290 -2.8% |
| 2021 | -- | $58,930 +6.8% |
| 2020 | $2,744 +2% | $55,180 |
| 2019 | $2,691 +10.2% | $55,180 +14.7% |
| 2018 | $2,441 -0.6% | $48,110 |
| 2017 | $2,455 +0.6% | $48,110 +2.8% |
| 2016 | $2,441 +2.6% | $46,810 |
| 2015 | $2,380 +23.8% | $46,810 +15.1% |
| 2014 | $1,923 | $40,670 |
| 2013 | -- | -- |
| 2012 | -- | $40,660 |
| 2011 | $2,112 | $40,660 -4% |
| 2010 | -- | $42,360 |
| 2009 | -- | $42,360 |
| 2008 | -- | $42,360 |
| 2006 | -- | $42,360 |
Find assessor info on the county website
Neighborhood: 80831
Nearby homes
- $987,8004 bd2 ba4.3k sqft18920 Saddle Blanket Ln, Peyton, CO 80831Off Market
- $430,0153 bd3 ba2.9k sqftSaddle Blanket Ln, Peyton, CO 80831Off Market
- $105,800-- bd-- ba-- sqftSaddle Blanket Ln, Peyton, CO 80831Off Market
- $105,800-- bd-- ba-- sqftSaddle Blanket Ln, Peyton, CO 80831Off Market
- $365,5002 bd2 ba1.1k sqft20004 Teacup Grv, Peyton, CO 80831Off Market
- $917,9004 bd3 ba3.4k sqft18880 Saddle Blanket Ln, Peyton, CO 80831Off Market
- $560,0003 bd3 ba1.9k sqft20020 Teacup Grv, Peyton, CO 80831Sold
- $639,5005 bd2 ba2.2k sqft20080 Saddle Blanket Ln, Peyton, CO 80831Off Market
Nearby schools
GreatSchools rating
- 8/10Peyton Elementary SchoolGrades: PK-6Distance: 6.1 mi
- 3/10Peyton Junior High SchoolGrades: 7-8Distance: 5.9 mi
- 8/10Peyton Junior/Senior High SchoolGrades: 9-12Distance: 5.9 mi
Schools provided by the listing agent
- District: Peyton 23JT
Source: elevateMLS. This data may not be complete. We recommend contacting the local school district to confirm school assignments for this home.
Get a cash offer in 3 minutes
Find out how much your home could sell for in as little as 3 minutes with a no-obligation cash offer.
Estimated market value
$1,295,500
Get a cash offer in 3 minutes
Find out how much your home could sell for in as little as 3 minutes with a no-obligation cash offer.
Estimated market value
$1,295,500
- Colorado
- El Paso County
- Peyton
- 80831
- 19650 Saddle Blanket Ln
Nearby cities
Nearby zip codes
Other Peyton Topics
