Skip main navigation
Sold for $1,750,000
  • $1,750,000

    19651 E COUNTRY MEADOWS Drive, Queen Creek, AZ 85142

    4beds
    4baths
    4,250sqft
    Single Family Residence
    Built in 2007
    0.85 Acres Lot
    $1,702,400 Zestimate®
    $412/sqft
    $5,967 Estimated rent

    Home value

    $1,702,400

    $1.58M - $1.84M

    $5,967/mo

    Zestimate® history
    Loading
    Loading...

    Owner options

    List your home for rent

    $5,967/mo

    Rent Zestimate®

    Find your next renter with Zillow Rental Manager. Plus, with online applications, you can quickly screen prospective tenants – for free.

    Learn more

    $5,967/mo

    Rent Zestimate®

    Refinance and save

    $10,224/mo

    Est. payment

    Refinancing to a lower rate could help reduce your monthly payments and save thousands over the life of the loan.

    See today's rates

    $10,224/mo

    Est. payment

    Explore your selling options

    Work with a Zillow partner agent

    Leverage their expertise and Zillow's premium Showcase listings to get your home seen by more buyers.

    Get started

    List with your own agent

    Get your home in front of millions of buyers by listing it on Zillow.

    Learn how to do it

    Sell it yourself

    Take full control of how buyers see your home on Zillow by listing For Sale by Owner (FSBO).

    List your home

    What's special

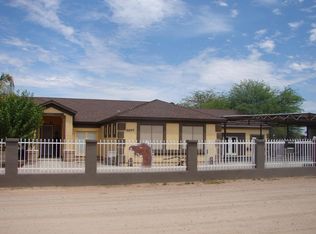
    Home, sweet home! Welcome to a property that exudes unparalleled elegance and sophistication, set amidst a landscape of manicured beauty. As you approach, the immaculately kept front lawn sets the tone for what's to come. The generous 4-car garage, alongside the RV gate, promises convenience for automotive enthusiasts and adventurers alike. This huge lot includes horse privileges, bridal path access to Horse Shoe Park which is less than a mile away, and an 8' privacy wall with room behind for a shaded horse turnout or dog run. Not to mention plenty of space to add a barn, RV Garage, or detached casita. The crowning jewel of the entryway is the tranquil courtyard, where the melodic sounds of a water feature provide a calming ambiance. The living room, designed with entertaining in mind, beckons guests to relax and revel in refined comfort. The great room stands out with its soaring high ceilings, recessed lighting, and cozy fireplace. An adjacent wet bar ensures every gathering is well-served. Celebratory dinners find their home in the formal dining room, while daily meals can be enjoyed in the breakfast nook within the kitchen. Culinary enthusiasts will be enchanted by the kitchen's quartz counters, tile backsplash, and roomy walk-in pantry. SS appliances gleam against custom cabinets adorned with crown moulding, and the central island with a breakfast bar is perfect for casual dining. A versatile den offers space for reading or working. Double doors herald the entrance to the main bedroom, a sanctuary bathed in abundant natural light. Direct backyard access from this room ensures the outdoors is always just a step away. The ensuite, with its dual sinks, provides a seamless morning routine, while the spacious walk-in closet handles all wardrobe needs. The backyard is where the true magic of this property lies. A covered patio offers shade for those sunny days, and the outdoor kitchen, complete with a built-in BBQ, is ready for any festivity. Soft artificial turf provides a lush green touch, contrasting beautifully with the azure waters of the pool. The pool is pre plumbed and ready to have an additional water feature added. As you lounge, swim, or dine al fresco, the majestic mountain views remind you of the natural beauty surrounding this magnificent property. Don't miss this gem!

    Zillow last checked:

    Listing updated:

    Listed by:

    Jason L Penrose 602-738-9943,

    eXp Realty,

    Jennifer Boultinghouse,

    eXp Realty

    Bought with:

    Jackie Kaye Nedin, SA650154000

    Real Broker

    Nathan Biggar, SA642308000

    Real Broker

    Source: ARMLS,MLS#: 6588512MLS Logo

    Facts & features

    Interior

    Bedrooms & bathrooms
    • Bedrooms: 4
    • Bathrooms: 4
    Heating
    • Electric
    Cooling
    • Central Air, Ceiling Fan(s), ENERGY STAR Qualified Equipment, Programmable Thmstat
    Appliances
    • Included: Water Softener Rented, Gas Cooktop, Water Purifier
    • Laundry: Engy Star (See Rmks)
    Features
    • High Speed Internet, Double Vanity, See Remarks, Eat-in Kitchen, Breakfast Bar, 9+ Flat Ceilings, No Interior Steps, Wet Bar, Kitchen Island, Pantry, 2 Master Baths, Full Bth Master Bdrm, Separate Shwr & Tub
    • Flooring: Carpet, Stone, Wood
    • Windows: Low Emissivity Windows, Solar Screens, Double Pane Windows
    • Has basement: No
    Interior area
    • Total structure area: 4,250
    • Total interior livable area: 4,250 sqft

    Property

    Parking
    • Total spaces: 10
    • Parking features: RV Access/Parking, RV Gate, Garage Door Opener, Extended Length Garage, Direct Access, Over Height Garage, Storage, Electric Vehicle Charging Station(s)
    • Garage spaces: 4
    • Uncovered spaces: 6
    Accessibility
    • Accessibility features: Accessible Hallway(s)
    Features
    • Stories: 1
    • Patio & porch: Covered, Patio
    • Exterior features: Other, Private Street(s), Private Yard, Storage, Built-in Barbecue
    • Has private pool: Yes
    • Spa features: None, Bath
    • Fencing: Block
    Lot
    • Size: 0.85 Acres
    • Features: Sprinklers In Front, Desert Back, Grass Front, Synthetic Grass Back, Auto Timer H2O Front, Auto Timer H2O Back, Irrigation Front, Irrigation Back
    Details
    • Parcel number: 30490677
    • Special conditions: Owner/Agent
    • Horses can be raised: Yes
    • Horse amenities: Bridle Path Access

    Construction

    Type & style
    • Home type: SingleFamily
    • Architectural style: Ranch,Santa Barbara/Tuscan
    • Property subtype: Single Family Residence
    Materials
    • Stucco, Wood Frame, Painted, Stone
    • Roof: Tile
    Condition
    • Year built: 2007

    Utilities & green energy

    • Sewer: Septic Tank
    • Water: City Water
    • Utilities for property: Propane
    Green energy
    • Energy efficient items: Multi-Zones

    Community & HOA

    Community
    • Security: Security System Owned
    • Subdivision: SONOQUI CREEK RANCH PHASE 2
    HOA
    • Has HOA: Yes
    • Services included: Maintenance Grounds, Street Maint
    • HOA fee: $251 quarterly
    • HOA name: Sonoqui Creek Ranch
    • HOA phone: 480-422-0888
    Location
    • Region: Queen Creek

    Financial & listing details

    • Price per square foot: $412/sqft
    • Tax assessed value: $1,116,200
    • Annual tax amount: $5,260
    • Date on market: 8/11/2023
    • Cumulative days on market: 116 days
    • Listing terms: Cash,Conventional,VA Loan
    • Ownership: Fee Simple

    Price history

    DateEventPrice
    1/19/2024Sold$1,750,000-2.5%$412/sqft
    Source: ARMLS #6588512 Report a problem
    12/26/2023Pending sale$1,795,000$422/sqft
    Source: ARMLS #6588512 Report a problem
    11/10/2023Price change$1,795,000-0.2%$422/sqft
    Source: ARMLS #6588512 Report a problem
    10/26/2023Price change$1,799,000-4.1%$423/sqft
    Source: ARMLS #6588512 Report a problem
    10/20/2023Price change$1,875,000-1.1%$441/sqft
    Source: ARMLS #6588512 Report a problem
    9/28/2023Price change$1,895,000+5.6%$446/sqft
    Source: ARMLS #6588512 Report a problem
    9/6/2023Pending sale$1,795,000$422/sqft
    Source: ARMLS #6588512 Report a problem
    8/11/2023Listed for sale$1,795,000+147.6%$422/sqft
    Source: ARMLS #6588512 Report a problem
    2/22/2019Sold$725,000+19.8%$171/sqft
    Source: Public Record Report a problem
    2/9/2017Sold$605,000-4.7%$142/sqft
    Source: ARMLS #5500223 Report a problem
    12/5/2016Pending sale$634,900$149/sqft
    Source: Chandler - Ocotillo Office #5500223 Report a problem
    9/21/2016Listed for sale$634,900+53%$149/sqft
    Source: Berkshire Hathaway HomeServices Arizona Properties #5500223 Report a problem
    4/1/2011Sold$415,000-4.6%$98/sqft
    Source: Public Record Report a problem
    3/1/2011Price change$435,000-3.3%$102/sqft
    Source: Call Realty, Inc #4536822 Report a problem
    2/14/2011Listed for sale$450,000+34.3%$106/sqft
    Source: Call Realty, Inc #4536822 Report a problem
    1/19/2011Sold$335,000+13.6%$79/sqft
    Source: Public Record Report a problem
    11/9/2005Sold$295,000+51.3%$69/sqft
    Source: Public Record Report a problem
    4/14/2005Sold$195,000$46/sqft
    Source: Public Record Report a problem

    Public tax history

    YearProperty taxesTax assessment
    2025$5,024 -4.7%$111,620 +1.9%
    2024$5,272 -2.1%$109,510 +116.3%
    2023$5,386 +2.4%$50,631 -23.9%
    2022$5,260 +2%$66,510 +17.6%
    2021$5,156 +3.3%$56,560 +4.2%
    2020$4,992 +4.1%$54,280 +4.5%
    2019$4,796 $51,930 +12%
    2018$4,796 -5.2%$46,350 +8.3%
    2017$5,058 +23.4%$42,800 -6.2%
    2016$4,099 +1.5%$45,650 +8.4%
    2015$4,040 $42,120 +14.5%
    2014-- $36,770 +23.9%
    2013-- $29,670 -8.9%
    2012-- $32,580 -14.7%
    2011-- $38,180 +1.9%
    2010-- $37,460 -31.2%
    2009-- $54,430 +82.9%
    2008-- $29,760 +5.7%
    2007-- $28,160 +114.6%
    2006-- $13,120 +37.8%
    2005-- $9,520
    Find assessor info on the county website

    Neighborhood: 85142

    Nearby schools

    GreatSchools rating
    Schools provided by the listing agent
    • Elementary: Queen Creek Elementary School
    • Middle: Newell Barney Middle School
    • High: Queen Creek High School
    • District: Queen Creek Unified District

    Source: ARMLS. This data may not be complete. We recommend contacting the local school district to confirm school assignments for this home.

    Get a cash offer in 3 minutes
    Find out how much your home could sell for in as little as 3 minutes with a no-obligation cash offer.
    Estimated market value
    $1,702,400
    Get a cash offer in 3 minutes
    Find out how much your home could sell for in as little as 3 minutes with a no-obligation cash offer.
    Estimated market value
    $1,702,400