Skip main navigation
For sale
  • Listed by: REALTY ONE GROUP EMPIRE • LINDA POPE • Contact: 925-487-1614
    $549,000

    19651 Ottawa Rd, Apple Valley, CA 92308

    3beds
    1,810sqft
    Single Family Residence
    Built in 1994
    0.51 Acres Lot
    $548,000 Zestimate®
    $303/sqft
    $-- HOA

    What's special

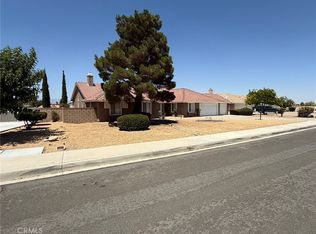
    Welcome to this beautifully maintained 3-bedroom, 2-bathroom home offering approximately 1,810 square feet of comfortable living space on a flat half-acre corner lot in one of Apple Valley's most desirable neighborhoods. Designed for both everyday living and entertaining, this home features a spacious layout with a formal living room, separate family room, dining room, and a breakfast nook, providing plenty of space for gathering with family and friends. High ceilings, upgraded flooring, and ceiling fans throughout create an open, inviting atmosphere. The kitchen overlooks the backyard and sparkling pool, making it the perfect place to cook while enjoying the view. The primary suite offers a walk-in closet and a relaxing retreat at the end of the day. Step outside to your own private backyard oasis featuring a heated pool and spa, a covered patio wired for sound, a Breeo smokeless fire pit, porch swing, and a refreshing cold-water outdoor shower. Whether you're hosting guests or enjoying a peaceful evening, this backyard is designed for year-round enjoyment. The property is packed with sought-after amenities including a finished 3-car garage with epoxy floors, paid solar, a security system, paved and gated RV parking, block wall and vinyl fencing, two storage sheds, and water available at the rear of the property for added convenience. Garden lovers will appreciate the abundance of mature fruit trees, including apricot, fig, nectarine, peach, and more, creating a peaceful setting with fresh fruit right outside your door. This rare combination of indoor comfort, outdoor amenities, and functional upgrades makes this Apple Valley property a standout opportunity. With space to entertain, room for your RV and toys, and features that are hard to find, this is a home you'll want to experience in person.
    1 day
    |
    228
    |
    24
    |

    Zillow last checked:

    Listing updated:

    Listed by:

    LINDA POPE DRE #01995896 925-487-1614,

    REALTY ONE GROUP EMPIRE

    Source: CRMLS,MLS#: IG26170697MLS LogoOriginating MLS: California Regional MLS

      Facts & features

      Interior

      Bedrooms & bathrooms
      • Bedrooms: 3
      • Bathrooms: 2
      • Full bathrooms: 2
      • Main level bathrooms: 2
      • Main level bedrooms: 3
      Rooms
      • Room types: Bedroom, Entry/Foyer, Family Room, Kitchen, Laundry, Living Room, Primary Bedroom, Other, Dining Room
      Primary bedroom
      • Features: Main Level Primary
      Primary bedroom
      • Features: Primary Suite
      Bedroom
      • Features: All Bedrooms Down
      Bathroom
      • Features: Bathtub, Dual Sinks, Tub Shower, Walk-In Shower
      Kitchen
      • Features: Tile Counters
      Other
      • Features: Walk-In Closet(s)
      Heating
      • Central
      Cooling
      • Central Air
      Appliances
      • Included: Double Oven, Dishwasher, Gas Range, Range Hood, Water Heater
      • Laundry: Washer Hookup, Gas Dryer Hookup, Inside
      Features
      • Built-in Features, Breakfast Area, Block Walls, Ceiling Fan(s), Separate/Formal Dining Room, High Ceilings, Open Floorplan, Tile Counters, All Bedrooms Down, Main Level Primary, Primary Suite, Walk-In Closet(s)
      • Flooring: Tile, Vinyl
      • Windows: Blinds
      • Has fireplace: Yes
      • Fireplace features: Family Room
      • Common walls with other units/homes: No Common Walls
      Interior area
      • Total interior livable area: 1,810 sqft

      Property

      Parking
      • Total spaces: 7
      • Parking features: Door-Multi, Driveway Level, Garage, Oversized, Paved, RV Gated
      • Attached garage spaces: 3
      • Uncovered spaces: 4
      Accessibility
      • Accessibility features: See Remarks
      Features
      • Levels: One
      • Stories: 1
      • Entry location: 1
      • Patio & porch: Rear Porch, Concrete, Covered, Front Porch, Patio
      • Has private pool: Yes
      • Pool features: Fenced, Heated, In Ground, Private
      • Has spa: Yes
      • Spa features: Heated, In Ground, Private
      • Fencing: Block,Vinyl
      • Has view: Yes
      • View description: Desert
      Lot
      • Size: 0.51 Acres
      • Features: 0-1 Unit/Acre, Back Yard, Corner Lot, Desert Back, Desert Front, Drip Irrigation/Bubblers, Front Yard, Level, Rectangular Lot
      Details
      • Additional structures: Shed(s)
      • Parcel number: 3087031750000
      • Special conditions: Standard

      Construction

      Type & style
      • Home type: SingleFamily
      • Architectural style: Traditional
      • Property subtype: Single Family Residence
      Materials
      • Stucco
      • Foundation: Slab
      • Roof: Tile
      Condition
      • Updated/Remodeled,Turnkey
      • New construction: No
      • Year built: 1994

      Utilities & green energy

      • Electric: Standard
      • Sewer: Public Sewer
      • Water: Public
      • Utilities for property: Electricity Connected, Natural Gas Connected, Sewer Connected, Water Connected

      Community & HOA

      Community
      • Features: Sidewalks
      • Security: Carbon Monoxide Detector(s), 24 Hour Security, Smoke Detector(s)
      Location
      • Region: Apple Valley

      Financial & listing details

      • Price per square foot: $303/sqft
      • Tax assessed value: $377,191
      • Annual tax amount: $4,530
      • Date on market: 8/5/2026
      • Listing terms: Cash,Cash to New Loan,Conventional,FHA,Submit,VA Loan
      • Exclusions: Washer, Dryer, Stereo system, Outside fountain near spa, 2 pots w/trees near spa, Rock critters, air compressor system, hose reels in garage, chargers in garage, speakers in garage, shelving in garage

        Estimated market value

        $548,000

        $521,000 - $575,000

        $2,802/mo

        Price history

        DateEventPrice
        8/5/2026Listed for sale$549,000+68.9%$303/sqft
        Source: CRMLS #IG26170697 Report a problem
        6/14/2017Sold$325,000-0.2%$180/sqft
        Source: Public Record Report a problem
        4/17/2017Pending sale$325,500$180/sqft
        Source: Shear Realty- Main St. #483884 Report a problem
        4/7/2017Listed for sale$325,500+26.2%$180/sqft
        Source: Shear Realty- Main St. #483884 Report a problem
        9/12/2014Sold$258,000+72%$143/sqft
        Source: Public Record Report a problem
        10/30/2001Sold$150,000-9.1%$83/sqft
        Source: Public Record Report a problem
        7/28/1999Sold$165,000+8.6%$91/sqft
        Source: Public Record Report a problem
        10/31/1996Sold$152,000+15.2%$84/sqft
        Source: Public Record Report a problem
        12/20/1994Sold$132,000$73/sqft
        Source: Public Record Report a problem

        Public tax history

        YearProperty taxesTax assessment
        2025$4,530 +2.8%$377,191 +2%
        2024$4,405 +0.9%$369,795 +2%
        2023$4,367 +1.5%$362,544 +2%
        2022$4,304 +2.3%$355,435 +2%
        2021$4,209 +1.2%$348,466 +1%
        2020$4,160 +1.8%$344,893 +2%
        2019$4,086 +2.4%$338,130 +2%
        2018$3,989 +24.2%$331,500 +24.1%
        2017$3,210 $267,174 +2%
        2016$3,210 +3.1%$261,935 +1.5%
        2015$3,113 -0.5%$258,000 +42.7%
        2014$3,129 $180,769 +5.7%
        2013-- $171,000 +17.9%
        2012-- $145,000
        2011-- $145,000
        2010-- $145,000 -15.7%
        2009-- $172,080 +2%
        2008-- $168,705 +2%
        2007-- $165,397 +2%
        2006-- $162,154 +2%
        2005-- $158,974 +2%
        2004-- $155,857 +1.9%
        2003-- $153,000 +2%
        2002-- $150,000 -10.9%
        2001-- $168,300 +2%
        2000-- $165,000
        Find assessor info on the county website

        Monthly payment

        Est. payment

        Payment breakdown

        Explore the cost of this home by adjusting the details. Changes won't be saved.
        All calculations are estimates and provided by Zillow, Inc. for informational purposes only. Actual amounts may vary.
        HOA fees may include property taxes on listings classified as Co-Ops. Contact the listing agent and/or owner for fee details.
        Mortgage interest rates are dependent on a number of factors, including credit score, down payment, and repayment length. Interest rate data provided by Zillow Group Marketplace, Inc. as of 1/1/1970 from various mortgage lenders with which we have lead or other similar arrangements; the Estimated Payment is an average of those rates.
        See how much you could borrow to make a competitive offer.

        Climate risks

        Neighborhood: 92308

        Getting around

        8 / 100
        Car-Dependent
        22 / 100
        Minimal Transit
        24 / 100
        Somewhat Bikeable

        Nearby schools

        GreatSchools rating

        A local agent can set up tours, give advice and negotiate with sellers.

        Browse local experts

        Similar homes

            • Local buyer's agents are ready to help