Luxury river living meets energy-efficient comfort. Situated on over 2 beautifully landscaped acres with private neighborhood Snake River dock access, this custom home is located in one of the area’s most highly sought-after communities. Inside, you’ll find an open-concept design with 11-foot vaulted ceilings, engineered hardwood flooring, granite countertops throughout, double ovens, oversized pantries, and extensive built-in storage. The spacious primary suite features a soaking tub, dual-head tiled shower, large walk-in closet, and private porch access. Enjoy upgraded amenities including solar, reverse osmosis and water filtration systems, dual 50-gallon water heaters, insulated garage walls and ceiling, gazebo with power, 93-foot concrete driveway, large storage shed, and 11x11 concrete pad. Exceptional privacy, luxury, and functionality throughout.
Pending
Price cut: $15K (8/16)
$850,000
19651 Sandy Beach Ct, Wilder, ID 83676
4beds
3baths
2,593sqft
Single Family Residence
Built in 2018
2 Acres Lot
$832,800 Zestimate®
$328/sqft
$29/mo HOA
What's special
Gazebo with powerOpen-concept designLarge storage shedExtensive built-in storagePrivate porch accessEngineered hardwood flooringSpacious primary suite
- 130 days
- 497
- 23
Zillow last checked:
Listing updated:
Listed by:
Renee Childers Cell:208-841-8796,
Silvercreek Realty Group
Source: IMLS,MLS#: 98987468
Facts & features
Interior
Bedrooms & bathrooms
- Bedrooms: 4
- Bathrooms: 3
- Main level bathrooms: 3
- Main level bedrooms: 4
Primary bedroom
- Level: Main
- Area: 338
- Dimensions: 26 x 13
Bedroom 2
- Level: Main
- Area: 120
- Dimensions: 12 x 10
Bedroom 3
- Level: Main
- Area: 132
- Dimensions: 11 x 12
Bedroom 4
- Level: Main
- Area: 121
- Dimensions: 11 x 11
Kitchen
- Level: Main
- Area: 168
- Dimensions: 14 x 12
Living room
- Level: Main
- Area: 396
- Dimensions: 22 x 18
Office
- Level: Main
Heating
- Electric, Forced Air
Cooling
- Central Air
Appliances
- Included: Water Heater, ENERGY STAR Qualified Water Heater, Dishwasher, Double Oven, Microwave, Oven/Range Built-In, Refrigerator, Water Softener Owned
Features
- Bath-Master, Bed-Master Main Level, Split Bedroom, Den/Office, Great Room, Two Master Bedrooms, Double Vanity, Walk-In Closet(s), Walk In Shower, Breakfast Bar, Pantry, Kitchen Island, Granite Counters, Number of Baths Main Level: 3, Bonus Room Size: 16x10, Bonus Room Level: Main
- Flooring: Engineered Wood Floors
- Has basement: No
- Has fireplace: No
Interior area
- Total structure area: 2,593
- Total interior livable area: 2,593 sqft
- Finished area above ground: 2,593
- Finished area below ground: 0
Property
Parking
- Total spaces: 3
- Parking features: Attached, Garage (Drive Through Doors), Driveway
- Attached garage spaces: 3
- Has uncovered spaces: Yes
Features
- Levels: One
- Patio & porch: Covered Patio/Deck
- Fencing: Full,Vinyl
Lot
- Size: 2 Acres
- Dimensions: 314 x 261
- Features: 1 - 4.99 AC, Garden, Irrigation Available, Corner Lot, Auto Sprinkler System, Drip Sprinkler System, Full Sprinkler System, Pressurized Irrigation Sprinkler System
Details
- Additional structures: Shed(s)
- Parcel number: R3720710700
Construction
Type & style
- Home type: SingleFamily
- Property subtype: Single Family Residence
Materials
- Frame, Stucco
- Foundation: Crawl Space
- Roof: Architectural Style
Condition
- Year built: 2018
Utilities & green energy
- Electric: Photovoltaics Seller Owned
- Sewer: Septic Tank
- Water: Well
- Utilities for property: Cable Connected, Broadband Internet
Community & HOA
Community
- Subdivision: Sandy Beach
HOA
- Has HOA: Yes
- HOA fee: $350 annually
Location
- Region: Wilder
Financial & listing details
- Price per square foot: $328/sqft
- Tax assessed value: $822,840
- Annual tax amount: $3,530
- Date on market: 5/22/2026
- Listing terms: Cash,Conventional,FHA,USDA Loan,VA Loan
- Ownership: Fee Simple
- Road surface type: Paved
Estimated market value
$832,800
$791,000 - $874,000
$3,586/mo
Price history
Price history is unavailable.
Public tax history
| Year | Property taxes | Tax assessment |
|---|---|---|
| 2025 | $3,875 +9.9% | $822,840 +10.2% |
| 2024 | $3,527 +2.5% | $746,840 +5.1% |
| 2023 | $3,441 +4.9% | $710,400 -1.2% |
| 2022 | $3,280 -6.7% | $719,010 +25.6% |
| 2021 | $3,516 -14.3% | $572,500 +30.5% |
| 2020 | $4,103 -16.7% | $438,690 -0.3% |
| 2019 | $4,925 +471% | $440,080 +632.5% |
| 2017 | $863 +37.2% | $60,080 |
| 2016 | $629 | -- |
| 2015 | $629 -9.5% | -- |
| 2014 | $695 | $58,100 |
| 2013 | -- | -- |
| 2012 | -- | -- |
| 2011 | -- | -- |
| 2010 | -- | -- |
| 2007 | -- | -- |
| 2006 | -- | -- |
Find assessor info on the county website
Monthly payment
Est. payment
Payment breakdown
Explore the cost of this home by adjusting the details. Changes won't be saved.Climate risks
Neighborhood: 83676
Nearby schools
Schools provided by the listing agent
- Elementary: Wilder Elem
- Middle: Wilder Jr
- High: Wilder
- District: Wilder School District #133
Source: IMLS. This data may not be complete. We recommend contacting the local school district to confirm school assignments for this home.
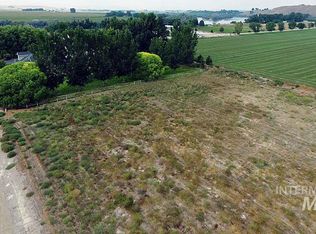
Similar homes
- $750,0003 bd3 ba3.2k sqft18341 Bellomy Ln, Wilder, ID 83676Active
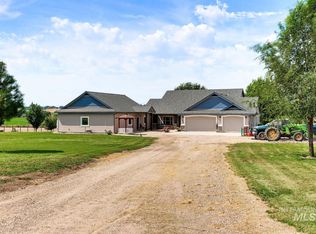 MLS ID #98998768, John Boles, Jon Gosche Real Estate, LLC. IMLS
 - $665,0003 bd2 ba1.9k sqft19941 Wilson Ln, Wilder, ID 83676Active
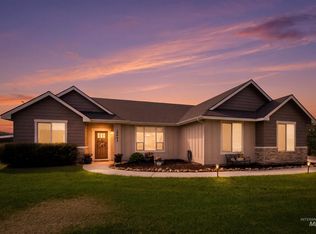 MLS ID #98996669, Sami Lue Rice, Skyline Realty. IMLS
 - $899,9004 bd3 ba2.6k sqft28341 Winecup Ln, Parma, ID 83660Active
 MLS ID #98996518, Jennifer Coleman, Powered-By. IMLS
 - $949,9004 bd2 ba2.5k sqft21739 Ustick Rd, Caldwell, ID 83607Active
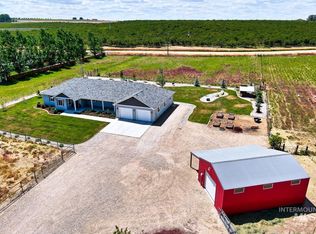 MLS ID #98987436, Marla Berger, Silvercreek Realty Group. IMLS
