WELCOME TO A COMFORTABLE AND TERRIFIC PROPERTY WITH THE FINEST FACIILITIES INSOUTH FLORIDA ,GOLF, TENNIS, PICKLEBALL,,GREAT POOLS,SPA, GYM, DINING IN 10 DIFFERENT RESTAURANTS,--LIVE YOUR BEST LIFE.
Sold for $950,000
$950,000
19652 Bay Cove Drive, Boca Raton, FL 33434
3beds
2,442sqft
Townhouse
Built in 1982
-- sqft lot
$959,400 Zestimate®
$389/sqft
$5,436 Estimated rent
Home value
$959,400
$854,000 - $1.07M
$5,436/mo
Zestimate® history
Owner options
List your home for rent
$5,436/mo
Rent Zestimate®
Find your next renter with Zillow Rental Manager. Plus, with online applications, you can quickly screen prospective tenants – for free.
$5,436/mo
Rent Zestimate®
Refinance and save
$8,828/mo
Est. payment
Refinancing to a lower rate could help reduce your monthly payments and save thousands over the life of the loan.
$8,828/mo
Est. payment
Explore your selling options
Work with a Zillow partner agent
Leverage their expertise and Zillow's premium Showcase listings to get your home seen by more buyers.
Get startedList with your own agent
Get your home in front of millions of buyers by listing it on Zillow.
Learn how to do itSell it yourself
Take full control of how buyers see your home on Zillow by listing For Sale by Owner (FSBO).
List your homeWhat's special
Zillow last checked:
Listing updated:
Listed by:
Abigail Wapner 561-504-3212,
Abigail Wapner Realty,
Barbara Orenstein 561-504-0583,
Abigail Wapner Realty
Bought with:
Sondra Brett Harley, 3178247
Lang Realty/ BR
Source: BeachesMLS,MLS#: R11108004 Originating MLS: BeachesMLS
Originating MLS: BeachesMLSFacts & features
Interior
Bedrooms & bathrooms
- Bedrooms: 3
- Bathrooms: 3
- Full bathrooms: 2
- 1/2 bathrooms: 1
- Main level bathrooms: 1
Primary bedroom
- Level: Upper
- Area: 285
- Dimensions: 19 X 15
Primary bedroom
- Level: Upper
- Area: 285
- Dimensions: 19 X 15
Bedroom 2
- Level: Upper
- Area: 192
- Dimensions: 16 X 12
Bedroom 2
- Level: Upper
- Area: 192
- Dimensions: 16 X 12
Bedroom 3
- Level: Upper
- Area: 96
- Dimensions: 12 X 8
Bedroom 3
- Level: Upper
- Area: 96
- Dimensions: 12 X 8
Den
- Level: Main
- Area: 108
- Dimensions: 9 X 12
Den
- Level: Main
- Area: 108
- Dimensions: 9 X 12
Dining room
- Level: Main
- Area: 276
- Dimensions: 23 X 12
Dining room
- Level: Main
- Area: 276
- Dimensions: 23 X 12
Kitchen
- Level: Main
- Area: 228
- Dimensions: 19 X 12
Kitchen
- Level: Main
- Area: 228
- Dimensions: 19 X 12
Living room
- Level: Main
- Area: 336
- Dimensions: 24 X 14
Living room
- Level: Main
- Area: 336
- Dimensions: 24 X 14
Utility room
- Level: Main
- Area: 72
- Dimensions: 6 X 12
Utility room
- Level: Main
- Area: 72
- Dimensions: 6 X 12
Heating
- Central
Cooling
- Ceiling Fan(s)
Appliances
- Included: Dryer, Dishwasher, Electric Range, Electric Water Heater, Free-Standing Freezer, Ice Maker, Microwave, Refrigerator, Water Heater, Washer
- Laundry: Inside, Laundry Closet
Features
- Built-in Features, Closet Cabinetry, High Ceilings, Kitchen Island, Pantry, Upper Level Primary
- Flooring: Carpet, Other
Interior area
- Total structure area: 2,904
- Total interior livable area: 2,442 sqft
Property
Parking
- Total spaces: 2
- Parking features: Garage, Garage Door Opener
- Garage spaces: 2
Features
- Levels: Multi/Split,Two
- Stories: 2
- Entry location: Entry Level Living Area Y
- Patio & porch: Porch
- Exterior features: Outdoor Living Area
- Has private pool: Yes
- Pool features: Above Ground
- Has view: Yes
- View description: Garden, Pool
- Waterfront features: None
Details
- Parcel number: 00424709180000420
- Zoning: residential
Construction
Type & style
- Home type: Townhouse
- Architectural style: Traditional
- Property subtype: Townhouse
Materials
- Block, Concrete, Stucco
Condition
- Resale
- New construction: No
- Year built: 1982
Details
- Builder model: ATTACHED SINGLEFAMILY/WTHPOOL
Utilities & green energy
- Electric: 3 Phase
- Sewer: Public Sewer
- Water: Public
- Utilities for property: Cable Available, Sewer Available, Water Available
Community & HOA
Community
- Features: Home Owners Association, Gated, Street Lights
- Security: Gated Community
- Membership fee: $150
- Senior community: Yes
- Subdivision: BAY WOOD AT BOCA WEST
HOA
- Has HOA: Yes
- Amenities included: Basketball Court, Clubhouse, Dog Park, Fitness Center, Golf Course, Playground, Pickleball, Putting Green(s), Recreation Facilities, Restaurant, Tennis Court(s), Trail(s)
- Services included: Cable TV, Internet
- HOA fee: $2,100 monthly
- HOA phone: 561-750-8800
- Additional fee info: Membership Fee: 150
Location
- Region: Boca Raton
Financial & listing details
- Price per square foot: $389/sqft
- Tax assessed value: $637,126
- Annual tax amount: $3,853
- Date on market: 7/16/2025
- Cumulative days on market: 25 days
- Listing terms: Cash,Conventional
Price history
| Date | Event | Price |
|---|---|---|
| 9/19/2025 | Sold | $950,000-20.8%$389/sqft |
Source:  BeachesMLS #R11108004 Report a problem BeachesMLS #R11108004 Report a problem | ||
| 8/9/2025 | Pending sale | $1,200,000$491/sqft |
Source: BeachesMLS #RX-11108004 Report a problem | ||
| 7/16/2025 | Listed for sale | $1,200,000$491/sqft |
Source: BeachesMLS #RX-11108004 Report a problem | ||
Public tax history
| Year | Property taxes | Tax assessment |
|---|---|---|
| 2025 | $3,978 +3.2% | $252,840 +2.9% |
| 2024 | $3,853 +0.5% | $245,714 +3% |
| 2023 | $3,833 +1.3% | $238,557 +3% |
| 2022 | $3,785 +1.3% | $231,609 +3% |
| 2021 | $3,738 +1.6% | $224,863 +1.4% |
| 2020 | $3,679 -2.2% | $221,758 -0.8% |
| 2019 | $3,760 | $223,520 +0.5% |
| 2018 | $3,760 +3.6% | $222,458 +0.7% |
| 2017 | $3,630 -0.1% | $220,971 +2.1% |
| 2016 | $3,635 0% | $216,426 +0.7% |
| 2015 | $3,636 -2.5% | $214,922 +0.8% |
| 2014 | $3,729 -25.8% | $213,216 -23.4% |
| 2013 | $5,023 -12.6% | $278,216 -10.9% |
| 2012 | $5,748 +1.1% | $312,312 +3% |
| 2011 | $5,687 -2% | $303,216 -1.3% |
| 2010 | $5,803 +7.3% | $307,171 +2.7% |
| 2009 | $5,411 +12% | $299,095 +0.1% |
| 2008 | $4,832 -1.7% | $298,796 +3% |
| 2007 | $4,914 -5.9% | $290,093 +2.5% |
| 2006 | $5,222 | $283,018 +3% |
| 2005 | -- | $274,775 +3% |
| 2004 | $2,678 +1155.7% | $266,772 +1.9% |
| 2003 | $213 -95.7% | $261,798 +2.4% |
| 2002 | $4,984 +0.8% | $255,662 +1.6% |
| 2001 | $4,942 +5.9% | $251,636 +4.7% |
| 2000 | $4,665 +9.3% | $240,375 |
| 1999 | $4,267 | $240,375 |
Find assessor info on the county website
Neighborhood: Boca West
Nearby homes
- $1,429,7003 bd3 ba3k sqft19658 Bay Cove Dr, Boca Raton, FL 33434Off Market
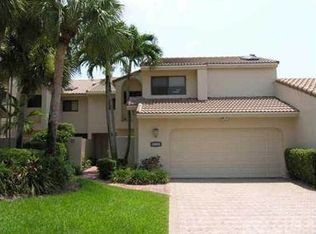
- $1,421,4003 bd2 ba2.1k sqft19646 Bay Cove Dr, Boca Raton, FL 33434Off Market
- $1,540,4003 bd3 ba3k sqft19664 Bay Cove Dr, Boca Raton, FL 33434Off Market
- $1,120,400-- bd-- ba-- sqft19598 Bay Cove Dr, Boca Raton, FL 33434Off Market
- $1,257,4003 bd2 ba2.1k sqft19640 Bay Cove Dr, Boca Raton, FL 33434Off Market
- $1,259,1003 bd2 ba2.1k sqft19670 Bay Cove Dr, Boca Raton, FL 33434Off Market
- $1,333,3003 bd3 ba3k sqft19634 Bay Cove Dr, Boca Raton, FL 33434Off Market
- $1,265,4004 bd3 ba2.9k sqft19676 Bay Cove Dr, Boca Raton, FL 33434Off Market
Nearby schools
GreatSchools rating
- 8/10Whispering Pines Elementary SchoolGrades: PK-5Distance: 1.9 mi
- 9/10Omni Middle SchoolGrades: 6-8Distance: 1 mi
- 8/10Spanish River Community High SchoolGrades: PK,6-12Distance: 1.1 mi
Schools provided by the listing agent
- Elementary: Whispering Pines (Palm Beach)
- Middle: Omni
- High: Spanish River
Source: BeachesMLS. This data may not be complete. We recommend contacting the local school district to confirm school assignments for this home.
Get a cash offer in 3 minutes
Find out how much your home could sell for in as little as 3 minutes with a no-obligation cash offer.
Estimated market value
$959,400
Get a cash offer in 3 minutes
Find out how much your home could sell for in as little as 3 minutes with a no-obligation cash offer.
Estimated market value
$959,400
- Florida
- Palm Beach County
- Boca Raton
- 33434
- Boca West
- 19652 Bay Cove Drive
