Skip main navigation
Off market
  • Price Unknown

    19652 Butler Way #210, Groveland, CA 95321

    4beds
    2,394sqft
    SingleFamily
    Built in 1990
    0.3 Acres Lot
    $-- Zestimate®
    $--/sqft
    $2,975 Estimated rent

    Home value

    Not available

    Estimated sales range

    Not available

    $2,975/mo

    Zestimate® history
    Loading
    Loading...

    Owner options

    List your home for rent

    $2,975/mo

    Rent Zestimate®

    Find your next renter with Zillow Rental Manager. Plus, with online applications, you can quickly screen prospective tenants – for free.

    Learn more

    $2,975/mo

    Rent Zestimate®

    Refinance and save

    Refinancing to a lower rate could help reduce your monthly payments and save thousands over the life of the loan.

    See today's rates

    Explore your selling options

    Work with a Zillow partner agent

    Leverage their expertise and Zillow's premium Showcase listings to get your home seen by more buyers.

    Get started

    List with your own agent

    Get your home in front of millions of buyers by listing it on Zillow.

    Learn how to do it

    Sell it yourself

    Take full control of how buyers see your home on Zillow by listing For Sale by Owner (FSBO).

    List your home

    What's special

    New faucetBeautiful viewsStainless sinkStone hearthWood floorsLarge family room

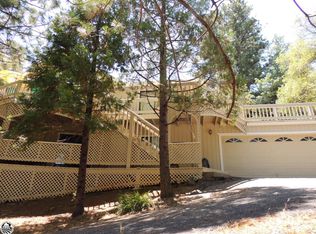
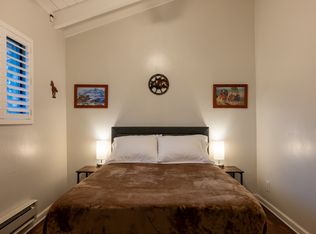
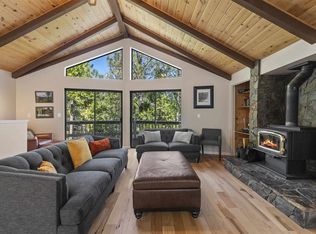
    Yosemite Gateway Cabin Vacation Rental and Retreat. Enjoy the mountains in your very own getaway, just 35 miles from Yosemite and located in Pine Mountain Lake This move in ready/successful vacation rental is turnkey and has beautiful tall vaulted, open beam knotty pine ceilings in the great room and a cozy wood burning fireplace on a stone hearth. Wood floors were installed upstairs and luxury cynic plank in the lower floor in 2020. The kitchen has been recently updated with granite countertops and backsplash, stainless sink and new faucet and lighting. There is a spacious open dining area. Every room has beautiful views of natural landscape in this enjoyable 4 bedroom home. Built in 1990, it has 2394 sf of living space, including a large family room and 2 master bedrooms. The outdoor living space landing is 624 sf plus additional fr

    This property is off market, which means it's not currently listed for sale or rent on Zillow. This may be different from what's available on other websites or public sources.
    Facts & features

    Interior

    Bedrooms & bathrooms
    • Bedrooms: 4
    • Bathrooms: 3
    • Full bathrooms: 3
    Interior area
    • Total interior livable area: 2,394 sqft

    Property

    Parking
    • Total spaces: 2
    Features
    • Levels: 2
    Lot
    • Size: 0.30 Acres
    • Topography: Gentle, Upslope

    Construction

    Type & style
    • Home type: SingleFamily
    Condition
    • Year built: 1990

    Utilities & green energy

    • Electric: 110V, 220V
    • Sewer: Septic Tank

    Community & neighborhood

    Location
    • Region: Groveland

    Other

    Other facts
    • CONSTRUCTION: Site Built
    • EASEMENTS: As of Record, Access Road
    • AGE RANGE: 26-39 Years
    • AMENITIES: Cathedral Ceiling, Garage Door Opener, Open Beam Ceiling, Window Covering, Solid Surface Countertops, Crown Molding, Granite Countertops
    • BATHROOMS: On Entry Level, Tub/Shower, Vanity, Hall, Separate Shower, Closeted Toilet
    • ELECTRIC: 110V, 220V
    • ENERGY: Double Pane, Insulated Floors, Insulated Roof, Insulated Walls
    • EXTERIOR: Wood
    • FLOORS: Vinyl, Partial Carpet, Wood, Combination of 2 or more
    • HEAT: Central Propane, Woodburn
    • LANDSCAPE: Natural
    • LAUNDRY ROOM: Dryer Hook Up, Inside, Washer Hook Up, Washer Included, Dryer Included
    • LOT COVERAGE: Brush, Grasses, Some Trees
    • MASTER BATH: Tub/Shower, Vanity, Separate Shower, Closeted Toilet
    • MASTER BEDROOM: On Entry Level, Walk-in Closet, On Upper Level, 2 Master Suites, Private Deck/Patio
    • PATIO/DECK: Deck, Patio, Balcony
    • ROAD: Paved, Private
    • ROOF: Composition
    • UTIL AVAIL: Electric, Phone, Propane, Water, Overhead, Underground
    • WATER HEATER: Propane
    • Propane Tank: Leased
    • HOA 1 (Y/N): Yes
    • DRIVEWAY: Up, Level, Blacktop, Shared
    • WATER: District
    • FOUNDATION: Concrete
    • GARAGE INFO: Attached, Shelves, Oversized
    • KITCHEN AMENITIES: Dishwasher, Electric, Refrigerator, Microwave, Range & Oven F/S, Microhood
    • DINING ROOM: Great Room, Open
    • LIVING ROOM: Great Room, W/Fireplace, Upstairs
    • STYLE/CONSTRUCTION: Cabin/Rustic, Conventional
    • TOPOGRAPHY: Gentle, Upslope
    • VIEW: Trees
    • WATER FEATURE: Community Lake, HOA Lake, Community / Private Pool
    • Property Corners: Some
    • FAMILY ROOM: On Entry Level, Downstairs
    • AIR CONDITION: Central Electric
    • Pest Inspection: Done
    • COMMON AMENITIES C-T: Hiking Trails-Par Course, Community Lake-Pond, Community Swimming Pool, Tennis Courts, Group-Recreation Room, Beach, Fishing, Rec. Club-Country Club, Play Ground, Boat Ramp, Boat Dock, Res. Parking Permit
    • MISC C-T: Pet Restriction, Pets Allowed
    • SQ FT RANGE: 2001-2500
    • Sub Area: 18-PML UNIT 08
    • LA1Agent Phone1 CountryId: United States (+1)
    • SQUARE FOOTAGE SOURCE: County
    • LA2Agent Phone1 CountryId: United States (+1)
    • Street Designation: Way
    • SEWER: Septic Tank
    • LEVELS: 2
    • GARAGE: 2
    • BEDROOMS: 4
    • F/BATHS: 3
    • H/BATHS: 0

    Price history

    DateEventPrice
    10/7/2022Sold$520,000-1.9%$217/sqft
    Source: TCAR MLS #20220998 Report a problem
    8/20/2022Pending sale$530,000$221/sqft
    Source: TCAR MLS #20220998 Report a problem
    8/8/2022Listed for sale$530,000-3.6%$221/sqft
    Source: TCAR MLS #20220998 Report a problem
    7/29/2022Listing removed--
    Source: TCAR MLS Report a problem
    6/3/2022Listed for sale$550,000$230/sqft
    Source: TCAR MLS #20220998 Report a problem

    Public tax history

    Tax history is unavailable.

    Neighborhood: 95321

    Nearby schools

    GreatSchools rating
    Schools provided by the listing agent
    • Elementary: Tenaya
    • High: Tioga

    Source: The MLS. This data may not be complete. We recommend contacting the local school district to confirm school assignments for this home.