Welcome to 19652 Calle Baja, a 4-bedroom, 2.5-bath home offering approximately 1,690 square feet of comfortable and functional living space.
Inside, the home opens to a spacious living room that creates an inviting setting for both everyday living and entertaining. The kitchen features white cabinetry, generous counter space, and ample storage, with new wood flooring that extends seamlessly into the adjoining family room and dining area. A cozy fireplace anchors the space, adding warmth and character. The primary suite includes its own private bathroom along with a separate vanity area for added convenience. Three additional bedrooms are well-sized and feature sliding wood closet doors. An additional full bathroom offers a walk-in shower. Additional features include central air and heating, washer and dryer hookups in the attached two-car garage, and outdoor space that includes a private rear yard along with a larger side slope area. The side yard presents an opportunity for future expansion, including potential for an ADU with the appropriate retaining work and subject to city requirements.
Conveniently located near schools, shopping, and everyday amenities. This home offers a practical layout, comfortable living spaces, and the opportunity to make it your own.
Sold for $895,000
Listed by: First Team Real Estate • Paula Aragone • Contact: 714-996-6070
Bought with: eHomes
$895,000
19652 Calle Baja, Walnut, CA 91789
4beds
1,690sqft
Single Family Residence
Built in 1976
9,527 Square Feet Lot
$894,900 Zestimate®
$530/sqft
$3,701 Estimated rent
Home value
$894,900
$814,000 - $984,000
$3,701/mo
Zestimate® history
Owner options
List your home for rent
$3,701/mo
Rent Zestimate®
Find your next renter with Zillow Rental Manager. Plus, with online applications, you can quickly screen prospective tenants – for free.
$3,701/mo
Rent Zestimate®
Refinance and save
$5,689/mo
Est. payment
Refinancing to a lower rate could help reduce your monthly payments and save thousands over the life of the loan.
$5,689/mo
Est. payment
Explore your selling options
Work with a Zillow partner agent
Leverage their expertise and Zillow's premium Showcase listings to get your home seen by more buyers.
Get startedList with your own agent
Get your home in front of millions of buyers by listing it on Zillow.
Learn how to do itSell it yourself
Take full control of how buyers see your home on Zillow by listing For Sale by Owner (FSBO).
List your homeWhat's special
Private rear yardLarger side slope areaGenerous counter spaceAmple storageKitchen features white cabinetryCentral air and heating
Zillow last checked:
Listing updated:
Listed by:
Paula Aragone DRE #01364746 714-366-6117,
First Team Real Estate,
Dawna Kuch DRE #01445850,
First Team Real Estate
Bought with:
KAYAN WAI, DRE #02213823
eHomes
Source: CRMLS,MLS#: OC26105803 Originating MLS: California Regional MLS
Originating MLS: California Regional MLSFacts & features
Interior
Bedrooms & bathrooms
- Bedrooms: 4
- Bathrooms: 3
- Full bathrooms: 3
- Main level bathrooms: 1
Rooms
- Room types: Bedroom, Family Room, Kitchen, Living Room, Primary Bathroom, Primary Bedroom
Bedroom
- Features: All Bedrooms Up
Bathroom
- Features: Tub Shower, Vanity, Walk-In Shower
Kitchen
- Features: Tile Counters
Heating
- Central
Cooling
- Central Air
Appliances
- Included: Dishwasher, Disposal, Gas Range
- Laundry: In Garage
Features
- Ceiling Fan(s), Eat-in Kitchen, Tile Counters, All Bedrooms Up
- Flooring: Carpet, Wood
- Has fireplace: Yes
- Fireplace features: Family Room
- Common walls with other units/homes: No Common Walls
Interior area
- Total interior livable area: 1,690 sqft
Property
Parking
- Total spaces: 2
- Parking features: Direct Access, Garage
- Attached garage spaces: 2
Accessibility
- Accessibility features: None
Features
- Levels: Two
- Stories: 2
- Entry location: 1
- Patio & porch: Patio
- Pool features: None
- Spa features: None
- Has view: Yes
- View description: Hills, Neighborhood
Lot
- Size: 9,527 Square Feet
- Features: Back Yard, Front Yard
Details
- Parcel number: 8722022030
- Special conditions: Trust
Construction
Type & style
- Home type: SingleFamily
- Architectural style: Traditional
- Property subtype: Single Family Residence
Materials
- Roof: Composition
Condition
- New construction: No
- Year built: 1976
Utilities & green energy
- Sewer: Public Sewer
- Water: Public
- Utilities for property: Electricity Connected, Sewer Connected, Water Connected
Community & HOA
Community
- Features: Storm Drain(s), Street Lights, Suburban, Sidewalks
- Security: Carbon Monoxide Detector(s), Smoke Detector(s)
Location
- Region: Walnut
Financial & listing details
- Price per square foot: $530/sqft
- Tax assessed value: $143,186
- Annual tax amount: $2,384
- Date on market: 5/20/2026
- Cumulative days on market: 37 days
- Listing terms: Cash,Conventional
Price history
| Date | Event | Price |
|---|---|---|
| 7/30/2026 | Sold | $895,000-3.8%$530/sqft |
Source:  CRMLS #OC26105803 Report a problem CRMLS #OC26105803 Report a problem | ||
| 7/21/2026 | Pending sale | $930,000$550/sqft |
Source: CRMLS #OC26105803 Report a problem | ||
| 6/27/2026 | Contingent | $930,000$550/sqft |
Source: CRMLS #OC26105803 Report a problem | ||
| 5/21/2026 | Listed for sale | $930,000$550/sqft |
Source: CRMLS #OC26105803 Report a problem | ||
| 1/10/2020 | Listing removed | $2,400-4%$1/sqft |
Source: Clockwork Property Management Report a problem | ||
| 12/5/2019 | Price change | $2,500-7.4%$1/sqft |
Source: Clockwork Property Management #IG19257585 Report a problem | ||
| 11/4/2019 | Listed for rent | $2,700$2/sqft |
Source: Clockwork Property Management Report a problem | ||
Public tax history
| Year | Property taxes | Tax assessment |
|---|---|---|
| 2025 | $2,384 +6.3% | $143,186 +2% |
| 2024 | $2,243 +2.2% | $140,379 +2% |
| 2023 | $2,194 +2.1% | $137,628 +2% |
| 2022 | $2,149 +2.3% | $134,930 +2% |
| 2021 | $2,101 +1.1% | $132,285 +1% |
| 2020 | $2,078 | $130,929 +2% |
| 2019 | $2,078 +10.6% | $128,363 +2% |
| 2018 | $1,878 | $125,847 +2% |
| 2017 | $1,878 +4.1% | $123,380 +2% |
| 2016 | $1,805 +3.8% | $120,961 +1.5% |
| 2015 | $1,739 -1% | $119,145 +2% |
| 2014 | $1,756 | $116,812 +2.5% |
| 2012 | -- | $114,006 +2% |
| 2011 | -- | $111,771 +0.8% |
| 2010 | -- | $110,937 -0.2% |
| 2009 | -- | $111,201 +2% |
| 2008 | -- | $109,022 +2% |
| 2007 | -- | $106,885 +2% |
| 2006 | -- | $104,790 |
| 2005 | -- | $104,790 +4% |
| 2004 | -- | $100,722 +1.9% |
| 2003 | -- | $98,877 +2% |
| 2002 | -- | $96,940 +4% |
| 2000 | -- | $93,178 |
Find assessor info on the county website
Neighborhood: 91789
Nearby homes
- $795,2004 bd2 ba1.3k sqft3415 E Calle Baja Dr, West Covina, CA 91792Off Market
- $797,7004 bd2 ba1.4k sqft3407 E Calle Baja Dr, West Covina, CA 91792Off Market
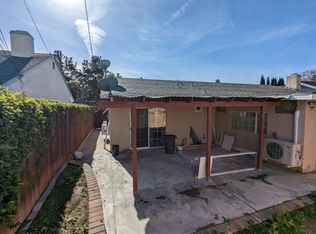
- $825,3004 bd2 ba1.3k sqft3401 E Calle Baja Dr, West Covina, CA 91792Off Market
- $1,516,8005 bd3 ba3.1k sqft309 Calle Vis, Walnut, CA 91789Off Market
- $895,3003 bd2 ba1.7k sqft3416 E Millridge Dr, West Covina, CA 91792Off Market
- $846,1004 bd2 ba1.3k sqft3427 E Calle Baja Dr, West Covina, CA 91792Off Market
- $829,0003 bd2 ba1.2k sqft3408 E Millridge Dr, West Covina, CA 91792Off Market
- $821,0003 bd2 ba1.2k sqft3422 E Millridge Dr, West Covina, CA 91792Off Market
Nearby schools
GreatSchools rating
- 8/10Cyrus J. Morris Elementary SchoolGrades: K-5Distance: 0.2 mi
- 10/10South Pointe Middle SchoolGrades: 6-8Distance: 1.9 mi
- 10/10Walnut High SchoolGrades: 9-12Distance: 1.4 mi
Get a cash offer in 3 minutes
Find out how much your home could sell for in as little as 3 minutes with a no-obligation cash offer.
Estimated market value
$894,900
Get a cash offer in 3 minutes
Find out how much your home could sell for in as little as 3 minutes with a no-obligation cash offer.
Estimated market value
$894,900
- California
- Los Angeles County
- West Covina
- 91789
- 19652 Calle Baja
Nearby cities
Nearby zip codes
Other West Covina Topics
