Welcome to your new home! Do not miss out on this incredible opportunity to own a meticulously maintained, ~5500 sq ft residence, nestled on 4.8 acres of pristine land. This expansive 5 bedroom, 4 bathroom home boasts an abundance of natural light & a seamlessly flowing, spacious floor plan. The main floor of this home offers 2 full bathrooms, a generously-sized bedroom, & a versatile bonus room that can be used as an office space. Convenience is key with a first-floor laundry room, making daily tasks a breeze! The heart of the home is the bright & spacious kitchen, equipped with newer stainless steel appliances & an inviting eat-in breakfast nook. From the kitchen, you will find the spacious family room, which showcases a stunning floor-to-ceiling fireplace & lofty, soaring ceilings. Upstairs, you'll find jumbo bedrooms with walk-in closets, including a master suite with a charming vanity sitting area. A fully finished basement with additional storage space adds even more functional space to this remarkable home. Home is on private well/septic. Additionally, this property includes a 3 car garage, substantial 4-stall pole barn & a fenced-in pasture, which allows up to 5 horses, mules, & dogs.
Closed
$693,900
19654 Woodside Dr, New Lenox, IL 60451
5beds
5,500sqft
Single Family Residence
Built in 1987
4.75 Acres Lot
$853,900 Zestimate®
$126/sqft
$5,355 Estimated rent
Home value
$853,900
$786,000 - $931,000
$5,355/mo
Zestimate® history
Owner options
List your home for rent
$5,355/mo
Rent Zestimate®
Find your next renter with Zillow Rental Manager. Plus, with online applications, you can quickly screen prospective tenants – for free.
$5,355/mo
Rent Zestimate®
Refinance and save
$5,043/mo
Est. payment
Refinancing to a lower rate could help reduce your monthly payments and save thousands over the life of the loan.
$5,043/mo
Est. payment
Explore your selling options
Work with a Zillow partner agent
Leverage their expertise and Zillow's premium Showcase listings to get your home seen by more buyers.
Get startedList with your own agent
Get your home in front of millions of buyers by listing it on Zillow.
Learn how to do itSell it yourself
Take full control of how buyers see your home on Zillow by listing For Sale by Owner (FSBO).
List your homeWhat's special
Zillow last checked:
Listing updated:
Listed by:
Kara Moll 708-732-2828,
Keller Williams ONEChicago,
Kourtney Piotrowski,
Keller Williams ONEChicago
Bought with:
Tiffany Leal, ABR,RENE,SRS
Crosstown Realtors, Inc.
Source: MRED as distributed by MLS GRID,MLS#: 11866351
Facts & features
Interior
Bedrooms & bathrooms
- Bedrooms: 5
- Bathrooms: 4
- Full bathrooms: 4
Rooms
- Room types: Bonus Room, Bedroom 5, Eating Area, Foyer
Primary bedroom
- Features: Flooring (Carpet), Bathroom (Full)
- Level: Second
- Area: 280 Square Feet
- Dimensions: 14X20
Bedroom 2
- Features: Flooring (Hardwood)
- Level: Second
- Area: 221 Square Feet
- Dimensions: 13X17
Bedroom 3
- Features: Flooring (Hardwood)
- Level: Second
- Area: 140 Square Feet
- Dimensions: 14X10
Bedroom 4
- Features: Flooring (Hardwood)
- Level: Second
- Area: 195 Square Feet
- Dimensions: 15X13
Bedroom 5
- Features: Flooring (Carpet)
- Level: Main
- Area: 182 Square Feet
- Dimensions: 13X14
Bonus room
- Features: Flooring (Carpet)
- Level: Main
- Area: 144 Square Feet
- Dimensions: 12X12
Dining room
- Features: Flooring (Carpet)
- Level: Main
- Area: 182 Square Feet
- Dimensions: 13X14
Eating area
- Features: Flooring (Ceramic Tile)
- Level: Main
- Area: 112 Square Feet
- Dimensions: 14X8
Family room
- Features: Flooring (Carpet)
- Level: Main
- Area: 352 Square Feet
- Dimensions: 16X22
Foyer
- Level: Main
- Area: 130 Square Feet
- Dimensions: 13X10
Kitchen
- Features: Kitchen (Eating Area-Table Space), Flooring (Ceramic Tile)
- Level: Main
- Area: 168 Square Feet
- Dimensions: 14X12
Laundry
- Features: Flooring (Ceramic Tile)
- Level: Main
- Area: 98 Square Feet
- Dimensions: 7X14
Living room
- Features: Flooring (Carpet)
- Level: Main
- Area: 231 Square Feet
- Dimensions: 11X21
Heating
- Natural Gas
Cooling
- Central Air
Appliances
- Included: Range, Microwave, Dishwasher, Refrigerator, Washer, Dryer, Stainless Steel Appliance(s)
- Laundry: Main Level, Gas Dryer Hookup, Electric Dryer Hookup, In Unit
Features
- Cathedral Ceiling(s), Walk-In Closet(s), Open Floorplan
- Basement: Partially Finished,Full
- Number of fireplaces: 1
- Fireplace features: Gas Log, Family Room
Interior area
- Total structure area: 0
- Total interior livable area: 5,500 sqft
Property
Parking
- Total spaces: 3
- Parking features: Asphalt, Garage Door Opener, On Site, Garage Owned, Attached, Garage
- Attached garage spaces: 3
- Has uncovered spaces: Yes
Accessibility
- Accessibility features: No Disability Access
Features
- Stories: 2
- Patio & porch: Deck
Lot
- Size: 4.75 Acres
- Dimensions: 227X 911.5
- Features: Pasture
Details
- Additional structures: Barn(s)
- Parcel number: 1508113030270000
- Special conditions: None
Construction
Type & style
- Home type: SingleFamily
- Property subtype: Single Family Residence
Materials
- Brick
- Foundation: Concrete Perimeter
- Roof: Asphalt
Condition
- New construction: No
- Year built: 1987
Utilities & green energy
- Sewer: Septic Tank
- Water: Well
Community & HOA
HOA
- Services included: None
Location
- Region: New Lenox
Financial & listing details
- Price per square foot: $126/sqft
- Annual tax amount: $13,370
- Date on market: 8/23/2023
- Listing terms: VA
- Ownership: Fee Simple
Price history
| Date | Event | Price |
|---|---|---|
| 10/12/2023 | Sold | $693,900$126/sqft |
Source:  MRED as distributed by MLS GRID #11866351 Report a problem MRED as distributed by MLS GRID #11866351 Report a problem | ||
| 8/28/2023 | Contingent | $693,900$126/sqft |
Source: MRED as distributed by MLS GRID #11866351 Report a problem | ||
| 8/23/2023 | Listed for sale | $693,900$126/sqft |
Source: MRED as distributed by MLS GRID #11866351 Report a problem | ||
Public tax history
Tax history is unavailable.
Neighborhood: 60451
Nearby homes
- $693,900-- bd-- ba3.5k sqft19654 S Woodside Dr, New Lenox, IL 60451Sold
- $681,7003 bd3 ba-- sqft19626 Woodside Dr, New Lenox, IL 60451Off Market
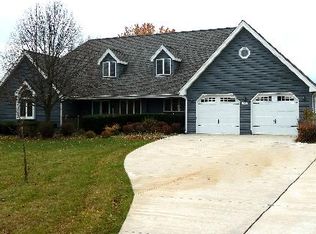
- $986,2005 bd4 ba4k sqft19720 Woodside Dr, New Lenox, IL 60451Off Market

- $1,020,9005 bd5 ba5.5k sqft19720 S Woodside Dr, New Lenox, IL 60451Off Market
- $468,7894 Acres19626 S Woodside Dr, New Lenox, IL 60451Off Market
- $619,2003 bd6 ba2.9k sqft19661 S Woodside Dr, New Lenox, IL 60451Off Market
- $617,3004 bd4 ba3.5k sqft19635 S Regan Rd, New Lenox, IL 60451Off Market
- $729,0004 bd5 ba3.7k sqft19653 S Regan Rd, New Lenox, IL 60451Sold
Nearby schools
GreatSchools rating
- 5/10Oster-Oakview SchoolGrades: 4-6Distance: 1.4 mi
- 7/10Liberty Junior High SchoolGrades: 7-8Distance: 1 mi
- 10/10Lincoln Way WestGrades: 9-12Distance: 3.8 mi
Schools provided by the listing agent
- District: 122
Source: MRED as distributed by MLS GRID. This data may not be complete. We recommend contacting the local school district to confirm school assignments for this home.
Get a cash offer in 3 minutes
Find out how much your home could sell for in as little as 3 minutes with a no-obligation cash offer.
Estimated market value
$853,900
Get a cash offer in 3 minutes
Find out how much your home could sell for in as little as 3 minutes with a no-obligation cash offer.
Estimated market value
$853,900
- Illinois
- Will County
- New Lenox
- 60451
- 19654 Woodside Dr
Nearby cities
Nearby zip codes
Other New Lenox Topics
