This meticulously maintained custom built home sits on approx 3 acres. offering 3,284 square feet of thoughtfully designed living space. Four bedrooms, 3.5 bathrooms, and two dedicated offices provide plenty of room for daily life and remote work. The spacious eat-in kitchen features custom cabinetry, solid surface countertops, double ovens, and stainless steel appliances, flowing naturally into the impressive two-story family room. A generous first-floor primary suite ensures comfort and privacy. Outside a custom in-ground pool with a designer deck and professional landscaping creates a true backyard retreat, while the expansive deck with built-in hot tub offers additional relaxation. The wooded lot provides scenic views of the neighborhood creek, marsh, and surrounding woodlands.
Sold
$730,000
19655 Battery Park Rd, Smithfield, VA 23430
4beds
3,284sqft
Single Family Residence
Built in 2005
2.69 Acres Lot
$734,900 Zestimate®
$222/sqft
$3,408 Estimated rent
Home value
$734,900
Estimated sales range
Not available
$3,408/mo
Zestimate® history
Owner options
List your home for rent
$3,408/mo
Rent Zestimate®
Find your next renter with Zillow Rental Manager. Plus, with online applications, you can quickly screen prospective tenants – for free.
$3,408/mo
Rent Zestimate®
Refinance and save
$4,538/mo
Est. payment
Refinancing to a lower rate could help reduce your monthly payments and save thousands over the life of the loan.
$4,538/mo
Est. payment
Explore your selling options
Work with a Zillow partner agent
Leverage their expertise and Zillow's premium Showcase listings to get your home seen by more buyers.
Get startedList with your own agent
Get your home in front of millions of buyers by listing it on Zillow.
Learn how to do itSell it yourself
Take full control of how buyers see your home on Zillow by listing For Sale by Owner (FSBO).
List your homeWhat's special
Custom in-ground poolGenerous first-floor primary suiteWooded lotProfessional landscapingFour bedroomsTwo dedicated officesSpacious eat-in kitchen
Zillow last checked:
Listing updated:
Listed by:
Michael Yoder,
BHHS RW Towne Realty 757-422-2200
Bought with:
Heather Heishman
Keller Williams Capital Props.
Source: REIN Inc.,MLS#: 10621206
Facts & features
Interior
Bedrooms & bathrooms
- Bedrooms: 4
- Bathrooms: 4
- Full bathrooms: 3
- 1/2 bathrooms: 1
Rooms
- Room types: 1st Floor Primary BR, Attic, Breakfast Area, PBR with Bath, Office/Study, Utility Room
Primary bedroom
- Level: First
Heating
- Heat Pump
Cooling
- Heat Pump
Appliances
- Included: 220 V Elec, Dishwasher, Disposal, Microwave, Range, Refrigerator, Electric Water Heater
- Laundry: Dryer Hookup, Washer Hookup
Features
- Cathedral Ceiling(s), Cedar Closet(s), Primary Sink-Double, Walk-In Closet(s), Ceiling Fan(s), In-Law Floorplan, Pantry
- Flooring: Carpet, Ceramic Tile, Terrazzo, Wood
- Windows: Window Treatments
- Basement: Crawl Space
- Attic: Pull Down Stairs,Scuttle
- Number of fireplaces: 2
- Fireplace features: Fireplace Gas-natural, Wood Burning
Interior area
- Total interior livable area: 3,284 sqft
Property
Parking
- Total spaces: 2
- Parking features: Garage Att 2 Car, Multi Car, Off Street, Driveway, Garage Door Opener
- Attached garage spaces: 2
- Has uncovered spaces: Yes
Features
- Stories: 1
- Patio & porch: Deck, Patio
- Pool features: In Ground
- Has spa: Yes
- Spa features: Hot Tub, Bath
- Fencing: Back Yard,Decorative,Fenced
- Has view: Yes
- View description: Marsh, Trees/Woods
- Has water view: Yes
- Water view: Marsh
- Waterfront features: Canal Front, Marsh, Tidal
Lot
- Size: 2.69 Acres
- Features: Wooded
Details
- Parcel number: 2203009A
- Zoning: TOWN
Construction
Type & style
- Home type: SingleFamily
- Architectural style: Traditional
- Property subtype: Single Family Residence
Materials
- Brick
- Roof: Asphalt Shingle
Condition
- New construction: No
- Year built: 2005
Utilities & green energy
- Sewer: City/County
- Water: City/County
- Utilities for property: Cable Hookup
Community & HOA
Community
- Subdivision: All Others Area 65
HOA
- Has HOA: No
Location
- Region: Smithfield
Financial & listing details
- Price per square foot: $222/sqft
- Tax assessed value: $674,200
- Annual tax amount: $5,266
- Date on market: 2/24/2026
Price history
Price history is unavailable.
Public tax history
| Year | Property taxes | Tax assessment |
|---|---|---|
| 2025 | $5,225 +6.2% | $674,200 |
| 2024 | $4,922 +2.8% | $674,200 |
| 2023 | $4,787 +17.7% | $674,200 +42.8% |
| 2022 | $4,066 | $472,000 |
| 2021 | $4,066 | $472,000 |
| 2020 | $4,066 | $472,000 |
| 2019 | $4,066 +2.5% | $472,000 +2.6% |
| 2018 | $3,966 | $460,200 |
| 2016 | $3,966 +15.4% | $460,200 |
| 2015 | $3,435 | $460,200 +16.3% |
| 2014 | $3,435 | $395,700 |
| 2013 | $3,435 +33.6% | $395,700 |
| 2012 | $2,572 -0.2% | -- |
| 2011 | $2,576 +25% | -- |
| 2010 | $2,061 | -- |
| 2009 | -- | -- |
| 2008 | -- | -- |
| 2007 | -- | -- |
Find assessor info on the county website
Neighborhood: 23430
Nearby homes
- $730,9004 bd3 ba2.8k sqft19675 Battery Park Rd, Smithfield, VA 23430Off Market
- $496,2003 bd2 ba2.3k sqft19635 Battery Park Rd, Smithfield, VA 23430Off Market
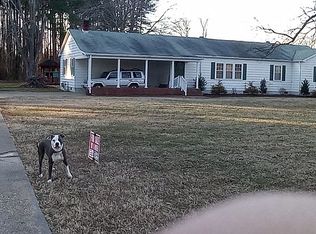
- $417,3004 bd2 ba1.9k sqft19693 Battery Park Rd, Smithfield, VA 23430Off Market
- $512,2004 bd2 ba2.6k sqft209 Spinnaker Run Ln, Smithfield, VA 23430Off Market
- $474,9004 bd2 ba2.4k sqft108 Spinnaker Run Ct, Smithfield, VA 23430Off Market
- $498,8004 bd2 ba2.5k sqft110 Spinnaker Run Ct, Smithfield, VA 23430Off Market
- $589,2005 bd3 ba3.2k sqft210 Spinnaker Run Ln, Smithfield, VA 23430Off Market
- $446,3002 bd2 ba2.4k sqft207 Spinnaker Run Ln, Smithfield, VA 23430Off Market
Nearby schools
GreatSchools rating
- 7/10Carrollton Elementary SchoolGrades: PK-3Distance: 3.4 mi
- 7/10Smithfield Middle SchoolGrades: 7-8Distance: 2.7 mi
- 5/10Smithfield High SchoolGrades: 9-12Distance: 2.8 mi
Schools provided by the listing agent
- Elementary: Carrollton Elementary
- Middle: Smithfield Middle
- High: Smithfield
Source: REIN Inc.. This data may not be complete. We recommend contacting the local school district to confirm school assignments for this home.
Sell for more on Zillow
Get a Zillow Showcase℠ listing at no additional cost and you could sell for .
$734,900
2% more
+$14,698
With Zillow Showcase(estimated)
$749,598
Sell for more on Zillow
Get a Zillow Showcase℠ listing at no additional cost and you could sell for .
$734,900
2% more
+$14,698
With Zillow Showcase(estimated)
$749,598
- Virginia
- Isle of Wight County
- Smithfield
- 23430
- 19655 Battery Park Rd
