Skip main navigation
Sold for $532,000
  • $532,000

    19656 Fishhawk Trl, Venice, FL 34293

    3beds
    2,214sqft
    Single Family Residence
    Built in 2022
    6,624 Square Feet Lot
    $510,700 Zestimate®
    $240/sqft
    $4,883 Estimated rent

    Home value

    $510,700

    $485,000 - $536,000

    $4,883/mo

    Zestimate® history
    Loading
    Loading...

    Owner options

    List your home for rent

    $4,883/mo

    Rent Zestimate®

    Find your next renter with Zillow Rental Manager. Plus, with online applications, you can quickly screen prospective tenants – for free.

    Learn more

    $4,883/mo

    Rent Zestimate®

    Refinance and save

    $3,707/mo

    Est. payment

    Refinancing to a lower rate could help reduce your monthly payments and save thousands over the life of the loan.

    See today's rates

    $3,707/mo

    Est. payment

    Explore your selling options

    Work with a Zillow partner agent

    Leverage their expertise and Zillow's premium Showcase listings to get your home seen by more buyers.

    Get started

    List with your own agent

    Get your home in front of millions of buyers by listing it on Zillow.

    Learn how to do it

    Sell it yourself

    Take full control of how buyers see your home on Zillow by listing For Sale by Owner (FSBO).

    List your home

    What's special

    Gorgeous poolQuality craftsmanshipFully equipped outdoor kitchenBeautiful pond viewOpen-concept layoutUpscale finishesScreened-in backyard
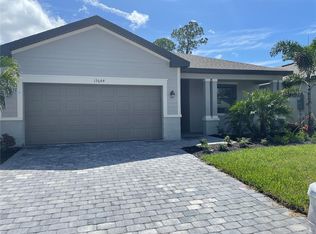
    Welcome to a beautifully appointed retreat in the highly sought-after Tortuga community of Venice, where effortless Florida living meets refined style and exceptional comfort. Perfectly suited for out-of-state buyers or those searching for an impressive second home, this residence offers a seamless blend of elegance, convenience, and relaxed coastal charm in a setting designed to impress. From the moment you step inside, you’ll immediately notice the thoughtfully curated décor, upscale finishes, and meticulous attention to detail that define the home’s inviting atmosphere. Offered partially furnished, this property provides a true move-in-ready opportunity, allowing you to start enjoying your Florida lifestyle right away without the stress of furnishing and decorating. The light-filled interior showcases an open-concept layout that flows beautifully from room to room, creating an ideal space for both entertaining and everyday living. The kitchen is a standout feature, complete with modern appliances, abundant cabinetry, and a functional design that makes hosting gatherings or enjoying quiet evenings effortless. The adjoining living and dining areas are equally impressive, featuring a warm and welcoming environment that perfectly balances comfort and style. The primary suite serves as a private retreat, featuring serene views and a spa-like en-suite bath, while additional bedrooms provide comfortable accommodations for family and guests, making this home ideal for seasonal living or extended stays. Situated on a premium lot, the outdoor space is truly exceptional, showcasing a beautiful pond view that enhances the sense of privacy and tranquility. The screened-in backyard is a private oasis, complete with a gorgeous pool and a fully equipped outdoor kitchen, creating the ultimate setting for entertaining or relaxing while enjoying the Florida sunshine. Whether hosting gatherings or unwinding after a day at the beach, this outdoor living area is designed to elevate every moment. The home is loaded with endless upgrades throughout, reflecting quality craftsmanship and thoughtful enhancements at every turn. Located within Tortuga, residents enjoy a peaceful, well-maintained community with convenient access to Venice’s renowned Gulf beaches, shopping, dining, golf, and outdoor recreation. Whether you’re escaping colder climates, seeking a stylish seasonal getaway, or investing in a low-maintenance second home, this property delivers an outstanding combination of luxury, comfort, and location, creating the perfect opportunity to embrace the very best of Southwest Florida living.

    Zillow last checked:

    Listing updated:

    Listing Provided by:

    Tommy Crivello 954-605-1766,

    TOMMY CRIVELLO REAL ESTATE GROUP 954-650-1766,

    Nicole Parrella,

    TOMMY CRIVELLO REAL ESTATE GROUP

    Bought with:

    Non-Member Agent

    STELLAR NON-MEMBER OFFICE

    Source: Stellar MLS,MLS#: TB8502027MLS LogoOriginating MLS: Suncoast Tampa

    Facts & features

    Interior

    Bedrooms & bathrooms
    • Bedrooms: 3
    • Bathrooms: 3
    • Full bathrooms: 3
    Primary bedroom
    • Features: Walk-In Closet(s)
    • Level: First
    Kitchen
    • Features: Storage Closet
    • Level: First
    Living room
    • Features: No Closet
    • Level: First
    Heating
    • Electric
    Cooling
    • Central Air
    Appliances
    • Included: Cooktop, Dishwasher, Disposal, Dryer, Electric Water Heater
    • Laundry: Inside
    Features
    • Crown Molding, Eating Space In Kitchen, High Ceilings
    • Flooring: Ceramic Tile
    • Doors: Outdoor Kitchen
    • Has fireplace: No
    Interior area
    • Total structure area: 2,214
    • Total interior livable area: 2,214 sqft

    Property

    Parking
    • Total spaces: 4
    • Parking features: Garage - Attached, Carport
    • Attached garage spaces: 2
    • Carport spaces: 2
    • Covered spaces: 4
    Features
    • Levels: One
    • Stories: 1
    • Exterior features: Irrigation System, Lighting, Outdoor Kitchen
    • Has private pool: Yes
    • Pool features: In Ground
    • Has view: Yes
    • View description: Pond
    • Has water view: Yes
    • Water view: Pond
    • Waterfront features: Pond
    Lot
    • Size: 6,624 sqft
    Details
    • Parcel number: 0785160097
    • Zoning: V
    • Special conditions: None

    Construction

    Type & style
    • Home type: SingleFamily
    • Property subtype: Single Family Residence
    Materials
    • Block
    • Foundation: Slab
    • Roof: Tile
    Condition
    • Completed
    • New construction: No
    • Year built: 2022

    Utilities & green energy

    • Sewer: Public Sewer
    • Water: Canal/Lake For Irrigation
    • Utilities for property: Cable Available

    Community & neighborhood

    Location
    • Region: Venice
    • Subdivision: TORTUGA

    HOA & financial

    HOA
    • Has HOA: Yes
    • HOA fee: $285 monthly
    • Association name: Tonia Merkes
    Other fees
    • Pet fee: $0 monthly
    Other financial information
    • Total actual rent: 0

    Other

    Other facts
    • Ownership: Fee Simple
    • Road surface type: Asphalt

    Price history

    DateEventPrice
    6/29/2026Sold$532,000+0.4%$240/sqft
    Source: Stellar MLS #TB8502027 Report a problem
    5/27/2026Pending sale$529,999$239/sqft
    Source: Stellar MLS #TB8502027 Report a problem
    4/29/2026Listed for sale$529,999+10%$239/sqft
    Source: Stellar MLS #TB8502027 Report a problem
    8/30/2022Sold$482,000+15.2%$218/sqft
    Source: Public Record Report a problem
    1/18/2022Listing removed--
    Source: Lennar Homes Report a problem
    1/11/2022Listed for sale$418,497$189/sqft
    Source: Lennar Homes Report a problem

    Public tax history

    YearProperty taxesTax assessment
    2025$9,509 -3.3%$434,800 -7.4%
    2024$9,837 -3.3%$469,800 -2.8%
    2023$10,175 +212.6%$483,500 +574.3%
    2022$3,255 $71,700
    2021-- --

    Find assessor info on the county website

    Neighborhood: 34293

    Nearby schools

    GreatSchools rating
    Get a cash offer in 3 minutes
    Find out how much your home could sell for in as little as 3 minutes with a no-obligation cash offer.
    Estimated market value
    $510,700
    Get a cash offer in 3 minutes
    Find out how much your home could sell for in as little as 3 minutes with a no-obligation cash offer.
    Estimated market value
    $510,700