Skip main navigation
Closed
  • $389,900

    19657 W Trinity Dr, Mundelein, IL 60060

    3beds
    1,238sqft
    Single Family Residence
    Built in 1977
    -- sqft lot
    $401,200 Zestimate®
    $315/sqft
    $2,901 Estimated rent

    Home value

    $401,200

    $361,000 - $445,000

    $2,901/mo

    Zestimate® history
    Loading
    Loading...

    Owner options

    List your home for rent

    $2,901/mo

    Rent Zestimate®

    Find your next renter with Zillow Rental Manager. Plus, with online applications, you can quickly screen prospective tenants – for free.

    Learn more

    $2,901/mo

    Rent Zestimate®

    Refinance and save

    $3,651/mo

    Est. payment

    Refinancing to a lower rate could help reduce your monthly payments and save thousands over the life of the loan.

    See today's rates

    $3,651/mo

    Est. payment

    Explore your selling options

    Work with a Zillow partner agent

    Leverage their expertise and Zillow's premium Showcase listings to get your home seen by more buyers.

    Get started

    List with your own agent

    Get your home in front of millions of buyers by listing it on Zillow.

    Learn how to do it

    Sell it yourself

    Take full control of how buyers see your home on Zillow by listing For Sale by Owner (FSBO).

    List your home

    What's special

    Recess lightsSteam roomFire pitNewer maple kitchen cabinetsRefinished hardwood floorsSs appliancesCustom marble counters
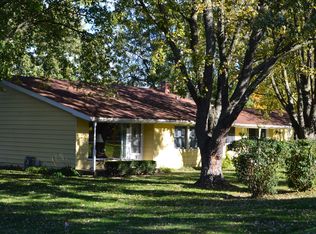
    GORGEOUS AND COMPLETELY REHABBED SPLIT LEVEL HOME NESTLED ON 1/2 ACRE OF BEATIFULLY LANDSCAPED LOT!!! NEWER MAPLE KITCHEN CABINETS, CUSTOM MARBLE COUNTERS, SS APPLIANCES, REFINISHED HARDWOOD FLOORS AT THE 1ST LEVEL AND 1 BEDROOM ON 2ND LEVEL, ALL 3 BEATIFULLY REMODELED BATHROOMS INCLUDING STEAM ROOM IN LOWER LEVEL, 6 PANEL INTERIOR DOORS, RECESS LIGHTS, NICELEY FINISHED LOWER LEVEL, REFINISHED EXTRA LARGE DECK WITH GAZEBO OF KITCHEN, LARGE CONCRETE PATIO AT THE BACK OVERLOOKING HUGE AND METECIOUSLY LANDSCAPED PRIVATE YARD ALONG WITH FIRE PIT. HOUSE HAS RECENTLY BEEN PAINTED IN NEUTRAL COLORS. NEW GARAGE DOOR IN 2025, WATER HEATER, SUMP PUMP, WASHER, DISHWASHER, DISPOSAL AND SO MUCH MORE! THIS HOME HAS LAKE RIGHTS AND 2 PRIVATE BEACHES ON THE LAKE WITHIN A 5 MINUTE WALK. LOW $700 YEARLY HOA FEE INCLUDES LAKE RIGHTS AND WATER! ALSO IT'S COMMUNITY AND OWNER WILL LEAVE THE GOLF CART AND CHARGER FOR IT. MANY HOMEOWNERS WITHIN COMMUNITY USE GOLF CARTS TO RIDE AROUND THE NEIGHBORHOOD OR GO TO THE BEACH! FOR YOUR OUTDOOR CLIENTS WEST END HAS MANY WAKING PATHS AND MILLER PARK CLOSE BY! FANTASTIC OPPORTUNITY TO LIVE IN THIS COMMUNITY!!! SCHEDULE YOUR SHOWING TODAY!!!

    Zillow last checked:

    Listing updated:

    Listing courtesy of:

    David Kogut 847-668-4400,

    Best Source Realty, Inc.

    Bought with:

    Kim Alden

    Compass

    Source: MRED as distributed by MLS GRID,MLS#: 12477186MLS Logo

    Facts & features

    Interior

    Bedrooms & bathrooms
    • Bedrooms: 3
    • Bathrooms: 3
    • Full bathrooms: 3
    Primary bedroom
    • Features: Flooring (Hardwood), Bathroom (Full)
    • Level: Second
    • Area: 130 Square Feet
    • Dimensions: 13X10
    Bedroom 2
    • Features: Flooring (Hardwood)
    • Level: Second
    • Area: 117 Square Feet
    • Dimensions: 13X9
    Bedroom 3
    • Features: Flooring (Travertine), Window Treatments (All)
    • Level: Second
    • Area: 130 Square Feet
    • Dimensions: 13X10
    Deck
    • Features: Flooring (Other)
    • Level: Main
    • Area: 315 Square Feet
    • Dimensions: 21X15
    Dining room
    • Level: Main
    Eating area
    • Features: Flooring (Hardwood)
    • Level: Main
    • Area: 150 Square Feet
    • Dimensions: 15X10
    Family room
    • Features: Flooring (Travertine), Window Treatments (Blinds)
    • Level: Lower
    • Area: 480 Square Feet
    • Dimensions: 24X20
    Foyer
    • Features: Flooring (Hardwood)
    • Level: Main
    • Area: 24 Square Feet
    • Dimensions: 4X6
    Kitchen
    • Features: Kitchen (Eating Area-Breakfast Bar, Granite Counters), Flooring (Hardwood)
    • Level: Main
    • Area: 130 Square Feet
    • Dimensions: 13X10
    Laundry
    • Features: Flooring (Vinyl)
    • Level: Lower
    • Area: 16 Square Feet
    • Dimensions: 4X4
    Living room
    • Features: Flooring (Hardwood), Window Treatments (All)
    • Level: Main
    • Area: 192 Square Feet
    • Dimensions: 16X12
    Heating
    • Natural Gas, Forced Air
    Cooling
    • Central Air
    Appliances
    • Included: Range, Microwave, Dishwasher, Refrigerator, Disposal
    • Laundry: In Unit
    Features
    • Steam Room, Dining Combo
    • Flooring: Hardwood, Laminate, Wood
    • Doors: 6 Panel Door(s)
    • Windows: Screens
    • Basement: Finished,Daylight
    • Attic: Unfinished
    • Number of fireplaces: 1
    • Fireplace features: Wood Burning Stove, Gas Log, Family Room
    Interior area
    • Total structure area: 0
    • Total interior livable area: 1,238 sqft

    Property

    Parking
    • Total spaces: 2
    • Parking features: Asphalt, Garage Door Opener, Yes, Garage Owned, Attached, Garage
    • Attached garage spaces: 2
    • Has uncovered spaces: Yes
    Accessibility
    • Accessibility features: No Disability Access
    Features
    • Levels: Tri-Level
    • Stories: 1
    • Patio & porch: Deck, Patio
    • Exterior features: Fire Pit
    Lot
    • Dimensions: 125X179X125X176
    • Features: Water Rights, Wooded
    Details
    • Parcel number: 10361030080000
    • Special conditions: None
    • Other equipment: TV-Cable, Ceiling Fan(s)

    Construction

    Type & style
    • Home type: SingleFamily
    • Property subtype: Single Family Residence
    Materials
    • Frame
    • Foundation: Concrete Perimeter
    • Roof: Asphalt
    Condition
    • New construction: No
    • Year built: 1977
    • Major remodel year: 2019
    Details
    • Builder model: Split level

    Utilities & green energy

    • Electric: Circuit Breakers
    • Sewer: Public Sewer
    • Water: Shared Well

    Community & neighborhood

    Security
    • Security features: Carbon Monoxide Detector(s)
    Community
    • Community features: Water Rights
    Location
    • Region: Mundelein

    HOA & financial

    HOA
    • Has HOA: Yes
    • HOA fee: $700 annually
    • Services included: Water, Lake Rights

    Other

    Other facts
    • Has irrigation water rights: Yes
    • Listing terms: Cash
    • Ownership: Fee Simple

    Price history

    DateEventPrice
    11/3/2025Sold$389,900$315/sqft
    Source: MRED as distributed by MLS GRID #12477186 Report a problem
    10/14/2025Contingent$389,900$315/sqft
    Source: MRED as distributed by MLS GRID #12477186 Report a problem
    10/10/2025Price change$389,900-2.5%$315/sqft
    Source: MRED as distributed by MLS GRID #12477186 Report a problem
    9/21/2025Listed for sale$399,900+53.8%$323/sqft
    Source: MRED as distributed by MLS GRID #12477186 Report a problem
    9/8/2020Listing removed$259,950$210/sqft
    Source: Coldwell Banker The Real Estate Group #10092972 Report a problem
    9/2/2020Listed for sale$259,950$210/sqft
    Source: Coldwell Banker The Real Estate Group #10092972 Report a problem
    9/2/2020Pending sale$259,950+2.7%$210/sqft
    Source: Coldwell Banker The Real Estate Group #10092972 Report a problem
    11/30/2018Sold$253,000-2.7%$204/sqft
    Source: MRED as distributed by MLS GRID #10092972 Report a problem
    10/26/2018Pending sale$259,950$210/sqft
    Source: Coldwell Banker The Real Estate Group #10092972 Report a problem
    9/24/2018Listed for sale$259,950+44.4%$210/sqft
    Source: Coldwell Banker The Real Estate Group #10092972 Report a problem
    11/7/2003Sold$180,000$145/sqft
    Source: Public Record Report a problem

    Public tax history

    YearProperty taxesTax assessment
    2024$8,151 +4.7%$115,904 +12.8%
    2023$7,783 +4.4%$102,716 +9.1%
    2022$7,457 +6%$94,114 +10.2%
    2021$7,036 +3.4%$85,418 +6.6%
    2020$6,807 +4.3%$80,157 +3.4%
    2019$6,525 -2%$77,521 -4.5%
    2018$6,656 $81,137 +3.3%
    2017$6,656 +5.7%$78,583 +5.3%
    2016$6,295 +4%$74,635 +6.7%
    2015$6,051 +4.5%$69,968 +3.3%
    2014$5,790 -3.9%$67,735 -0.9%
    2012$6,028 +2.4%$68,337 -11.3%
    2011$5,887 -1.6%$77,000 -6.9%
    2010$5,984 +2.4%$82,679 -3.4%
    2009$5,841 0%$85,624
    2008$5,843 +13.3%$85,624 +4.9%
    2006$5,156 -0.5%$81,636
    2005$5,183 -0.7%--
    2004$5,218 -2.8%--
    2003$5,367 +10.2%--
    2002$4,869 +2.5%--
    2001$4,751 +1.9%$61,037 +4%
    2000$4,663 $58,708

    Find assessor info on the county website

    Neighborhood: 60060

    Nearby schools

    GreatSchools rating
    Schools provided by the listing agent
    • Elementary: Diamond Lake Elementary School
    • Middle: West Oak Middle School
    • High: Mundelein Cons High School
    • District: 76

    Source: MRED as distributed by MLS GRID. This data may not be complete. We recommend contacting the local school district to confirm school assignments for this home.

    Get a cash offer in 3 minutes
    Find out how much your home could sell for in as little as 3 minutes with a no-obligation cash offer.
    Estimated market value
    $401,200
    Get a cash offer in 3 minutes
    Find out how much your home could sell for in as little as 3 minutes with a no-obligation cash offer.
    Estimated market value
    $401,200