Solar PV System- A 7.11 kW system: a $36k upgrade! This package is battery storage and EV capable, can be expanded, and produces excess energy credits during the summer, so feel free to run that AC. System monitoring, warranty maintenance, and orientation provided by PVS LLC. Recent improvements include hail-resistant roof, snazzy gutters, and a pergola for those
mood-setting moments. Don't forget the utility shed, and a garden bed for added charm. Upgraded workstation sink with a fancy cup rinsing spout and a newer garbage disposal. Enjoy2-way blackout blinds, keyless entry for a touch of futuristic flair, and a modern Blink Doorbell foradded security. Keep an eye on things with video cameras and a sneaky security monitor. Cozy 3rd bedroom with a spacious closet and window in the basement. Other details include rocker switches, upgraded outlets, and a hallway fan for a breezy touch. Sprinkle your life with Pergo flooring, a cozy kitchen for munching, dreamy bedrooms with walk-in closets for glam sessions, and a basement storage space that screams "cool office space potential!" Don't forget the crackling fireplace for marshmallow toasting. Your new digs boast a swanky Trane AC and Furnace unit, a newer hot water heater, and a yard that practically takes care of itself. Bills will be so low, they'll high-five you!. Plus, an Ecobee thermostat to keep things comfy, and bathroom storage for all your pampering needs. Top it off with top-notch schools and fiber internet is available for those Netflix binges. And the cherry on top? A fully fenced backyard for your furry friends to frolic in! Garage Freshly dolled up and sparkling clean. Could the dedicated garage sub-panel handle an electric car charger? YES! Nearby hangouts: Flanders Park, Movie Tavern, grocery shops, Buckley Base, yummy dining spots, Central Recreation Center, and coffee joints. Zip over to DIA Airport and E-470 in a jiffy. Bus stop just a hop away. Windows and sliding door repair/replace negotiable.
Sold for $500,000
$500,000
19658 E Bates Avenue, Aurora, CO 80013
3beds
1,920sqft
Single Family Residence
Built in 1984
4,879 Square Feet Lot
$477,800 Zestimate®
$260/sqft
$2,734 Estimated rent
Home value
$477,800
$454,000 - $502,000
$2,734/mo
Zestimate® history
Owner options
List your home for rent
$2,734/mo
Rent Zestimate®
Find your next renter with Zillow Rental Manager. Plus, with online applications, you can quickly screen prospective tenants – for free.
$2,734/mo
Rent Zestimate®
Refinance and save
$2,935/mo
Est. payment
Refinancing to a lower rate could help reduce your monthly payments and save thousands over the life of the loan.
$2,935/mo
Est. payment
Explore your selling options
Work with a Zillow partner agent
Leverage their expertise and Zillow's premium Showcase listings to get your home seen by more buyers.
Get startedList with your own agent
Get your home in front of millions of buyers by listing it on Zillow.
Learn how to do itSell it yourself
Take full control of how buyers see your home on Zillow by listing For Sale by Owner (FSBO).
List your homeWhat's special
Zillow last checked:
Listing updated:
Listed by:
Rebecca Ferguson 303-522-9615 rebeccaf@kentwood.com,
Kentwood Real Estate Cherry Creek
Bought with:
Tasha Beckman, 100074256
EXIT Mosaic Realty
Source: REcolorado as distributed by MLS GRID,MLS#: 3701695
Facts & features
Interior
Bedrooms & bathrooms
- Bedrooms: 3
- Bathrooms: 2
- Full bathrooms: 1
- 3/4 bathrooms: 1
- Main level bathrooms: 1
- Main level bedrooms: 2
Primary bedroom
- Level: Main
Bedroom
- Level: Main
Bedroom
- Level: Basement
Bathroom
- Level: Main
Bathroom
- Level: Basement
Dining room
- Level: Main
Kitchen
- Level: Main
Laundry
- Level: Basement
Living room
- Level: Main
Heating
- Forced Air
Cooling
- Central Air
Appliances
- Included: Dishwasher, Disposal, Microwave, Refrigerator
Features
- Windows: Window Treatments
- Basement: Bath/Stubbed,Finished,Full
- Number of fireplaces: 1
- Fireplace features: Wood Burning
- Common walls with other units/homes: No Common Walls
Interior area
- Total structure area: 1,920
- Total interior livable area: 1,920 sqft
- Finished area above ground: 960
- Finished area below ground: 686
Property
Parking
- Total spaces: 2
- Parking features: Garage - Attached
- Attached garage spaces: 2
Features
- Levels: One
- Stories: 1
- Exterior features: Garden, Lighting, Rain Gutters
- Fencing: Partial
Lot
- Size: 4,879 Square Feet
Details
- Parcel number: 032427981
- Special conditions: Standard
Construction
Type & style
- Home type: SingleFamily
- Property subtype: Single Family Residence
Materials
- Concrete
Condition
- Year built: 1984
Utilities & green energy
- Sewer: Public Sewer
- Water: Public
Community & HOA
Community
- Subdivision: Seven Hills
HOA
- Has HOA: No
Location
- Region: Aurora
Financial & listing details
- Price per square foot: $260/sqft
- Tax assessed value: $471,300
- Annual tax amount: $1,723
- Date on market: 5/24/2024
- Listing terms: 1031 Exchange,Cash,Conventional,FHA,VA Loan
- Exclusions: Seller`s Personal Property. Washer & Dryer (Negotiable). Freezer In Garage Is Excluded.
- Ownership: Individual
Price history
| Date | Event | Price |
|---|---|---|
| 7/11/2024 | Sold | $500,000$260/sqft |
Source:  REcolorado as distributed by MLS GRID #3701695 Report a problem REcolorado as distributed by MLS GRID #3701695 Report a problem | ||
| 6/12/2024 | Pending sale | $500,000$260/sqft |
Source: REcolorado as distributed by MLS GRID #3701695 Report a problem | ||
| 6/11/2024 | Price change | $500,000-1.8%$260/sqft |
Source: REcolorado as distributed by MLS GRID #3701695 Report a problem | ||
| 5/24/2024 | Listed for sale | $509,000+26.6%$265/sqft |
Source: REcolorado as distributed by MLS GRID #3701695 Report a problem | ||
| 4/6/2021 | Sold | $402,000+24.5%$209/sqft |
Source: Public Record Report a problem | ||
| 3/7/2019 | Sold | $323,000+0.9%$168/sqft |
Source: Public Record Report a problem | ||
| 1/28/2019 | Pending sale | $320,000$167/sqft |
Source: RE/MAX Professionals #4796766 Report a problem | ||
| 1/25/2019 | Listed for sale | $320,000+12.3%$167/sqft |
Source: RE/MAX Professionals #4796766 Report a problem | ||
| 12/7/2016 | Sold | $285,000+179.4%$148/sqft |
Source: Public Record Report a problem | ||
| 5/31/1995 | Sold | $102,000$53/sqft |
Source: Public Record Report a problem | ||
Public tax history
| Year | Property taxes | Tax assessment |
|---|---|---|
| 2025 | $2,386 +13.4% | $29,456 -3.1% |
| 2024 | $2,104 +22.1% | $30,411 -11.7% |
| 2023 | $1,723 -0.6% | $34,428 +44.7% |
| 2022 | $1,734 | $23,790 -2.8% |
| 2021 | -- | $24,474 +3% |
| 2020 | $1,707 +19% | $23,767 |
| 2019 | $1,434 | $23,767 +22.2% |
| 2018 | $1,434 +1.5% | $19,454 |
| 2017 | $1,414 | $19,454 +28.9% |
| 2016 | -- | $15,092 |
| 2015 | -- | $15,092 +27.3% |
| 2014 | $1,113 +12.7% | $11,860 -1.8% |
| 2013 | $987 | $12,080 |
| 2012 | -- | $12,080 |
| 2011 | $989 +2.7% | $12,080 -5.2% |
| 2010 | $963 -16.4% | $12,740 |
| 2009 | $1,152 | $12,740 -15.5% |
| 2008 | -- | $15,069 |
| 2007 | -- | $15,069 +0.4% |
| 2006 | -- | $15,013 |
| 2005 | -- | $15,013 +3.1% |
| 2002 | $1,073 +16.5% | $14,560 +22.8% |
| 2001 | $921 | $11,860 |
Find assessor info on the county website
Neighborhood: Seven Hills
Nearby homes
- $420,1003 bd2 ba1.3k sqft19698 E Bates Ave, Aurora, CO 80013Off Market

- $492,7003 bd2 ba2.2k sqft19608 E Bates Ave, Aurora, CO 80013Off Market
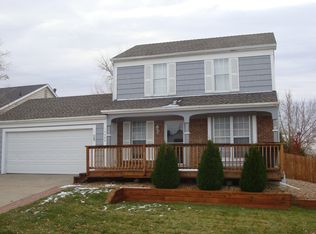
- $416,7003 bd2 ba1.2k sqft19619 E Bates Dr, Aurora, CO 80013Off Market

- $416,1002 bd2 ba912 sqft19609 E Bates Dr, Aurora, CO 80013Off Market
- $447,2003 bd2 ba1.3k sqft19639 E Bates Dr, Aurora, CO 80013Off Market
- $418,1002 bd2 ba1.1k sqft19700 E Bates Ave, Aurora, CO 80013Off Market
- $428,0003 bd2 ba1.3k sqft19697 E Bates Ave, Aurora, CO 80013Off Market
- $421,8003 bd1 ba1.3k sqft19659 E Bates Dr, Aurora, CO 80013Off Market
Nearby schools
GreatSchools rating
- 4/10Arrowhead Elementary SchoolGrades: PK-5Distance: 0.4 mi
- 5/10Horizon Middle SchoolGrades: 6-8Distance: 1.6 mi
- 5/10Smoky Hill High SchoolGrades: 9-12Distance: 3.3 mi
Schools provided by the listing agent
- Elementary: Arrowhead
- Middle: Horizon
- High: Smoky Hill
- District: Cherry Creek 5
Source: REcolorado as distributed by MLS GRID. This data may not be complete. We recommend contacting the local school district to confirm school assignments for this home.
Get a cash offer in 3 minutes
Find out how much your home could sell for in as little as 3 minutes with a no-obligation cash offer.
Estimated market value
$477,800
Get a cash offer in 3 minutes
Find out how much your home could sell for in as little as 3 minutes with a no-obligation cash offer.
Estimated market value
$477,800
- Colorado
- Arapahoe County
- Aurora
- 80013
- Seven Hills
- 19658 E Bates Avenue
Nearby cities
Nearby neighborhoods
Nearby zip codes
Other Aurora Topics
