Skip main navigation
Sold for $950,000
  • Listed by: RE/MAX of Santa Clarita • Michael Hrezo • Contact: 661-212-9900
    Bought with: RE/MAX of Santa Clarita
    $950,000

    19658 Martellus Dr, Santa Clarita, CA 91350

    4beds
    2,337sqft
    Single Family Residence
    Built in 2017
    6,734 Square Feet Lot
    $933,800 Zestimate®
    $407/sqft
    $4,405 Estimated rent

    Home value

    $933,800

    $840,000 - $1.04M

    $4,405/mo

    Zestimate® history
    Loading
    Loading...

    Owner options

    List your home for rent

    $4,405/mo

    Rent Zestimate®

    Find your next renter with Zillow Rental Manager. Plus, with online applications, you can quickly screen prospective tenants – for free.

    Learn more

    $4,405/mo

    Rent Zestimate®

    Refinance and save

    $6,227/mo

    Est. payment

    Refinancing to a lower rate could help reduce your monthly payments and save thousands over the life of the loan.

    See today's rates

    $6,227/mo

    Est. payment

    Explore your selling options

    Work with a Zillow partner agent

    Leverage their expertise and Zillow's premium Showcase listings to get your home seen by more buyers.

    Get started

    List with your own agent

    Get your home in front of millions of buyers by listing it on Zillow.

    Learn how to do it

    Sell it yourself

    Take full control of how buyers see your home on Zillow by listing For Sale by Owner (FSBO).

    List your home

    What's special

    Swimming poolProfessionally landscaped backyardExpansive center islandLaminate in the bedroomsUpdated baseboardsWalk in closetPrimary suite
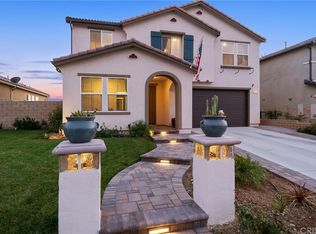
    NEWER CONSTRUCTION! NO Mello Roos! This updated SINGLE STORY home is perfect for all seasons of entertaining. With over 2300 square feet, there’s plenty of room to gather. A true great room with a spacious family room open to the kitchen with expansive center island and dining area. Beautifully updated with white cabinets, granite counter tops, large stainless steel sink and pendant lighting, the kitchen affords enough counter and cabinet space to host a cooking show! The professionally landscaped backyard is your own private oasis complete with a covered patio, paver patio area for bbq's, and plenty of privacy. You'll create summertime memories for years to come in this back yard. Interior finishes include tile flooring in main living area and laminate in the bedrooms, 9 foot ceilings, tall doorways, updated baseboards, plantation shutters and quartz counter tops in both of the bathrooms. The primary suite offers a walk in closet, separate tub and shower and double sinks. The Canyon Heights of Plum Canyon Ranch is wonderful development that also offers an amazing resort style recreational area with swimming pool, kiddie pool, spas, and out door cooking and eating. Close to Plum Canyon Elementary, and popular dining spots like Piccola Osteria, Telly’s Charburgers, Starbucks and Jersey Mikes! Put this one on your list for this weekend!

    Zillow last checked:

    Listing updated:

    Listed by:

    Michael Hrezo DRE #01204922 661-212-9900,

    RE/MAX of Santa Clarita

    Bought with:

    Neal Weichel, DRE #01107376

    RE/MAX of Santa Clarita

    Jennifer Wilder, DRE #01879362

    RE/MAX of Santa Clarita

    Source: CRMLS,MLS#: SR25011144MLS LogoOriginating MLS: California Regional MLS

    Facts & features

    Interior

    Bedrooms & bathrooms
    • Bedrooms: 4
    • Bathrooms: 2
    • Full bathrooms: 2
    • Main level bathrooms: 2
    • Main level bedrooms: 4
    Rooms
    • Room types: Bedroom, Entry/Foyer, Family Room, Kitchen, Laundry, Primary Bathroom, Primary Bedroom, Office, Other, Pantry
    Primary bedroom
    • Features: Main Level Primary
    Bedroom
    • Features: All Bedrooms Down
    Bedroom
    • Features: Bedroom on Main Level
    Heating
    • Central
    Cooling
    • Central Air
    Appliances
    • Laundry: Washer Hookup, Gas Dryer Hookup, Inside, Laundry Room
    Features
    • All Bedrooms Down, Bedroom on Main Level, Main Level Primary, Primary Suite, Walk-In Pantry, Walk-In Closet(s)
    • Has fireplace: No
    • Fireplace features: None
    • Common walls with other units/homes: No Common Walls
    Interior area
    • Total interior livable area: 2,337 sqft

    Property

    Parking
    • Total spaces: 2
    • Parking features: Garage - Attached
    • Attached garage spaces: 2
    Features
    • Levels: One
    • Stories: 1
    • Entry location: 1
    • Pool features: Association
    • Has spa: Yes
    • Spa features: Association
    • Has view: Yes
    • View description: Mountain(s), Neighborhood
    Lot
    • Size: 6,734 Square Feet
    • Features: Back Yard, Front Yard
    Details
    • Parcel number: 2812086014
    • Zoning: LCA21*
    • Special conditions: Standard

    Construction

    Type & style
    • Home type: SingleFamily
    • Property subtype: Single Family Residence
    Condition
    • New construction: No
    • Year built: 2017

    Utilities & green energy

    • Sewer: Public Sewer
    • Water: Public

    Community & HOA

    Community
    • Features: Curbs, Street Lights, Sidewalks
    • Subdivision: Echo Pointe (Echop)
    HOA
    • Has HOA: Yes
    • Amenities included: Pool, Spa/Hot Tub
    • HOA fee: $130 monthly
    • HOA name: Plum Cyn
    • HOA phone: 661-295-4900
    • Second HOA fee: $48 monthly
    Location
    • Region: Santa Clarita

    Financial & listing details

    • Price per square foot: $407/sqft
    • Tax assessed value: $969,000
    • Date on market: 1/20/2025
    • Cumulative days on market: 49 days
    • Listing terms: Submit

    Price history

    DateEventPrice
    5/8/2025Sold$950,000-3.3%$407/sqft
    Source: CRMLS #SR25011144 Report a problem
    4/9/2025Contingent$982,500$420/sqft
    Source: CRMLS #SR25011144 Report a problem
    4/8/2025Listed for sale$982,500+44.9%$420/sqft
    Source: CRMLS #SR25011144 Report a problem
    1/17/2018Sold$678,000$290/sqft
    Source: Public Record Report a problem

    Public tax history

    YearProperty taxesTax assessment
    2026-- $969,000 +25.6%
    2025$10,527 +5.1%$771,443 +2%
    2024$10,020 +3.8%$756,318 +2%
    2023$9,650 -0.9%$741,489 +2%
    2022$9,734 +1.7%$726,951 +2%
    2021$9,568 +1.2%$712,698 +1%
    2020$9,453 $705,391 +2%
    2019$9,453 +155.4%$691,560 +158.8%
    2018$3,701 $267,229 +2%
    2017$3,701 +2.1%$261,990 +2%
    2016$3,623 +13.5%$256,853 +1.5%
    2015$3,192 +127.7%$252,995 +127%
    2014$1,402 $111,476 +2.5%
    2012-- $108,798 +2%
    2011-- $106,665 +0.8%
    2010-- $105,868 -0.2%
    2009-- $106,120 +2%
    2008-- $104,040 +2%
    2007-- $102,000 +13911%
    2006-- $728
    2005-- $728
    Find assessor info on the county website

    Neighborhood: Saugus

    Nearby schools

    GreatSchools rating
    Get a cash offer in 3 minutes
    Find out how much your home could sell for in as little as 3 minutes with a no-obligation cash offer.
    Estimated market value
    $933,800
    Get a cash offer in 3 minutes
    Find out how much your home could sell for in as little as 3 minutes with a no-obligation cash offer.
    Estimated market value
    $933,800