Under Construction. Welcome to the Cascades at Southern Hills, a peaceful gated 55+ community located in Brooksville, Florida. This Kingsley model is a 2 bedroom, 2 bathroom home PLUS a bonus flex room. It is an open-concept floor plan with all the upgrades. The kitchen, great for entertaining, includes a large island with a breakfast bar, 42" soft-closing cabinets, stone countertops, and a large pantry. The gas stove top and range are a highlight for the aspiring chef. Ceramic tile in the main living spaces and wet areas. The spacious primary bedroom is equipped with 2 walk-in closets and an en-suite bathroom with dual sinks and a water closet. The welcoming living area has large 8-foot sliders that lead out to your covered patio. Community amenities includes a clubhouse with a sparkling pool, fitness center, pickleball courts, bocce ball courts, horseshoe pits, a small walking path, and a meeting area with a kitchen. The clubhouse and community are surrounded by nature, with an opportunity to see a variety of wildlife.
Sold for $386,706
$386,706
19659 Fort King Run, Brooksville, FL 34601
2beds
1,976sqft
Single Family Residence
Built in 2024
6,120 Square Feet Lot
$373,300 Zestimate®
$196/sqft
$2,859 Estimated rent
Home value
$373,300
$329,000 - $426,000
$2,859/mo
Zestimate® history
Owner options
List your home for rent
$2,859/mo
Rent Zestimate®
Find your next renter with Zillow Rental Manager. Plus, with online applications, you can quickly screen prospective tenants – for free.
$2,859/mo
Rent Zestimate®
Refinance and save
$2,987/mo
Est. payment
Refinancing to a lower rate could help reduce your monthly payments and save thousands over the life of the loan.
$2,987/mo
Est. payment
Explore your selling options
Work with a Zillow partner agent
Leverage their expertise and Zillow's premium Showcase listings to get your home seen by more buyers.
Get startedList with your own agent
Get your home in front of millions of buyers by listing it on Zillow.
Learn how to do itSell it yourself
Take full control of how buyers see your home on Zillow by listing For Sale by Owner (FSBO).
List your homeWhat's special
Stone countertopsCovered patioSpacious primary bedroom
Zillow last checked:
Listing updated:
Listed by:
Judy Athari 941-500-4606,
BERKSHIRE HATHAWAY HOMESERVICE 941-907-2000
Bought with:
Non-Member Agent
STELLAR NON-MEMBER OFFICE
Source: Stellar MLS,MLS#: A4646818 Originating MLS: Sarasota - Manatee
Originating MLS: Sarasota - Manatee
Facts & features
Interior
Bedrooms & bathrooms
- Bedrooms: 2
- Bathrooms: 2
- Full bathrooms: 2
Primary bedroom
- Features: Walk-In Closet(s)
- Level: First
- Area: 221 Square Feet
- Dimensions: 13x17
Bedroom 2
- Features: Built-in Closet
- Level: First
- Area: 144 Square Feet
- Dimensions: 12x12
Balcony porch lanai
- Level: First
- Area: 250 Square Feet
- Dimensions: 10x25
Den
- Level: First
- Area: 143 Square Feet
- Dimensions: 13x11
Kitchen
- Level: First
- Area: 120 Square Feet
- Dimensions: 12x10
Living room
- Level: First
- Area: 450 Square Feet
- Dimensions: 25x18
Heating
- Central
Cooling
- Central Air
Appliances
- Included: Dishwasher, Disposal, Exhaust Fan, Microwave, Range, Range Hood
- Laundry: Electric Dryer Hookup, Gas Dryer Hookup, Laundry Room, Washer Hookup
Features
- In Wall Pest System, Thermostat
- Flooring: Carpet, Ceramic Tile
- Doors: Sliding Doors
- Windows: Double Pane Windows, Low Emissivity Windows
- Has fireplace: No
Interior area
- Total structure area: 2,735
- Total interior livable area: 1,976 sqft
Property
Parking
- Total spaces: 2
- Parking features: Driveway, Garage Door Opener
- Attached garage spaces: 2
- Has uncovered spaces: Yes
- Details: Garage Dimensions: 20x21
Features
- Levels: One
- Stories: 1
- Patio & porch: Covered, Patio
- Exterior features: Irrigation System, Private Mailbox
Lot
- Size: 6,120 Square Feet
- Features: Landscaped, Above Flood Plain
- Residential vegetation: Trees/Landscaped
Details
- Parcel number: R0922319157800000210
- Zoning: RES
- Special conditions: None
Construction
Type & style
- Home type: SingleFamily
- Architectural style: Craftsman
- Property subtype: Single Family Residence
Materials
- Block, Stucco
- Foundation: Slab
- Roof: Shingle
Condition
- Under Construction
- New construction: Yes
- Year built: 2024
Details
- Builder model: Kingsley
- Builder name: Inland Homes
- Warranty included: Yes
Utilities & green energy
- Sewer: Public Sewer
- Water: Public
- Utilities for property: Cable Connected, Electricity Connected, Natural Gas Connected, Sewer Connected, Street Lights, Water Connected
Green energy
- Indoor air quality: Air Filters MERV 10+, HVAC Cartridge/Media Filter, HVAC Filter MERV 8+, Integrated Pest Management, Moisture Control, Non Toxic Pest Control
- Water conservation: Drip Irrigation
Community & HOA
Community
- Features: Clubhouse, Fitness Center, Gated Community - No Guard, Pool, Sidewalks
- Security: Smoke Detector(s)
- Pet fee: $0 monthly
- Senior community: Yes
- Subdivision: CASCADES AT S H PLANT PH 1 REP
HOA
- Has HOA: Yes
- Amenities included: Clubhouse, Gated, Pickleball Court(s), Pool
- Services included: Cable TV, Community Pool, Internet, Pest Control
- HOA fee: $415 monthly
- HOA name: James Amrhein - Inframark
- HOA phone: 813-397-5120
Location
- Region: Brooksville
Financial & listing details
- Price per square foot: $196/sqft
- Tax assessed value: $24,480
- Annual tax amount: $1,137
- Date on market: 3/31/2025
- Listing terms: Cash,Conventional,FHA,VA Loan
- Ownership: Fee Simple
- Total actual rent: 0
- Electric utility on property: Yes
- Road surface type: Paved
Price history
| Date | Event | Price |
|---|---|---|
| 4/1/2025 | Sold | $386,706$196/sqft |
Source:  Stellar MLS #A4646818 Report a problem Stellar MLS #A4646818 Report a problem | ||
| 4/1/2025 | Pending sale | $386,706$196/sqft |
Source: Stellar MLS #A4646818 Report a problem | ||
| 3/31/2025 | Listed for sale | $386,706$196/sqft |
Source: Stellar MLS #A4646818 Report a problem | ||
Public tax history
| Year | Property taxes | Tax assessment |
|---|---|---|
| 2025 | $1,360 +19.6% | $24,480 +32% |
| 2024 | $1,137 +1.7% | $18,539 +10% |
| 2023 | $1,119 +23.8% | $16,854 +10% |
| 2022 | $904 +3.7% | $15,322 +10% |
| 2021 | $871 +4% | $13,929 +10% |
| 2020 | $838 +130.9% | $12,663 +10% |
| 2019 | $363 +60.8% | $11,512 +10% |
| 2018 | $226 -70.7% | $10,465 |
| 2017 | $772 | $10,465 |
| 2016 | $772 +1.3% | $10,465 |
| 2015 | $762 +5.9% | $10,465 |
| 2014 | $720 +202.3% | $10,465 |
| 2013 | $238 -6.7% | $10,465 -10% |
| 2012 | $255 +2.6% | $11,628 |
| 2011 | $249 | $11,628 -5% |
| 2010 | -- | $12,240 -33.3% |
| 2009 | $388 -50.7% | $18,360 -50% |
| 2008 | $787 | $36,720 |
Find assessor info on the county website
Neighborhood: Southern Hills Plantation
Nearby homes
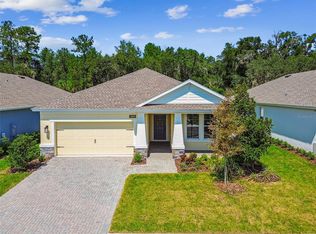
- $331,9002 bd2 ba1.6k sqft19669 Fort King Run, Brooksville, FL 34601Sold
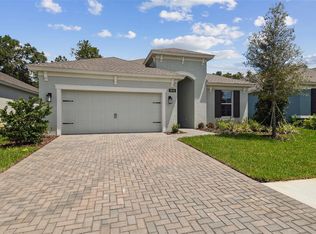
- $330,0002 bd2 ba1.6k sqft19649 Fort King Run, Brooksville, FL 34601Sold
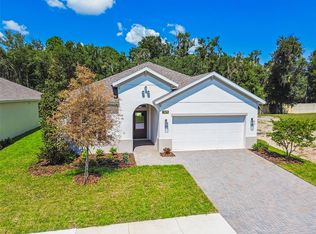
- $349,9002 bd2 ba1.9k sqft19679 Fort King Run, Brooksville, FL 34601Sold
- $346,000-- bd-- ba-- sqft19679 Fort King Run, Brooksville, FL 34601Off Market
- $362,5002 bd2 ba1.9k sqft19621 Fort King Run, Brooksville, FL 34601Off Market
- $306,1002 bd2 ba1.6k sqft19629 Fort King Run, Brooksville, FL 34601Off Market
- $329,5002 bd2 ba1.6k sqft19689 Fort King Run, Brooksville, FL 34601New Construction
- $337,0002 bd2 ba1.6k sqft19664 Fort King Run, Brooksville, FL 34601Sold
Nearby schools
GreatSchools rating
- 3/10Moton Elementary SchoolGrades: PK-5Distance: 2.8 mi
- 2/10Hernando High SchoolGrades: PK,6-12Distance: 4.5 mi
- 5/10D. S. Parrott Middle SchoolGrades: 6-8Distance: 5.9 mi
Get a cash offer in 3 minutes
Find out how much your home could sell for in as little as 3 minutes with a no-obligation cash offer.
Estimated market value
$373,300
Get a cash offer in 3 minutes
Find out how much your home could sell for in as little as 3 minutes with a no-obligation cash offer.
Estimated market value
$373,300
- Florida
- Hernando County
- Brooksville
- 34601
- Southern Hills Plantation
- 19659 Fort King Run
Nearby cities
Nearby neighborhoods
Nearby zip codes
Other Brooksville Topics
