Nestled on the highly sought-after Chandler Road, this spacious four-bedroom home offers a rare combination of privacy, space, and breathtaking views. Set back on a private knoll and surrounded by mature trees, the property enjoys panoramic vistas of the valley and surrounding mountains while maintaining a peaceful, secluded setting. Situated on just over two acres, the home provides plenty of room both inside and out for its next owner to create their dream retreat. The residence includes an attached two-car garage, offering convenient parking and storage. A standout feature of the property is the exceptional detached garage with access from Pine Oak Lane. This versatile structure includes two standard vehicle bays, a large drive-through bay with oversized doors on both ends that can accommodate a motorhome, RV, or other large equipment, and an additional garage bay on the home side. Above the detached garage are two separate rooms that offer endless possibilities—ideal as guest accommodations, home offices, hobby rooms, or creative spaces for remote work and recreation. With its one-of-a-kind location, expansive views, and incredible potential, this property presents a unique opportunity to update and personalize a truly special home.
For sale
$395,000
1966 Chandler Rd, Quincy, CA 95971
4beds
2,046sqft
:
Get pre-qualifiedN/A
Single Family Residence
Built in 1956
2.02 Acres Lot
$-- Zestimate®
$193/sqft
$-- HOA
What's special
Attached two-car garageExpansive viewsSurrounded by mature treesBreathtaking viewsSpacious four-bedroom home
- 37 days |
- 558 |
- 19 |
Zillow last checked:
Listing updated:
Listed by:
JOHN MANSELL 530-283-3386,
TOWN & COUNTRY PROPERTIES
Source: Plumas AOR,MLS#: 2600633
Facts & features
Interior
Bedrooms & bathrooms
- Bedrooms: 4
- Bathrooms: 2
- Full bathrooms: 2
Rooms
- Room types: Kitchen, Living Room, Utility Room, Workshop
Heating
- Electric, Oil
Cooling
- Ceiling Fan(s)
Appliances
- Included: Counter Top, Electric Oven, Electric Range, Range, Refrigerator, Electric Water Heater
Features
- Electric Range Connection, Stall Shower, Tub Shower, Utility Room
- Flooring: Carpet, Vinyl
- Has basement: No
- Has fireplace: Yes
- Fireplace features: Masonry
Interior area
- Total interior livable area: 2,046 sqft
Property
Parking
- Total spaces: 3
- Parking features: Gravel, Off Street, RV Access/Parking, Unpaved, Garage Door Opener
- Garage spaces: 3
- Details: Off-Street Parking, RV/Boat Parking
Features
- Levels: One
- Stories: 1
- Patio & porch: Patio, Porch
- Exterior features: Porch, Patio
- Has view: Yes
- View description: Meadow
Lot
- Size: 2.02 Acres
- Features: Wooded, Level, Trees Large Size
- Topography: Level,Sloping
- Residential vegetation: Mixed
Details
- Parcel number: 117091009
Construction
Type & style
- Home type: SingleFamily
- Property subtype: Single Family Residence
Materials
- Frame, Hardboard, Wood Siding, Stick Built
- Foundation: Concrete Perimeter
- Roof: Metal
Condition
- New construction: No
- Year built: 1956
Utilities & green energy
- Water: Well
- Utilities for property: Electricity Available, Sewer Available, Water Available
Community & HOA
Community
- Security: Carbon Monoxide Detector(s)
Location
- Region: Quincy
Financial & listing details
- Price per square foot: $193/sqft
- Tax assessed value: $367,036
- Annual tax amount: $4,052
- Date on market: 6/20/2026
- Cumulative days on market: 396 days
- Listing agreement: Exclusive Right To Sell
- Listing terms: Cash,Cash to New Loan
- Electric utility on property: Yes
- Road surface type: Paved
Estimated market value
Not available
Estimated sales range
Not available
Not available
Price history
| Date | Event | Price |
|---|---|---|
| 6/21/2026 | Listed for sale | $395,000-15.9%$193/sqft |
Source:  Plumas AOR #2600633 Report a problem Plumas AOR #2600633 Report a problem | ||
| 6/20/2026 | Listing removed | $469,900$230/sqft |
Source: Plumas AOR #2600085 Report a problem | ||
| 3/5/2026 | Price change | $469,900-1.1%$230/sqft |
Source: Plumas AOR #2600085 Report a problem | ||
| 9/26/2025 | Listed for sale | $475,000$232/sqft |
Source: Plumas AOR #20251048 Report a problem | ||
| 9/26/2025 | Listing removed | $475,000$232/sqft |
Source: Plumas AOR #20250756 Report a problem | ||
| 9/5/2025 | Price change | $475,000-4.9%$232/sqft |
Source: Plumas AOR #20250756 Report a problem | ||
| 6/26/2025 | Listed for sale | $499,500$244/sqft |
Source: Plumas AOR #20250756 Report a problem | ||
Public tax history
| Year | Property taxes | Tax assessment |
|---|---|---|
| 2025 | $4,052 +1.4% | $367,036 +2% |
| 2024 | $3,996 +11.6% | $359,840 +11.5% |
| 2023 | $3,580 -0.4% | $322,595 +2% |
| 2022 | $3,595 +8.9% | $316,270 +8% |
| 2021 | $3,302 +0.3% | $292,843 +2% |
| 2020 | $3,293 +2.3% | $287,101 +2% |
| 2019 | $3,219 +7.8% | $281,472 +6% |
| 2018 | $2,987 +2.1% | $265,540 +3.4% |
| 2017 | $2,926 +12% | $256,746 +5.9% |
| 2016 | $2,612 +2.7% | $242,365 +1.7% |
| 2015 | $2,544 -0.4% | $238,336 |
| 2014 | $2,554 -99% | $238,336 |
| 2013 | $254,862 | $238,336 -3% |
| 2012 | -- | $245,707 |
| 2011 | -- | $245,707 -13.6% |
| 2010 | -- | $284,356 -0.2% |
| 2009 | -- | $285,033 +2% |
| 2008 | -- | $279,445 +9.9% |
| 2007 | -- | $254,359 +2% |
| 2006 | -- | $249,373 +2% |
| 2005 | -- | $244,485 +48.2% |
| 2002 | -- | $165,000 |
| 2001 | -- | $165,000 |
Find assessor info on the county website
Monthly payment
Est. payment
Payment breakdown
Explore the cost of this home by adjusting the details. Changes won't be saved.Climate risks
Neighborhood: 95971
Nearby schools
GreatSchools rating
- 3/10Pioneer/Quincy Elementary SchoolGrades: K-6Distance: 2 mi
- 4/10Quincy Junior/Senior High SchoolGrades: 7-12Distance: 2.9 mi
- 8/10Indian Valley Elementary SchoolGrades: K-8Distance: 13.1 mi
- $240,4003 bd1 ba1.3k sqft1904 Chandler Rd, Quincy, CA 95971Off Market
- $406,2002 bd2 ba2k sqft10 Pine Oak Ln, Quincy, CA 95971Off Market
- $287,1003 bd1 ba2.6k sqft1893 Chandler Rd, Quincy, CA 95971Off Market
- $86,187-- bd-- ba2.1k sqft1988 Chandler Rd, Quincy, CA 95971Off Market
- $86,187-- bd-- ba2.1k sqft75 Pine Oak Ln, Quincy, CA 95971Off Market
- $86,187-- bd-- ba2.1k sqft75 Pine Oak Ln, Quincy, CA 95971Off Market
- $376,0002 bd2 ba2.4k sqft50 Pine Oak Ln, Quincy, CA 95971Off Market
- $263,4001 bd1 ba896 sqft1884 Chandler Rd, Quincy, CA 95971Off Market
A local agent can set up tours, give advice and negotiate with sellers.
Similar homes
- $396,0003 bd2 ba1.9k sqft2328 E Main St, East Quincy, CA 95971For Sale
 MLS ID #2600618, SQUEEK CRANE. Plumas AOR
 - $370,0003 bd2 ba1.2k sqft226 Chandler Rd, Quincy, CA 95971For Sale
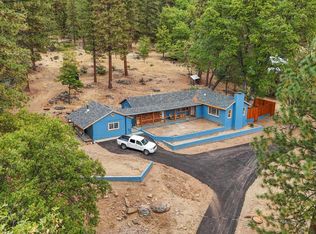 MLS ID #20251059, DAYNE LEWIS. Plumas AOR
 - $399,0003 bd2 ba1.6k sqft355 Stephan Way, Quincy, CA 95971For Sale
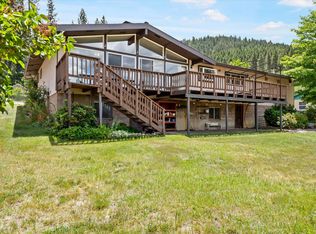 MLS ID #2600685, DAYNE LEWIS. Plumas AOR
 - $400,0003 bd2 ba1.6k sqft235 Sierra Way, East Quincy, CA 95971For Sale By Owner
- $509,0004 bd2 ba2.1k sqft2931 American Way, Quincy, CA 95971For SaleMLS ID #2600023, TODD AYLWARD. Plumas AOR
- $550,0005 bd4 ba3k sqft1168 Chandler Rd #22N03, Quincy, CA 95971For SaleMLS ID #2600056, Kelly Stornetta. Plumas AOR
- $425,0003 bd3 ba2k sqft78 Wildwood Ct #22N03, Quincy, CA 95971For SaleMLS ID #2600055, Kelly Stornetta. Plumas AOR
- $475,0004 bd2 ba1.9k sqft307 Jackson St, Quincy, CA 95971For SaleMLS ID #2600296, RICK FLETCHER. Plumas AOR
- $438,0003 bd2 ba2k sqft2127 Blackridge Trl, Quincy, CA 95971For SaleMLS ID #2600722, Kaitlyn Beem. Plumas AOR
- $395,0003 bd2 ba2.2k sqft2540 Forest Knoll Ln, Quincy, CA 95971For SaleMLS ID #2600052, RANDY BARLOW. Plumas AOR
- $509,0003 bd3 ba2.5k sqft310 Nugget Ln, Quincy, CA 95971For SaleMLS ID #2600517, GLEN LEFF. Plumas AOR
- $565,0004 bd3 ba3k sqft1986 Rebecca Ln, Quincy, CA 95971For SaleMLS ID #20251071, RANDY BARLOW. Plumas AOR
- $455,0003 bd2 ba1.2k sqft2206 E Main St, Quincy, CA 95971For SaleMLS ID #2600246, MARK SMITH. Plumas AOR
- $399,9003 bd2 ba1.4k sqft1633 Quarry Rd, Quincy, CA 95971For SaleMLS ID #226084272, Joann Hamman. MetroList Services of CA
- $425,0003 bd1 ba1.4k sqft8517 Big Creek Rd, Quincy, CA 95971For SaleMLS ID #2600298, RANDY BARLOW. Plumas AOR
- $369,0003 bd2 ba1.2k sqft17700 Mount Hough Cir, Greenville, CA 95947For SaleMLS ID #2600608, ALEXUS J VAUGHN. Plumas AOR
- $259,9003 bd2 ba1.3k sqft494 Alder Ct, Quincy, CA 95971For SaleMLS ID #2600747, HANNAH MANSELL. Plumas AOR
- $419,0003 bd2 ba1.9k sqft1303 Diamond Mountain Rd, Greenville, CA 95947For SaleMLS ID #2600355, ALICIA HAMMERICH. Plumas AOR
- $525,0005 bd3 ba2.6k sqft617 W High St #22N44, Quincy, CA 95971For SaleMLS ID #2600057, Kelly Stornetta. Plumas AOR
- $449,9004 bd3 ba3k sqft15989 State Highway 70, Belden, CA 95915For SaleMLS ID #SN26081893, Terri Brownfield, Berkshire Hathaway HomeServices Heritage, REALTORS. CRMLS
Local buyer's agents are ready to help
