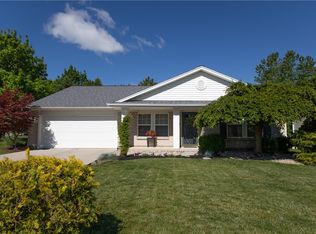
Welcome home to convenient comfort in desirable Curry Branch! You’ll love the modern, beautiful open concept living area and the impressive updates this attached home offers! All on one level, featuring new flooring and fresh paint, plus a walk-in closet and vaulted ceilings! Enjoy 2 full baths, 2 spacious bedrooms, and a 2 car garage to double your parking pleasure! This home is ready for you and your next chapter!
Pending
$265,000
1966 Cider Mill Way, Tipp City, OH 45371
2beds
1,219sqft
Single Family Residence
Built in 2006
5,314 Square Feet Lot
$264,600 Zestimate®
$217/sqft
$25/mo HOA
What's special
Vaulted ceilingsFresh paintNew flooringWalk-in closet
- 52 days |
- 72 |
- 0 |
Likely to sell faster than
Zillow last checked:
Listing updated:
Listed by:
Jessica Bettinger (937)828-4856,
Glasshouse Realty Group
Source: DABR MLS,MLS#: 960359 Originating MLS: Dayton Area Board of REALTORS
Originating MLS: Dayton Area Board of REALTORSFacts & features
Interior
Bedrooms & bathrooms
- Bedrooms: 2
- Bathrooms: 2
- Full bathrooms: 2
- Main level bathrooms: 2
Bedroom
- Level: Main
- Dimensions: 10 x 12
Bedroom
- Level: Main
- Dimensions: 12 x 14
Entry foyer
- Level: Main
- Dimensions: 5 x 8
Heating
- Forced Air
Cooling
- Central Air
Interior area
- Total structure area: 1,219
- Total interior livable area: 1,219 sqft
Property
Parking
- Total spaces: 2
- Parking features: Garage, Two Car Garage
- Garage spaces: 2
Features
- Levels: One
- Stories: 1
Lot
- Size: 5,314 Square Feet
- Dimensions: .1220
Details
- Parcel number: G15023790
- Zoning: Residential
- Zoning description: Residential
Construction
Type & style
- Home type: SingleFamily
- Property subtype: Single Family Residence
- Attached to another structure: Yes
Materials
- Brick, Vinyl Siding
- Foundation: Slab
Condition
- Year built: 2006
Community & HOA
Community
- Subdivision: Curry Branch
HOA
- Has HOA: Yes
- Services included: Other
- HOA fee: $300 annually
- HOA name: On file
- HOA phone: 937-972-3737
Location
- Region: Tipp City
Financial & listing details
- Price per square foot: $217/sqft
- Tax assessed value: $189,500
- Annual tax amount: $1,922
- Date on market: 5/29/2026
- Listing terms: Conventional,FHA
Estimated market value
$264,600
$251,000 - $278,000
$1,617/mo
Price history
| Date | Event | Price |
|---|---|---|
| 6/3/2026 | Pending sale | $265,000$217/sqft |
Source:  DABR MLS #960359 Report a problem DABR MLS #960359 Report a problem | ||
| 5/29/2026 | Listed for sale | $265,000+17.8%$217/sqft |
Source: DABR MLS #960359 Report a problem | ||
| 11/29/2025 | Listing removed | $1,800$1/sqft |
Source: Zillow Rentals Report a problem | ||
| 11/28/2025 | Price change | $1,800+9.1%$1/sqft |
Source: Zillow Rentals Report a problem | ||
| 11/13/2025 | Price change | $1,650-5.7%$1/sqft |
Source: Zillow Rentals Report a problem | ||
| 11/3/2025 | Price change | $1,750-5.4%$1/sqft |
Source: Zillow Rentals Report a problem | ||
| 10/8/2025 | Price change | $1,850-7.5%$2/sqft |
Source: Zillow Rentals Report a problem | ||
| 10/7/2025 | Price change | $2,000-4.8%$2/sqft |
Source: Zillow Rentals Report a problem | ||
| 10/5/2025 | Listed for rent | $2,100$2/sqft |
Source: Zillow Rentals Report a problem | ||
| 9/18/2025 | Sold | $225,000-6.2%$185/sqft |
Source: DABR MLS #937600 Report a problem | ||
| 9/1/2025 | Pending sale | $239,900$197/sqft |
Source: DABR MLS #937600 Report a problem | ||
| 8/11/2025 | Listed for sale | $239,900$197/sqft |
Source: DABR MLS #937600 Report a problem | ||
| 7/15/2025 | Pending sale | $239,900$197/sqft |
Source: DABR MLS #937600 Report a problem | ||
| 7/15/2025 | Contingent | $239,900$197/sqft |
Source: DABR MLS #937600 Report a problem | ||
| 7/10/2025 | Price change | $239,900-4%$197/sqft |
Source: DABR MLS #937600 Report a problem | ||
| 6/26/2025 | Listed for sale | $250,000$205/sqft |
Source: DABR MLS #937600 Report a problem | ||
Public tax history
| Year | Property taxes | Tax assessment |
|---|---|---|
| 2025 | $1,922 -16.4% | $66,330 +18.4% |
| 2024 | $2,300 +13.2% | $56,000 |
| 2023 | $2,032 -5.2% | $56,000 |
| 2022 | $2,144 +13% | $56,000 +20% |
| 2021 | $1,897 -1.2% | $46,660 |
| 2020 | $1,920 -0.9% | $46,660 |
| 2019 | $1,938 +5% | $46,660 +9.9% |
| 2018 | $1,846 -0.4% | $42,460 |
| 2017 | $1,853 +3.5% | $42,460 |
| 2016 | $1,791 +19.7% | $42,460 +10% |
| 2015 | $1,496 | $38,610 |
| 2014 | $1,496 -0.5% | $38,610 |
| 2013 | $1,504 +8.4% | $38,610 -4.3% |
| 2012 | $1,387 -0.2% | $40,360 |
| 2011 | $1,390 +2.4% | $40,360 |
| 2010 | $1,357 +0.9% | $40,360 |
| 2009 | $1,345 -18% | $40,360 |
| 2008 | $1,639 -14.7% | $40,360 |
| 2007 | $1,922 +294.7% | -- |
| 2006 | $487 +11.5% | -- |
| 2005 | $437 +695.6% | -- |
| 2004 | $55 | -- |
Find assessor info on the county website
Monthly payment
Est. payment
Payment breakdown
Explore the cost of this home by adjusting the details. Changes won't be saved.Climate risks
Neighborhood: 45371
Nearby schools
GreatSchools rating
- 9/10L. T. Ball Intermediate SchoolGrades: 3-5Distance: 1.4 mi
- 8/10Tippecanoe Middle SchoolGrades: 6-8Distance: 1.4 mi
- 8/10Tippecanoe High SchoolGrades: 9-12Distance: 2 mi
Schools provided by the listing agent
- District: Tipp City
Source: DABR MLS. This data may not be complete. We recommend contacting the local school district to confirm school assignments for this home.
- $243,1002 bd2 ba1.2k sqft1970 Cider Mill Way, Tipp City, OH 45371Off Market
- $350,9004 bd2 ba2.1k sqft1960 Cider Mill Way, Tipp City, OH 45371Off Market

- $279,5003 bd2 ba1.1k sqft1980 Cider Mill Way, Tipp City, OH 45371Off Market
- $326,7003 bd2 ba1.4k sqft1956 Cider Mill Way, Tipp City, OH 45371Off Market
- $273,5003 bd2 ba1.1k sqft1990 Cider Mill Way, Tipp City, OH 45371Off Market
- $264,1003 bd2 ba1.6k sqft1971 Cider Mill Way, Tipp City, OH 45371Off Market
- $339,2003 bd2 ba2k sqft1965 Cider Mill Way, Tipp City, OH 45371Off Market
- $265,5003 bd2 ba1.6k sqft1975 Cider Mill Way, Tipp City, OH 45371Off Market
A local agent can set up tours, give advice and negotiate with sellers.
A local lender can help you make sure your offer is ready when you are.
Similar homes
- $340,0003 bd2 ba1.7k sqft1323 W State Route 571, Tipp City, OH 45371For Sale

 MLS ID #955519, Kerry Santiago, Coldwell Banker Heritage. DABR MLS
 - $259,9003 bd2 ba1.4k sqft4150 W State Route 571, Troy, OH 45373For Sale
 MLS ID #962297, Dylan Cassidy, Howard Hanna Real Estate Serv. DABR MLS
 - $219,9002 bd1 ba1.1k sqft413 S 1st St, Tipp City, OH 45371For Sale
 MLS ID #961032, Paolina T Quafisi, RE/MAX Alliance Realty. DABR MLS
 - $308,5003 bd2 ba1.5k sqft9827 Olde Park Dr, Tipp City, OH 45371For Sale
 MLS ID #960017, Teri Hoops, Keller Williams Home Town Rlty. DABR MLS
 - $279,9003 bd2 ba1.6k sqft8808 Deer Chase Dr, Dayton, OH 45424For SaleMLS ID #964425, Teri Hoops, Keller Williams Home Town Rlty. DABR MLS
- $274,9004 bd2 ba1.6k sqft407 Virginia Ave, Troy, OH 45373For SaleMLS ID #963935, Erika Berner, eXp Realty. DABR MLS
- $319,0003 bd2 ba1.2k sqft4028 Lupine Way, Tipp City, OH 45371For SaleMLS ID #960519, Amanda Wilson, eXp Realty. DABR MLS
- $272,9003 bd3 ba1.4k sqft15 June Cir, West Milton, OH 45383For SaleMLS ID #963167, Dana Ward, Dana Ward Realty. DABR MLS
- $264,0003 bd3 ba1.6k sqft6587 Charlesgate Rd, Dayton, OH 45424For SaleMLS ID #959460, Ryan Gillen, Keller Williams Community Part. DABR MLS
- $287,0003 bd2 ba1.7k sqft2380 Girard Ln W, Troy, OH 45373For SaleMLS ID #957860, Brad Shinkle, Keller Williams Community Part. DABR MLS
- $269,9003 bd2 ba1.1k sqft4916 Arrowview Dr, Huber Heights, OH 45424For SaleMLS ID #962056, John Crain, Howard Hanna Real Estate Serv. DABR MLS
- $324,5003 bd2 ba1.5k sqft4022 Lupine Way, Tipp City, OH 45371For SaleMLS ID #959657, Kevin L Johnson, RE/MAX Alliance Realty. DABR MLS
- $265,0003 bd3 ba1.6k sqft4731 Whitewood Ct, Dayton, OH 45424For SaleMLS ID #963774, Savannah Brennan, Brennan & Associates Realty In. DABR MLS
- $305,9003 bd2 ba1.6k sqft7579 Downing St, Dayton, OH 45414For SaleMLS ID #963480, Tricia Fellers, Coldwell Banker Heritage. DABR MLS
- $315,0003 bd2 ba1.4k sqft638 Willow Point Ct, Troy, OH 45373For SaleMLS ID #963851, Gregory Taylor, Garden Gate Realty Inc.. DABR MLS
- $279,9003 bd1 ba1.7k sqft6123 Shady Oak St, Huber Heights, OH 45424For SaleMLS ID #963856, Clayton Sears, Irongate Inc.. DABR MLS
- $359,9003 bd4 ba1.7k sqft5148 Dayflower Dr, Tipp City, OH 45371For SaleMLS ID #962261, Amanda Wilson, eXp Realty. DABR MLS
- $315,0003 bd3 ba1.6k sqft1408 Golden Eagle Dr, Troy, OH 45373For SaleMLS ID #962616, Victor Burkhart, eXp Realty. DABR MLS
- $279,9003 bd2 ba1.2k sqft1413 Farrington Dr, Dayton, OH 45420For SaleMLS ID #963344, Tami Holmes, Tami Holmes Realty. DABR MLS
- $312,4993 bd2 ba1.7k sqft1766 Saratoga Dr, Troy, OH 45373For SaleMLS ID #961240, Todd Severt, Garden Gate Realty Inc.. DABR MLS
