Skip main navigation
For sale
  • $389,900

    1966 DALECROFT TRAIL, THE VILLAGES, FL 32162

    3beds
    1,488sqft
    : 
    $2,693/mo
    Get pre-qualified
    Single Family Residence
    Built in 2010
    9,015 Square Feet Lot
    $-- Zestimate®
    $262/sqft
    $204/mo HOA

    What's special

    Breakfast barUnder-sink reverse osmosis systemSplit-bedroom floor planTile flooring throughoutUnder-cabinet lighting
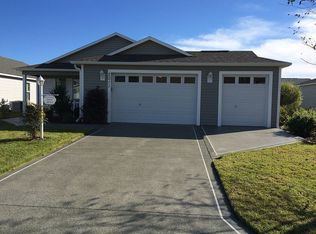
    Welcome to this LIGHT & BRIGHT 3-bedroom, 2-bath AT EASE in the highly desirable Village of Buttonwood, featuring a 2-CAR GARAGE PLUS GOLF CART GARAGE, NEW ROOF 2025, NEW HOT WATER HEATER and BOND PAID! Situated on an OVERSIZED CORNER HOMESITE WITH ROOM FOR A POOL in a NO-THROUGH NEIGHBORHOOD, this home offers an exceptional combination of space, location, and convenience. A beautiful DECORATIVE GLASS FRONT DOOR welcomes you into a spacious interior with HIGH CEILINGS THROUGHOUT, TILE FLOORING THROUGHOUT, and a desirable SPLIT-BEDROOM FLOOR PLAN. The kitchen features STAINLESS STEEL APPLIANCES, BREAKFAST BAR, UNDER-CABINET LIGHTING, and a separate BREAKFAST NOOK for casual dining. An UNDER-SINK REVERSE OSMOSIS SYSTEM provides fresh filtered drinking water, while a BURIED PROPANE TANK supplies gas for KITCHEN COOKING AND THE OUTDOOR GAS GRILL. One of the home's biggest bonuses is the GLASS-ENCLOSED FULL LENGTH WINDOWS LANAI, adding approximately 360 SQ. FT. OF CLIMATE-CONTROLLED LIVING SPACE NOT REFLECTED IN THE PROPERTY RECORDS. Complete with its own MINI-SPLIT A/C and DECORATIVE STAMPED FLOOR, this generous year-round space is ideal as a Florida room, second living area, or entertaining space. Just outside is an ADDED PAD PERFECT FOR GRILLING, with propane already available for the gas grill. The private PRIMARY SUITE features a WALK-IN CLOSET, DUAL SINKS, and WALK-IN SHOWER. Two guest bedrooms are located on the opposite side of the home, providing added privacy for family and guests. The guest bath includes a TUB/SHOWER and LINEN CLOSET. The 2-CAR PLUS GOLF CART GARAGE provides plenty of space for vehicles, your golf cart, and storage. FURNITURE IS AVAILABLE SEPARATELY. GOLFERS WILL LOVE THIS LOCATION! Buttonwood sits in one of the most golf-convenient areas of The Villages, surrounded by REDFISH RUN, TARPON BOIL, and BONITA PASS EXECUTIVE GOLF COURSES, with CANE GARDEN COUNTRY CLUB nearby for championship play. Even more championship golf is easily accessible by golf cart, including HAVANA, BONIFAY, EVANS PRAIRIE, and PALMER LEGENDS. Beyond golf, enjoy nearby BUTTONWOOD and FISH HAWK RECREATION CENTERS, pools, pickleball, tennis, and countless activities. Buttonwood's central location between LAKE SUMTER LANDING and BROWNWOOD PADDOCK SQUARE also puts shopping, dining, nightly entertainment, and everyday conveniences within easy golf-cart reach. For the buyer looking to truly embrace THE VILLAGES GOLF & GOLF CART LIFESTYLE, this is a location that's hard to beat!
    2 days
    924
    62

    Likely to sell faster than

    Zillow last checked:

    Listing updated:

    Listed by:

    Melissa Huennekens 352-817-7975,

    REALTY EXECUTIVES IN THE VILLAGES 352-753-7500

    Source: Stellar MLS,MLS#: G5117353MLS LogoOriginating MLS: Ocala - Marion

      Facts & features

      Interior

      Bedrooms & bathrooms
      • Bedrooms: 3
      • Bathrooms: 2
      • Full bathrooms: 2
      Primary bedroom
      • Features: Walk-In Closet(s)
      • Level: First
      • Area: 204 Square Feet
      • Dimensions: 17x12
      Bedroom 2
      • Features: Built-in Closet
      • Level: First
      • Area: 120 Square Feet
      • Dimensions: 12x10
      Bedroom 3
      • Features: Built-in Closet
      • Level: First
      • Area: 110 Square Feet
      • Dimensions: 11x10
      Dining room
      • Level: First
      • Area: 150 Square Feet
      • Dimensions: 15x10
      Florida room
      • Level: First
      • Area: 360 Square Feet
      • Dimensions: 30x12
      Kitchen
      • Level: First
      • Area: 170 Square Feet
      • Dimensions: 17x10
      Living room
      • Level: First
      • Area: 210 Square Feet
      • Dimensions: 15x14
      Heating
      • Electric
      Cooling
      • Central Air, Ductless
      Appliances
      • Included: Dishwasher, Disposal, Dryer, Microwave, Range, Washer
      • Laundry: Inside, Laundry Room
      Features
      • Ceiling Fan(s), High Ceilings, Open Floorplan, Thermostat, Walk-In Closet(s)
      • Flooring: Tile
      • Windows: Window Treatments
      • Has fireplace: No
      Interior area
      • Total structure area: 2,475
      • Total interior livable area: 1,488 sqft
      Video & virtual tour

      Property

      Parking
      • Total spaces: 2
      • Parking features: Golf Cart Garage
      • Attached garage spaces: 2
      • Details: Garage Dimensions: 29X22
      Features
      • Levels: One
      • Stories: 1
      • Exterior features: Irrigation System, Rain Gutters
      Lot
      • Size: 9,015 Square Feet
      • Features: Corner Lot, Near Golf Course, Oversized Lot
      • Residential vegetation: Mature Landscaping
      Details
      • Parcel number: D28K281
      • Zoning: RES
      • Special conditions: None

      Construction

      Type & style
      • Home type: SingleFamily
      • Property subtype: Single Family Residence
      Materials
      • Vinyl Siding
      • Foundation: Slab
      • Roof: Shingle
      Condition
      • New construction: No
      • Year built: 2010
      Details
      • Builder model: AT EASE

      Utilities & green energy

      • Sewer: Public Sewer
      • Water: Public
      • Utilities for property: Cable Available, Electricity Connected, Public, Underground Utilities

      Community & HOA

      Community
      • Features: Deed Restrictions, Dog Park, Fitness Center, Gated Community - Guard, Gated Community - No Guard, Golf Carts OK, Golf, Park, Playground, Pool, Racquetball, Restaurant, Tennis Court(s)
      • Pet fee: $0 monthly
      • Senior community: Yes
      • Subdivision: THE VILLAGES
      HOA
      • Has HOA: No
      • HOA fee: $204 monthly
      Location
      • Region: The Villages

      Financial & listing details

      • Price per square foot: $262/sqft
      • Tax assessed value: $328,830
      • Annual tax amount: $1,894
      • Date on market: 9/3/2026
      • Cumulative days on market: 3 days
      • Listing terms: Cash,Conventional,FHA,VA Loan
      • Ownership: Fee Simple
      • Total actual rent: 0
      • Electric utility on property: Yes
      • Road surface type: Paved

        Estimated market value

        Not available

        Estimated sales range

        Not available

        Not available

        Price history

        DateEventPrice
        9/3/2026Listed for sale$389,900+108.6%$262/sqft
        Source: Stellar MLS #G5117353 Report a problem
        9/14/2010Sold$186,900$126/sqft
        Source: Public Record Report a problem

        Public tax history

        YearProperty taxesTax assessment
        2025$2,811 +1.2%$227,000 +2.9%
        2024$2,776 +8.9%$220,610 +3%
        2023$2,550 +2.9%$214,190 +3%
        2022$2,477 -4.8%$207,960 +3%
        2021$2,602 -1.8%$201,910 +1.4%
        2020$2,650 $199,130 +2.3%
        2019$2,650 +0.1%$194,660 +1.9%
        2018$2,649 +9.1%$191,030 +2.1%
        2017$2,428 -0.6%$187,110 +7.7%
        2016$2,442 +7.6%$173,740 +0.7%
        2015$2,269 -0.6%$172,540 +0.8%
        2014$2,283 -1.4%$171,180 +1.5%
        2013$2,316 $168,660 -0.9%
        2012-- $170,110 0%
        2011-- $170,111 +505.1%
        2010-- $28,111
        Find assessor info on the county website

        Monthly payment

        Est. payment

        Payment breakdown

        Explore the cost of this home by adjusting the details. Changes won't be saved.
        All calculations are estimates and provided by Zillow, Inc. for informational purposes only. Actual amounts may vary.
        HOA fees may include property taxes on listings classified as Co-Ops. Contact the listing agent and/or owner for fee details.
        See how much you could borrow to make a competitive offer.

        Climate risks

        Neighborhood: 32162

        Getting around

        6 / 100
        Car-Dependent
        29 / 100
        Somewhat Bikeable

        Nearby schools

        GreatSchools rating

        A local agent can set up tours, give advice and negotiate with sellers.

        A local lender can help you make sure your offer is ready when you are.

        Browse local experts