Skip main navigation
Sold
  • $401,200

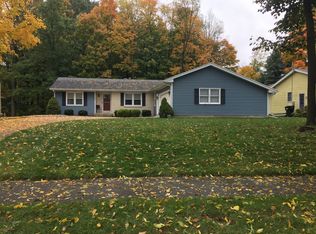
    1966 Fawnwood Ct SE, Grand Rapids, MI 49508

    4beds
    2,110sqft
    Single Family Residence
    Built in 1977
    10,454 Square Feet Lot
    $401,200 Zestimate®
    $190/sqft
    $3,187 Estimated rent

    Home value

    $401,200

    $369,000 - $433,000

    $3,187/mo

    Zestimate® history
    Loading
    Loading...

    Owner options

    List your home for rent

    $3,187/mo

    Rent Zestimate®

    Find your next renter with Zillow Rental Manager. Plus, with online applications, you can quickly screen prospective tenants – for free.

    Learn more

    $3,187/mo

    Rent Zestimate®

    Refinance and save

    $2,532/mo

    Est. payment

    Refinancing to a lower rate could help reduce your monthly payments and save thousands over the life of the loan.

    See today's rates

    $2,532/mo

    Est. payment

    Explore your selling options

    Work with a Zillow partner agent

    Leverage their expertise and Zillow's premium Showcase listings to get your home seen by more buyers.

    Get started

    List with your own agent

    Get your home in front of millions of buyers by listing it on Zillow.

    Learn how to do it

    Sell it yourself

    Take full control of how buyers see your home on Zillow by listing For Sale by Owner (FSBO).

    List your home

    What's special

    Looking for something like new? Here is a 4 bedroom/3.5 bathroom home on a quiet cul-de-sac in the Princeton area - one of the nicest neighborhoods in Grand Rapids! Available for the 1st time in 20 years and like new in so many ways the kitchen sparkles with cabinets, quartz counters and flooring. New vinyl plank flooring thru most of the main floor, upstairs is all new plus the shingles (2020), windows & deck are all newer. Living room is setup as an office/study area, owners suite includes a private bath, plus main floor laundry/half bath. Nice sized fenced rear yard that offers plenty of room to play and middle/high schools are nearby. Enjoy a city park, miles of sidewalks, county hiking/biking trails to Byron/Caledonia & more. Open Sunday 2-3:30 with offers due Mon. Oct 11 at 4:00 PM

    This property is not currently displayed as for sale or rent on Zillow. This may be different from what's on other websites or public sources.

    Zillow last checked:

    Listing updated:

    Listed by:

    Dan E Otten 616-257-9500,

    Five Star Real Estate (M6)

    Bought with:

    Sara Geerlings

    RE/MAX United (Main)

    Source: MichRIC,MLS#: 21109375MLS Logo

    Facts & features

    Interior

    Bedrooms & bathrooms
    • Bedrooms: 4
    • Bathrooms: 4
    • Full bathrooms: 3
    • 1/2 bathrooms: 1
    Primary bedroom
    • Description: Private bath and double closets.
    • Level: Upper
    • Area: 172.5
    • Dimensions: 15.00 x 11.50
    Bedroom 2
    • Description: Corner bedroom
    • Level: Upper
    • Area: 137.06
    • Dimensions: 12.75 x 10.75
    Bedroom 3
    • Level: Upper
    • Area: 137.06
    • Dimensions: 12.75 x 10.75
    Bedroom 4
    • Description: 2 windows
    • Level: Basement
    • Area: 166.5
    • Dimensions: 14.80 x 11.25
    Bathroom 2
    • Description: 3/4 bath
    • Level: Basement
    Family room
    • Description: Open to the kitchen with updated frplc stonework
    • Level: Main
    • Area: 206.74
    • Dimensions: 17.67 x 11.70
    Kitchen
    • Description: New slider to rear deck and fenced yard.
    • Level: Main
    • Area: 255.2
    • Dimensions: 22.00 x 11.60
    Living room
    • Description: Laminate flooring, setup as study/office.
    • Level: Main
    • Area: 150.08
    • Dimensions: 13.40 x 11.20
    Recreation
    • Description: Open at bottom of stairs.
    • Level: Basement
    • Area: 241.88
    • Dimensions: 21.50 x 11.25
    Heating
    • Forced Air
    Features
    • Basement: Full
    • Number of fireplaces: 1
    Interior area
    • Total structure area: 1,536
    • Total interior livable area: 2,110 sqft
    • Finished area below ground: 0

    Property

    Parking
    • Total spaces: 2
    • Parking features: Attached
    • Garage spaces: 2
    Features
    • Stories: 2
    Lot
    • Size: 10,454 Square Feet
    • Dimensions: 80 x 130
    Details
    • Parcel number: 411833401004
    • Zoning description: R1C

    Construction

    Type & style
    • Home type: SingleFamily
    • Architectural style: Traditional
    • Property subtype: Single Family Residence
    Materials
    • Aluminum Siding, Brick
    Condition
    • New construction: No
    • Year built: 1977

    Utilities & green energy

    • Sewer: Public Sewer
    • Water: Public

    Community & HOA

    Location
    • Region: Grand Rapids

    Financial & listing details

    • Price per square foot: $190/sqft
    • Tax assessed value: $67,955
    • Annual tax amount: $2,569
    • Date on market: 10/6/2021
    • Listing terms: Cash,Conventional

    Price history

    DateEventPrice
    11/3/2021Sold$320,000+0%$152/sqft
    Source: MichRIC #21109375 Report a problem
    10/12/2021Pending sale$319,900$152/sqft
    Source: MichRIC #21109375 Report a problem
    10/6/2021Listed for sale$319,900$152/sqft
    Source: MichRIC #21109375 Report a problem

    Public tax history

    Tax history is unavailable.

    Neighborhood: 49508

    Nearby schools

    GreatSchools rating
    Get a cash offer in 3 minutes
    Find out how much your home could sell for in as little as 3 minutes with a no-obligation cash offer.
    Estimated market value
    $401,200
    Get a cash offer in 3 minutes
    Find out how much your home could sell for in as little as 3 minutes with a no-obligation cash offer.
    Estimated market value
    $401,200