This incredibly rare and beautiful 4.12 acre property, located on coveted Hambleton Drive off Chapel Road, has the peace and privacy of country living right in the heart of the city! The home is a meticulously maintained 4,740 square feet, featuring FIVE ensuite bedrooms (two share a Jack & Jill bath), 4.5 bathrooms, a show-stopping kitchen that was completely remodeled by Palmer Davis in 2021, a geothermal HVAC system, and an upstairs bonus room that spans the full length of the three-car garage and boasts floor-to-ceiling windows and a kitchenette. The remodeled kitchen is a chef's dream, complete with gorgeous custom cabinetry, quartz and granite countertops, a gas stove, an additional sink in the island, a huge walk-in pantry, and a separate built-in buffet wall and beverage center. Upon entering the home, you're greeted with a stunning corner parlor filled with light, built-in bookshelves, and a window seat overlooking the wide circle driveway. A lovely fireplace in the living room is the heart of the downstairs, and tucked away down the hall is a full ensuite, next to a separate side entrance, perfect for visiting guests. Across from the guest suite is a downstairs office with an additional storage room and direct access to the backyard. Upstairs you'll find a spacious primary suite with a separated office/sitting area, a private balcony, and new 8'' wood floors from 2022. Enjoy separate vanities and large walk-in closets in the primary bath, where a lovely bay window floods the room with light. The house is full of lighting upgrades, smart home features, a massive amount of storage, raised ceilings, and custom built-in shelving and cabinetry. All of the bedrooms have walk-in closets and three of them have built-in desk areas. For the craftsman, there is a separate workshop behind the third garage. Other recent home upgrades include a $15,000 Generac generator installed in 2023 with a backup 250 gallon propane tank, a 30amp RV plug in the 3rd garage bay, and a
Sold
Price Unknown
1966 Hambleton Dr, Lorena, TX 76655
5beds
4,740sqft
Single Family Residence
Built in 1992
4.12 Acres Lot
$1,163,100 Zestimate®
$--/sqft
$4,989 Estimated rent
Home value
$1,163,100
$1.08M - $1.24M
$4,989/mo
Zestimate® history
Owner options
List your home for rent
$4,989/mo
Rent Zestimate®
Find your next renter with Zillow Rental Manager. Plus, with online applications, you can quickly screen prospective tenants – for free.
$4,989/mo
Rent Zestimate®
Refinance and save
Refinancing to a lower rate could help reduce your monthly payments and save thousands over the life of the loan.
Explore your selling options
Work with a Zillow partner agent
Leverage their expertise and Zillow's premium Showcase listings to get your home seen by more buyers.
Get startedList with your own agent
Get your home in front of millions of buyers by listing it on Zillow.
Learn how to do itSell it yourself
Take full control of how buyers see your home on Zillow by listing For Sale by Owner (FSBO).
List your homeWhat's special
Lovely fireplacePrivate balconyGas stoveSeparate workshopFloor-to-ceiling windowsBuilt-in desk areasCustom built-in shelving
Zillow last checked:
Listing updated:
Listed by:
Cristen Williams 683761,
White Label Realty 254-870-4044
Bought with:
Sarah Martin
Kelly, Realtors
Source: NTREIS,MLS#: 228503
Facts & features
Interior
Bedrooms & bathrooms
- Bedrooms: 5
- Bathrooms: 5
- Full bathrooms: 4
- 1/2 bathrooms: 1
Heating
- Central, Electric, Geothermal
Cooling
- Central Air, Electric, Geothermal
Appliances
- Included: Electric Water Heater, Disposal, Ice Maker, Microwave, Refrigerator, Vented Exhaust Fan
Features
- Built-in Features, High Speed Internet, Cable TV, Vaulted Ceiling(s)
- Flooring: Carpet, Tile, Wood
- Windows: Bay Window(s)
- Number of fireplaces: 1
- Fireplace features: Propane
Interior area
- Total interior livable area: 4,740 sqft
Property
Parking
- Total spaces: 3
- Parking features: Circular Driveway, Paved, RV Access/Parking, Garage Faces Side, Workshop in Garage
- Garage spaces: 3
Features
- Levels: Two
- Stories: 2
- Patio & porch: Patio, Covered
- Exterior features: Fire Pit, Garden, Rain Gutters
- Has private pool: Yes
- Pool features: Fenced, In Ground, Outdoor Pool, Pool, Private
- Fencing: Chain Link,Full,Wood
Lot
- Size: 4.12 Acres
Details
- Additional structures: Guest House, Greenhouse, Gazebo, Shed(s)
- Parcel number: 130356
Construction
Type & style
- Home type: SingleFamily
- Property subtype: Single Family Residence
Materials
- Frame, Stone Veneer
- Foundation: Slab
- Roof: Composition
Condition
- Year built: 1992
Utilities & green energy
- Sewer: None, Septic Tank
- Utilities for property: Septic Available, Sewer Not Available, Cable Available
Community & HOA
Community
- Subdivision: Stanford Oaks
Location
- Region: Lorena
Financial & listing details
- Tax assessed value: $925,350
- Annual tax amount: $12,756
- Date on market: 3/19/2025
- Cumulative days on market: 86 days
- Listing terms: Cash,Conventional,FHA,VA Loan
Price history
| Date | Event | Price |
|---|---|---|
| 7/10/2025 | Sold | -- |
Source: NTREIS #228503 Report a problem | ||
| 6/7/2025 | Pending sale | $1,300,000$274/sqft |
Source: NTREIS #228503 Report a problem | ||
| 5/30/2025 | Contingent | $1,300,000$274/sqft |
Source: NTREIS #228503 Report a problem | ||
| 3/1/2025 | Listed for sale | $1,300,000+117%$274/sqft |
Source:  WMLS #228503 Report a problem WMLS #228503 Report a problem | ||
| 11/3/2014 | Listing removed | $599,000$126/sqft |
Source: Coldwell Banker Jim Stewart, Realtors #155668 Report a problem | ||
| 8/1/2014 | Price change | $599,000-3.4%$126/sqft |
Source: Coldwell Banker Jim Stewart, Realtors #155668 Report a problem | ||
| 5/8/2014 | Listed for sale | $619,900$131/sqft |
Source: Coldwell Banker Jim Stewart, Realtors #155668 Report a problem | ||
| 4/22/2014 | Sold | -- |
Source: Agent Provided Report a problem | ||
| 7/7/2005 | Sold | -- |
Source: Agent Provided Report a problem | ||
Public tax history
| Year | Property taxes | Tax assessment |
|---|---|---|
| 2025 | $8,732 +0.8% | $925,350 -0.6% |
| 2024 | $8,665 -12.1% | $930,940 +9.9% |
| 2023 | $9,858 -20.7% | $847,160 0% |
| 2022 | $12,431 +20% | $847,430 +32% |
| 2021 | $10,360 | $642,150 +6.1% |
| 2020 | -- | $605,060 +1.6% |
| 2019 | -- | $595,480 +3.1% |
| 2018 | $9,972 | $577,400 +15.8% |
| 2017 | $9,972 +10.5% | $498,430 +8.7% |
| 2016 | $9,024 | $458,400 +7.7% |
| 2015 | $9,024 | $425,430 +0.4% |
| 2014 | $9,024 | $423,680 +10.8% |
| 2012 | -- | $382,264 -20.8% |
| 2011 | -- | $482,523 -0.3% |
| 2010 | -- | $483,905 +2.1% |
| 2009 | -- | $473,767 -3.9% |
| 2008 | -- | $492,749 +0.3% |
| 2007 | -- | $491,102 |
| 2006 | -- | $491,102 +0.3% |
| 2005 | -- | $489,836 |
| 2004 | -- | $489,836 +35.2% |
| 2003 | -- | $362,173 -13.2% |
| 2002 | -- | $417,306 +34% |
| 2001 | -- | $311,395 +0% |
| 2000 | -- | $311,392 |
Find assessor info on the county website
Neighborhood: 76655
Nearby homes
- $766,4003 bd4 ba2.8k sqft1962 Hambleton Dr, Lorena, TX 76655Off Market

- $--5 bd4 ba3.7k sqft1957 Hambleton Dr, Lorena, TX 76655Sold
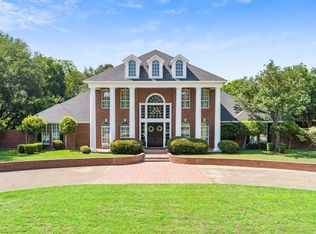
- $976,7005 bd3 ba4.1k sqft1972 Hambleton Dr, Lorena, TX 76655Off Market
- $586,0003 bd2 ba2.8k sqft1955 Hambleton Dr, Lorena, TX 76655Off Market
- $749,2004 bd2 ba3k sqft1958 Hambleton Dr, Lorena, TX 76655Off Market
- $582,2004 bd2 ba2.6k sqft1959 Hambleton Dr, Lorena, TX 76655Off Market
- $711,3004 bd3 ba2.9k sqft1953 Hambleton Dr, Lorena, TX 76655Off Market
- $702,2004 bd3 ba3.2k sqft1971 Hambleton Dr, Lorena, TX 76655Off Market
Nearby schools
GreatSchools rating
- NALorena Primary SchoolGrades: PK-2Distance: 4.9 mi
- 9/10Lorena Middle SchoolGrades: 6-8Distance: 5.4 mi
- 8/10Lorena High SchoolGrades: 9-12Distance: 5.6 mi
Schools provided by the listing agent
- Elementary: Lorena
- District: Lorena ISD
Source: NTREIS. This data may not be complete. We recommend contacting the local school district to confirm school assignments for this home.
- Texas
- McLennan County
- Lorena
- 76655
- 1966 Hambleton Dr
Nearby cities
Nearby zip codes
Other Lorena Topics
