MAJOR PRICE REDUCTION - WEST OF THE TRAIL - Discover the embodiment of modern living and entertaining in this large Southside Village 5 bedroom, 3.5 bathroom home with an open downstairs floor plan, laundry room, walk-in pantry, and office/den/playroom area. An oversized guest bedroom upstairs can be used as a family room, den, or office. For your outdoor enjoyment, there is a lovely heated resort-style pool and spa with a unique built in twinkle light cage, and an outdoor kitchen with a built-in gas grill and granite countertop. Built in 2015, The home is located just one block from Southside Village’s shops and restaurants (including Libby’s Neighborhood Brasserie, Origin Craft Beer & Pizza, Meliora, Veronica Fish & Oyster, Figaro Bistro and Morton’s Gourmet Market), and is a short drive to downtown Sarasota and beautiful beaches. The prime location ensures convenience and easy access to all that Sarasota has to offer. The first floor open floor plan includes a half bath, an eat-in kitchen with a beautiful L-shaped quartz countertop / breakfast bar, Bosch refrigerator/freezer, tons of cabinets, and a walk-in pantry. The laundry room has a new LG washer and dryer, built-in storage cabinets and a quartz countertop workspace. The downstairs office can also be a den, exercise room, art room or playroom, etc. The primary bedroom suite includes 2 walk-in closets and a large ensuite bathroom with a tiled walk-in shower, a soaking tub and a Caesarstone countertop with 2 sinks and ample cabinets for storage. Additional upgrades include new hot water heater, Variable speed Trane HVAC, Nest Doorbell, and motion sensitive lights/cameras. The interior and exterior have been freshly painted and the landscaping has been thoughtfully designed for ultra-low maintenance, ensuring minimal care. Whether you’re looking for a serene retreat or a place to host gatherings, this home offers the perfect blend of luxury, convenience and modern living.
Sold for $1,275,000
$1,275,000
1966 HYDE PARK STREET, SARASOTA, FL 34239
5beds
3,321sqft
Single Family Residence
Built in 2015
6,000 Square Feet Lot
$1,677,200 Zestimate®
$384/sqft
$5,547 Estimated rent
Home value
$1,677,200
$1.41M - $2.01M
$5,547/mo
Zestimate® history
Owner options
List your home for rent
$5,547/mo
Rent Zestimate®
Find your next renter with Zillow Rental Manager. Plus, with online applications, you can quickly screen prospective tenants – for free.
$5,547/mo
Rent Zestimate®
Refinance and save
$8,257/mo
Est. payment
Refinancing to a lower rate could help reduce your monthly payments and save thousands over the life of the loan.
$8,257/mo
Est. payment
Explore your selling options
Work with a Zillow partner agent
Leverage their expertise and Zillow's premium Showcase listings to get your home seen by more buyers.
Get startedList with your own agent
Get your home in front of millions of buyers by listing it on Zillow.
Learn how to do itSell it yourself
Take full control of how buyers see your home on Zillow by listing For Sale by Owner (FSBO).
List your homeWhat's special
Zillow last checked:
Listing updated:
Listed by:
Janice Melzer Langa 941-404-0802,
COLDWELL BANKER REALTY 941-388-3966,
Scott Langa 941-404-0835,
COLDWELL BANKER REALTY
Bought with:
Janice Melzer Langa, 3258850
COLDWELL BANKER REALTY
Source: Stellar MLS,MLS#: A4595835 Originating MLS: Sarasota - Manatee
Originating MLS: Sarasota - Manatee
Facts & features
Interior
Bedrooms & bathrooms
- Bedrooms: 5
- Bathrooms: 4
- Full bathrooms: 3
- 1/2 bathrooms: 1
Rooms
- Room types: Breakfast Room Separate, Dining Room, Utility Room
Primary bedroom
- Features: Walk-In Closet(s)
- Level: Second
- Dimensions: 20x16
Bedroom 2
- Features: Built-in Closet
- Level: Second
- Dimensions: 13x11
Bedroom 3
- Features: Walk-In Closet(s)
- Level: Second
- Dimensions: 12x10
Bedroom 4
- Features: Built-in Closet
- Level: Second
- Dimensions: 10x19
Bedroom 5
- Features: Built-in Closet
- Level: Second
- Dimensions: 22x13
Dinette
- Level: First
- Dimensions: 11x9
Dining room
- Level: First
- Dimensions: 15x12
Great room
- Level: First
- Dimensions: 22x18
Kitchen
- Features: Breakfast Bar, Kitchen Island, Pantry
- Level: First
- Dimensions: 15x11
Living room
- Level: First
- Dimensions: 15x13
Heating
- Central, Electric
Cooling
- Central Air
Appliances
- Included: Oven, Dishwasher, Dryer, Microwave, Range, Range Hood, Washer
- Laundry: Inside
Features
- Ceiling Fan(s), Crown Molding, In Wall Pest System, Kitchen/Family Room Combo, Open Floorplan, Split Bedroom, Stone Counters, Tray Ceiling(s), Walk-In Closet(s)
- Flooring: Ceramic Tile, Hardwood
- Doors: Outdoor Kitchen, Sliding Doors
- Has fireplace: No
Interior area
- Total structure area: 3,945
- Total interior livable area: 3,321 sqft
Property
Parking
- Total spaces: 2
- Parking features: Garage - Attached
- Attached garage spaces: 2
Features
- Levels: Two
- Stories: 2
- Patio & porch: Deck, Patio, Porch, Screened
- Exterior features: Irrigation System, Outdoor Kitchen, Sprinkler Metered
- Has private pool: Yes
- Pool features: Gunite, Heated, In Ground, Lighting, Screen Enclosure
- Has spa: Yes
- Spa features: Heated
- Fencing: Fenced
Lot
- Size: 6,000 Square Feet
- Features: City Lot, Near Public Transit
- Residential vegetation: Mature Landscaping, Trees/Landscaped
Details
- Additional structures: Outdoor Kitchen
- Parcel number: 2038010072
- Zoning: RSF3
- Special conditions: None
Construction
Type & style
- Home type: SingleFamily
- Architectural style: Custom
- Property subtype: Single Family Residence
Materials
- Block, Stone, Stucco, Wood Frame
- Foundation: Slab
- Roof: Tile
Condition
- New construction: No
- Year built: 2015
Utilities & green energy
- Sewer: Public Sewer
- Water: Public
- Utilities for property: BB/HS Internet Available, Public
Community & HOA
Community
- Security: Security System Owned, Smoke Detector(s)
- Pet fee: $0 monthly
- Subdivision: DESOTA PARK
HOA
- Has HOA: No
Location
- Region: Sarasota
Financial & listing details
- Price per square foot: $384/sqft
- Annual tax amount: $11,090
- Date on market: 1/17/2024
- Cumulative days on market: 160 days
- Listing terms: Cash,Conventional
- Ownership: Fee Simple
- Total actual rent: 0
- Road surface type: Paved
Price history
| Date | Event | Price |
|---|---|---|
| 10/22/2025 | Listing removed | $1,725,000$519/sqft |
Source:  Stellar MLS #O6302881 Report a problem Stellar MLS #O6302881 Report a problem | ||
| 9/3/2025 | Price change | $1,725,000-1.1%$519/sqft |
Source: Stellar MLS #O6302881 Report a problem | ||
| 8/7/2025 | Price change | $1,745,000-3%$525/sqft |
Source: Stellar MLS #O6302881 Report a problem | ||
| 6/14/2025 | Price change | $1,799,000-2.6%$542/sqft |
Source: Stellar MLS #O6302881 Report a problem | ||
| 6/4/2025 | Price change | $1,847,000-2.6%$556/sqft |
Source: Stellar MLS #O6302881 Report a problem | ||
| 4/24/2025 | Listed for sale | $1,897,000+48.8%$571/sqft |
Source: Stellar MLS #O6302881 Report a problem | ||
| 7/18/2024 | Sold | $1,275,000-19%$384/sqft |
Source: Stellar MLS #A4595835 Report a problem | ||
| 6/26/2024 | Pending sale | $1,575,000$474/sqft |
Source: Stellar MLS #A4595835 Report a problem | ||
| 6/6/2024 | Price change | $1,575,000-9.9%$474/sqft |
Source: Stellar MLS #A4595835 Report a problem | ||
| 5/10/2024 | Price change | $1,749,000-1.5%$527/sqft |
Source: Stellar MLS #A4595835 Report a problem | ||
| 4/11/2024 | Price change | $1,775,000-4.1%$534/sqft |
Source: Stellar MLS #A4595835 Report a problem | ||
| 3/13/2024 | Price change | $1,850,000-4.9%$557/sqft |
Source: Stellar MLS #A4595835 Report a problem | ||
| 3/1/2024 | Price change | $1,945,000-2.5%$586/sqft |
Source: Stellar MLS #A4595835 Report a problem | ||
| 1/31/2024 | Price change | $1,995,000-9.1%$601/sqft |
Source: Stellar MLS #A4595835 Report a problem | ||
| 1/17/2024 | Listed for sale | $2,195,000$661/sqft |
Source: Stellar MLS #A4595835 Report a problem | ||
Public tax history
Tax history is unavailable.
Neighborhood: South Poinsettia
Nearby homes
- $650,0002 bd2 ba1k sqft1974 Hyde Park St, Sarasota, FL 34239Sold

- $834,0003 bd3 ba2.2k sqft1958 Hyde Park St, Sarasota, FL 34239Off Market
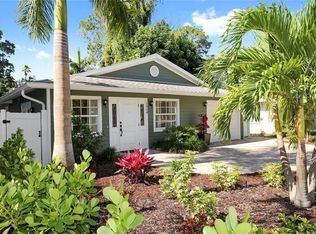
- $503,3002 bd1 ba896 sqft1950 Hyde Park St, Sarasota, FL 34239Off Market
- $2,801,0004 bd5 ba4.3k sqft1971 Datura St, Sarasota, FL 34239Off Market
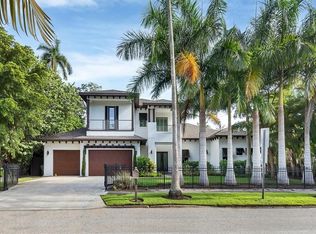
- $3,100,0003 bd4 ba2.8k sqft1955 Datura St, Sarasota, FL 34239Sold
- $707,8002 bd2 ba1.6k sqft1940 Hyde Park St, Sarasota, FL 34239Off Market
- $---- bd-- ba-- sqft1991 Hyde Park St, Sarasota, FL 34239Off Market
- $1,657,8004 bd3 ba2.8k sqft1937 Datura St, Sarasota, FL 34239Off Market
Nearby schools
GreatSchools rating
- 10/10Southside Elementary SchoolGrades: K-5Distance: 0.5 mi
- 6/10Brookside Middle SchoolGrades: 6-8Distance: 1.1 mi
- 5/10Sarasota High SchoolGrades: 9-12Distance: 0.7 mi
Schools provided by the listing agent
- Elementary: Southside Elementary
- Middle: Brookside Middle
- High: Sarasota High
Source: Stellar MLS. This data may not be complete. We recommend contacting the local school district to confirm school assignments for this home.
Get a cash offer in 3 minutes
Find out how much your home could sell for in as little as 3 minutes with a no-obligation cash offer.
Estimated market value
$1,677,200
Get a cash offer in 3 minutes
Find out how much your home could sell for in as little as 3 minutes with a no-obligation cash offer.
Estimated market value
$1,677,200
- Florida
- Sarasota County
- Sarasota
- 34239
- South Poinsettia
- 1966 HYDE PARK STREET
Nearby cities
Nearby neighborhoods
Nearby zip codes
Other Sarasota Topics
