Panoramic views of landmark peaks of the Blue Ridge. You are often above the clouds. From your great room, enjoy a framed view of Grandfather Mountain, the premier peak of the High Country. Imagine living in this two-bedroom, two-bath condominium during the changing seasons. Sit on your balcony during the spring blossoming of rhododendrons among the dramatic rock outcroppings out your door. In summer feed the hummingbirds from your deck on their annual migration north. In fall see hawk and eagle migrations amongst the vividly colored forest below you. View spectacular sunsets year-round toward Grandfather, Grandmother and Hawks Peak. Adjacent, Pisgah National Forest unfolds for 150 miles. All this natural splendor, coupled with a sidewalk outside your gate leading a few blocks to the heart of Blowing Rock with all its delights. This light-filled, updated, attractively decorated, fully furnished condominium provides a charming haven from which to enjoy the treasures of the Blue Ridge. Enter the condominium foyer from the east deck. The gracious foyer is furnished with a parson's table and has a large closet. To your left is the kitchen, straight ahead is the great room. The contemporary great room has twin large sofas and comfortable side tables and chairs from which to enjoy the views. A large flat screen TV allows you to enjoy your favorite shows. At far end is a bar and a charming round table and chairs for dining. It is adjacent to the updated kitchen with granite counters, ample custom cabinets, electric range, dishwasher and large refrigerator. Off the great room is a small hall containing a large storage closet. To your left is the primary bedroom with sliding glass doors opening to the deck and mountain views. There is a king bed, side tables, bureau and chair. A large flat screen TV is on the opposite wall. A luxurious bath has a granite counter next to a whirlpool tub with window overhead and walk-in tile shower at opposite end. There is a large walk-in closet. A real bonus is a fully equipped fitness center on the floor just beneath the condominium. A landscaped common area with a barbecue area separates the two buildings comprising Chateaux Cloud. A further bonus is a live-in, resident manager who oversees operations, landscaping and security of the complex. The paved parking lot has a dedicated space for each condominium and more than ample additional parking spaces. Within three miles are Cone and Price National Parks, the Blue Ridge Parkway, Appalachian Ski Mountain and short distance to museums, restaurants, shopping and churches of one of the premier resort destinations of the southeast.
Under contract
$995,000
1966 Main Street #2, Blowing Rock, NC 28605
2beds
1,502sqft
Condominium
Built in 1969
-- sqft lot
$-- Zestimate®
$662/sqft
$709/mo HOA
What's special
Fully furnished condominium
- 167 days |
- 123 |
- 2 |
Zillow last checked:
Listing updated:
Listed by:
Lynn Hill (828)773-0687,
Premier Sotheby's Int'l Realty
Source: High Country AOR,MLS#: 259830 Originating MLS: High Country Association of Realtors Inc.
Originating MLS: High Country Association of Realtors Inc.Facts & features
Interior
Bedrooms & bathrooms
- Bedrooms: 2
- Bathrooms: 2
- Full bathrooms: 2
Heating
- Electric, Heat Pump
Cooling
- Central Air, Electric
Appliances
- Included: Dryer, Exhaust Fan, Electric Range, Electric Water Heater, Microwave, Refrigerator, Washer
- Laundry: Main Level
Features
- Furnished
- Windows: Casement Window(s), Wood Frames
- Basement: Full,Unfinished
- Attic: None
- Has fireplace: No
- Fireplace features: None
- Furnished: Yes
Interior area
- Total structure area: 1,502
- Total interior livable area: 1,502 sqft
- Finished area above ground: 1,502
- Finished area below ground: 0
Property
Parking
- Parking features: Driveway, No Garage, Paved, Private
- Has uncovered spaces: Yes
Features
- Levels: One
- Stories: 1
- Patio & porch: Covered, Open
- Exterior features: Paved Driveway
- Has view: Yes
- View description: Long Range, Mountain(s), Trees/Woods
Lot
- Size: 5,662 Square Feet
Details
- Parcel number: 02416Q
Construction
Type & style
- Home type: Condo
- Architectural style: Contemporary,Mountain
- Property subtype: Condominium
Materials
- Wood Siding, Wood Frame
- Foundation: Basement
- Roof: Asphalt,Shingle
Condition
- Year built: 1969
Utilities & green energy
- Sewer: Public Sewer
- Water: Public
- Utilities for property: Cable Available, High Speed Internet Available
Community & HOA
Community
- Features: Fitness Center, Gated, Near National Forest
- Security: Radon Mitigation System
- Subdivision: Chateaux Cloud
HOA
- Has HOA: Yes
- HOA fee: $2,128 quarterly
Location
- Region: Blowing Rock
Financial & listing details
- Price per square foot: $662/sqft
- Annual tax amount: $4,267
- Date on market: 2/3/2026
- Listing terms: Cash,New Loan
- Road surface type: Paved
Estimated market value
Not available
Estimated sales range
Not available
Not available
Price history
| Date | Event | Price |
|---|---|---|
| 6/29/2026 | Contingent | $995,000$662/sqft |
Source:  High Country AOR #259830 Report a problem High Country AOR #259830 Report a problem | ||
| 2/3/2026 | Listed for sale | $995,000-9.5%$662/sqft |
Source: High Country AOR #259830 Report a problem | ||
| 11/1/2025 | Listing removed | $1,100,000$732/sqft |
Source: High Country AOR #255651 Report a problem | ||
| 6/7/2025 | Listed for sale | $1,100,000+82.4%$732/sqft |
Source: High Country AOR #255651 Report a problem | ||
| 4/12/2022 | Sold | $603,000-2.6%$401/sqft |
Source: High Country AOR #235314 Report a problem | ||
| 3/7/2022 | Contingent | $619,000$412/sqft |
Source: High Country AOR #235314 Report a problem | ||
| 2/18/2022 | Listed for sale | $619,000+50.1%$412/sqft |
Source: High Country AOR #235314 Report a problem | ||
| 6/27/2019 | Sold | $412,500$275/sqft |
Source: High Country AOR #205950 Report a problem | ||
Public tax history
Tax history is unavailable.
Monthly payment
Est. payment
Payment breakdown
Explore the cost of this home by adjusting the details. Changes won't be saved.Climate risks
Neighborhood: 28605
Nearby schools
GreatSchools rating
- 6/10Happy Valley ElementaryGrades: PK-8Distance: 10.7 mi
- 4/10Hibriten HighGrades: PK,9-12Distance: 16.8 mi
Schools provided by the listing agent
- Elementary: Happy Valley
- High: Hibriten
Source: High Country AOR. This data may not be complete. We recommend contacting the local school district to confirm school assignments for this home.
- $754,6003 bd2 ba2.1k sqft1968 Main St #12, Lenoir, NC 28645Off Market
- $754,5003 bd2 ba2.1k sqft1968 Main St #16, Lenoir, NC 28645Off Market
- $751,7003 bd2 ba1.6k sqft1968 Main St #14, Lenoir, NC 28645Off Market
- $930,0002 bd3 ba1.6k sqft1968 Main St #17, Lenoir, NC 28645Sold
- $742,9002 bd2 ba2.1k sqft1968 Main St #18, Lenoir, NC 28645Off Market
- $912,9002 bd3 ba2k sqft1968 Main St #13, Blowing Rock, NC 28605Off Market
- $668,2003 bd2 ba1.6k sqft1968 Main St #9, Lenoir, NC 28645Off Market
- $733,2003 bd2 ba1.9k sqft1968 Main St #19, Lenoir, NC 28645Off Market
A local agent can set up tours, give advice and negotiate with sellers.
A local lender can help you make sure your offer is ready when you are.
Similar homes
- $1,000,0003 bd3 ba1.5k sqft315 Green Hill Woods, Blowing Rock, NC 28605For Sale
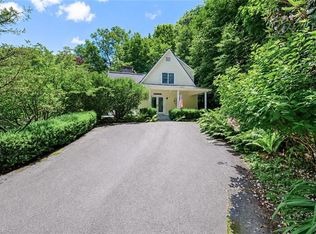
 MLS ID #1226837, Mary Palmes. Triad MLS
 - $899,0002 bd2 ba1.1k sqft572 Skyland View Drive, Blowing Rock, NC 28605For Sale
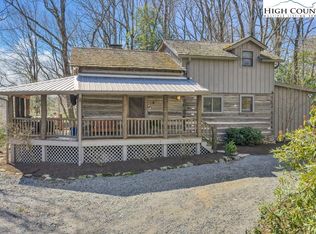 MLS ID #261029, Chad Vincent. High Country AOR
 - $725,0002 bd3 ba1.7k sqft656 Goforth Road, Blowing Rock, NC 28605For Sale
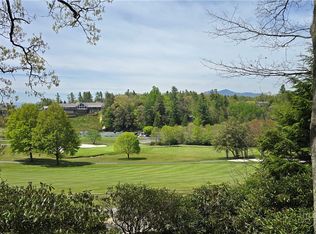 MLS ID #261840, Jay Coble. High Country AOR
 - $774,0002 bd3 ba1.3k sqft107 Mayview Manor Court #O, Blowing Rock, NC 28605For Sale
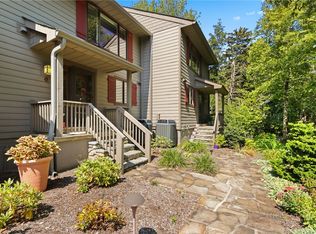 MLS ID #261186, Jackie Dyer. High Country AOR
 - $1,230,0003 bd3 ba1.6k sqft234 STRINGFELLOW Lane #4, Blowing Rock, NC 28605For SaleMLS ID #262796, Robin Lineberger Stykes. High Country AOR
- $740,0002 bd2 ba1.3k sqft140 Manor View Lane #1, Blowing Rock, NC 28605For SaleMLS ID #261935, Lynn Hill. High Country AOR
- $539,0003 bd2 ba1.3k sqft649 Ransom Street, Blowing Rock, NC 28605For SaleMLS ID #262044, Susan Ayers. High Country AOR
- $724,9002 bd2 ba1.2k sqft199 Brooker Street, Blowing Rock, NC 28605For SaleMLS ID #260847, Ronald Kent. High Country AOR
- $1,250,0003 bd3 ba1.8k sqft139 Trout Stream Trail #Smokies 5, Blowing Rock, NC 28605For SaleMLS ID #260545, Deborah Coffey. High Country AOR
- $550,0003 bd2 ba1.5k sqft5190 US Highway 321 Highway, Blowing Rock, NC 28605For SaleMLS ID #260969, William 'Logan' Roope. High Country AOR
- $525,0002 bd1 ba798 sqft421 Sourwood Lane, Blowing Rock, NC 28605For SaleMLS ID #262472, Christy Lombardozzi. High Country AOR
- $559,0002 bd2 ba1.4k sqft151 Cones Drive #A-4, Blowing Rock, NC 28605For SaleMLS ID #262144, Marc Chabot. High Country AOR
- $699,0003 bd2 ba1.5k sqft173 Chipmunk Lane, Blowing Rock, NC 28605For SaleMLS ID #260514, Roxanne Weavil. High Country AOR
- $550,0002 bd2 ba1.7k sqft265 Dameron Drive, Blowing Rock, NC 28605For SaleMLS ID #258562, Jennifer Korinchak. High Country AOR
- $985,0002 bd2 ba1.2k sqft198 Ramblestone Terrace #303, Boone, NC 28607For SaleMLS ID #262436, Ean Faison. High Country AOR
- $975,0002 bd2 ba1.5k sqft188 Ramblestone Terrace #101, Boone, NC 28607For SaleMLS ID #258397, Lisa Zorek. High Country AOR
- $1,050,0003 bd2 ba1.5k sqft207 Woodwinds Lane, Seven Devils, NC 28604For SaleMLS ID #262818, Margo Lenmark. High Country AOR
- $1,039,0002 bd2 ba1.5k sqft188 Ramblestone Terrace #103, Boone, NC 28607For SaleMLS ID #261793, Ean Faison. High Country AOR
- $1,039,0002 bd2 ba1.2k sqft188 Ramblestone Terrace #203A, Boone, NC 28607For SaleMLS ID #261781, Ean Faison. High Country AOR
- $979,9003 bd3 ba1.6k sqft195 Red Tail Summit #CF2, Boone, NC 28607For SaleMLS ID #262308, Traci Artus. High Country AOR
