Move In ready!!
Welcome to the Rocco I Floor plan, a complete one level and fully open concept floor plan, with 2530 square feet 4 bedrooms and 3 bathrooms, located on a Golf course view homesite #63, located in Magnolia Point Golf and Country Club and built by Southern Legacy Homes.
Located in the award wining Golf Course Community Magnolia Point and Country Club, in Green Cove Springs. Limited homesites remain in this established beautiful community. Community has an Olympic sized pool, tennis courts, golf course, full restaurant bar and ball room, and an outdoor fire pit and gathering area. The community is private and gated to boot! With Southern Legacy Homes included features that are considered upgrades by most home builders you will not be disappointed. The beautiful Cartwright Floor plan, is one of our flag ship models. This home is completely appealing to all of our future homeowners due to the open concept and great use of space. Upon entry through our DOUBLE FRENCH front doors, you will
notice that the home flows directly though the back to the oversized lanai. Great for the breeze and beautiful weather to enjoy while relaxing in your oversize living room. Once in the foyer you will notice the office/study space which is also large or can be used as a guest room. The family room open to the kitchen gives the best flow for entertaining. The oversized island doubles as an eating area, and the dinning area off to the back of the home. The living room open to all, gives you an open concept feeling throughout. The owner suite is situated on one side of the home to give you the utmost privacy, and the owners bathroom has an oversized shower and free-standing tub. The secondary rooms adjacent on the other side of the home, have two large rooms with a shared full-size bathroom, and another room with its own private bathroom. This home has one of the best uses of space for within its 2530 square feet. This home is one of Southern Legacy Homes best selling plans due the open concept design, and the 4 bedroom and 3-bathroom concept, which compliments the plan well. There are so many additional upgrades included in our homes, please see the Southern Legacy Homes difference document or photo on our listing! Schedule a tour today!
Closed
$545,900
1966 MEDINAH Lane, Green Cove Springs, FL 32043
4beds
2,530sqft
Single Family Residence
Built in 2023
-- sqft lot
$581,500 Zestimate®
$216/sqft
$2,624 Estimated rent
Home value
$581,500
$552,000 - $616,000
$2,624/mo
Zestimate® history
Owner options
List your home for rent
$2,624/mo
Rent Zestimate®
Find your next renter with Zillow Rental Manager. Plus, with online applications, you can quickly screen prospective tenants – for free.
$2,624/mo
Rent Zestimate®
Refinance and save
$4,032/mo
Est. payment
Refinancing to a lower rate could help reduce your monthly payments and save thousands over the life of the loan.
$4,032/mo
Est. payment
Explore your selling options
Work with a Zillow partner agent
Leverage their expertise and Zillow's premium Showcase listings to get your home seen by more buyers.
Get startedList with your own agent
Get your home in front of millions of buyers by listing it on Zillow.
Learn how to do itSell it yourself
Take full control of how buyers see your home on Zillow by listing For Sale by Owner (FSBO).
List your homeWhat's special
Olympic sized poolGolf courseCountry clubOversized islandOpen concept designFree-standing tubTennis courts
Zillow last checked:
Listing updated:
Listed by:
RYLEI VAUGHAN,
KELLER WILLIAMS FIRST COAST REALTY 904-541-0180,
LAUREN HOLLY STEWART
Bought with:
KELLER WILLIAMS REALTY ATLANTIC PARTNERS SOUTHSIDE
Source: realMLS,MLS#: 1197301
Facts & features
Interior
Bedrooms & bathrooms
- Bedrooms: 4
- Bathrooms: 3
- Full bathrooms: 3
Heating
- Central
Cooling
- Central Air
Appliances
- Included: Dishwasher, Disposal, Electric Cooktop, Electric Range
- Laundry: Electric Dryer Hookup, Washer Hookup
Features
- Breakfast Bar, Eat-in Kitchen, Entrance Foyer, Kitchen Island, Pantry, Primary Bathroom -Tub with Separate Shower, Master Downstairs, Split Bedrooms, Vaulted Ceiling(s), Walk-In Closet(s)
- Flooring: Carpet, Tile, Vinyl
Interior area
- Total interior livable area: 2,530 sqft
Property
Parking
- Total spaces: 2
- Parking features: Attached, Garage
- Attached garage spaces: 2
Accessibility
- Accessibility features: Accessible Common Area
Features
- Stories: 1
- Patio & porch: Porch, Screened
- Has view: Yes
- View description: Golf Course
Lot
- Features: On Golf Course
Details
- Parcel number: 05062601523102308
Construction
Type & style
- Home type: SingleFamily
- Property subtype: Single Family Residence
Materials
- Fiber Cement, Frame
- Roof: Shingle
Condition
- Under Construction
- New construction: Yes
- Year built: 2023
Utilities & green energy
- Sewer: Public Sewer
- Water: Public
Green energy
- Energy efficient items: Appliances
Community & HOA
Community
- Security: Smoke Detector(s)
- Subdivision: Magnolia Point Golf
HOA
- Has HOA: Yes
- Amenities included: Pool, Clubhouse, Golf Course, Jogging Path, Security, Tennis Court(s), Trash
- HOA fee: $375 quarterly
- HOA name: Magnolia Point Golf
Location
- Region: Green Cove Springs
Financial & listing details
- Price per square foot: $216/sqft
- Tax assessed value: $522,011
- Date on market: 1/4/2023
- Listing terms: Cash,Conventional,FHA,VA Loan
- Road surface type: Asphalt
Price history
| Date | Event | Price |
|---|---|---|
| 10/3/2023 | Sold | $545,900-0.7%$216/sqft |
Source:  realMLS #1197301 Report a problem realMLS #1197301 Report a problem | ||
| 8/23/2023 | Pending sale | $549,900$217/sqft |
Source: realMLS #1197301 Report a problem | ||
| 7/15/2023 | Price change | $549,900-1.8%$217/sqft |
Source: realMLS #1197301 Report a problem | ||
| 6/12/2023 | Price change | $560,000-1.8%$221/sqft |
Source: realMLS #1197301 Report a problem | ||
| 6/2/2023 | Price change | $569,980-0.9%$225/sqft |
Source: realMLS #1197301 Report a problem | ||
| 5/20/2023 | Price change | $575,000-1.5%$227/sqft |
Source: realMLS #1197301 Report a problem | ||
| 5/15/2023 | Price change | $583,560-1.9%$231/sqft |
Source: realMLS #1197301 Report a problem | ||
| 4/16/2023 | Price change | $594,560-2.5%$235/sqft |
Source: realMLS #1197301 Report a problem | ||
| 4/3/2023 | Price change | $609,560+4.3%$241/sqft |
Source: realMLS #1197301 Report a problem | ||
| 3/28/2023 | Price change | $584,560-0.8%$231/sqft |
Source: realMLS #1197301 Report a problem | ||
| 3/1/2023 | Price change | $589,560-3.3%$233/sqft |
Source: realMLS #1197301 Report a problem | ||
| 1/4/2023 | Listed for sale | $609,560-0.1%$241/sqft |
Source: realMLS #1197301 Report a problem | ||
| 12/13/2022 | Listing removed | -- |
Source: realMLS #1197301 Report a problem | ||
| 10/24/2022 | Listed for sale | $609,900+480.9%$241/sqft |
Source: realMLS #1197301 Report a problem | ||
| 4/26/2022 | Sold | $105,000+61.5%$42/sqft |
Source: Public Record Report a problem | ||
| 3/16/2020 | Sold | $65,000$26/sqft |
Source: Public Record Report a problem | ||
Public tax history
| Year | Property taxes | Tax assessment |
|---|---|---|
| 2025 | -- | $296,056 +2.9% |
| 2024 | $4,559 +195% | $287,713 +238.5% |
| 2023 | $1,545 +16.1% | $85,000 +13.3% |
| 2022 | $1,331 +1.8% | $75,000 |
| 2021 | $1,307 +0.8% | $75,000 |
| 2020 | $1,296 | $75,000 +7.1% |
| 2019 | $1,296 +6.2% | $70,000 |
| 2018 | $1,220 +6.5% | $70,000 |
| 2017 | $1,146 -1.6% | $70,000 +7.7% |
| 2016 | $1,166 +5.3% | $65,000 |
| 2015 | $1,107 +1.5% | $65,000 |
| 2014 | $1,091 | $65,000 -3.7% |
| 2013 | -- | $67,500 -6.3% |
| 2012 | -- | $72,000 |
| 2011 | -- | $72,000 -4% |
| 2010 | -- | $75,000 -11.8% |
| 2009 | -- | $85,000 -39.3% |
| 2008 | -- | $140,000 +16.7% |
| 2007 | -- | $120,000 +20% |
| 2006 | -- | $100,000 +47.1% |
| 2005 | -- | $68,000 |
Find assessor info on the county website
Neighborhood: 32043
Nearby homes
- $499,7003 bd2 ba2.4k sqft3504 Grand Victoria Ct, Green Cove Springs, FL 32043Off Market
- $580,0004 bd3 ba2.7k sqft3512 Grand Victoria Ct, Green Cove Springs, FL 32043Sold

- $619,7004 bd4 ba3.2k sqft3520 Grand Victoria Ct, Green Cove Springs, FL 32043Sold
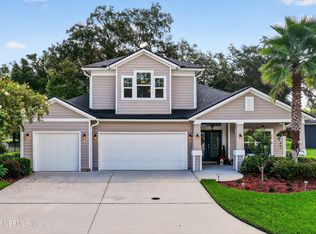
- $50,000-- bd-- ba-- sqftOfc Medinah Ln, Green Cove Springs, FL 32043Off Market
- $748,7004 bd4 ba2.9k sqft1953 Medinah Ln, Green Cove Springs, FL 32043Off Market
- $578,3005 bd4 ba2.9k sqft3528 Grand Victoria Ct, Green Cove Springs, FL 32043Off Market
- $648,3006 bd4 ba3.2k sqft1909 Elks Path Ln, Green Cove Springs, FL 32043Off Market
- $893,6005 bd5 ba4.3k sqft3507 Grand Victoria Ct, Green Cove Springs, FL 32043Off Market
Nearby schools
GreatSchools rating
- 8/10Spring Park Elementary SchoolGrades: PK-6Distance: 0.8 mi
- 8/10Green Cove Springs Junior High SchoolGrades: 7-8Distance: 2.1 mi
- 5/10Clay High SchoolGrades: PK,9-12Distance: 1.8 mi
Schools provided by the listing agent
- Elementary: Paterson
- Middle: Green Cove Springs
- High: Clay
Source: realMLS. This data may not be complete. We recommend contacting the local school district to confirm school assignments for this home.
Get a cash offer in 3 minutes
Find out how much your home could sell for in as little as 3 minutes with a no-obligation cash offer.
Estimated market value
$581,500
Get a cash offer in 3 minutes
Find out how much your home could sell for in as little as 3 minutes with a no-obligation cash offer.
Estimated market value
$581,500
- Florida
- Clay County
- Green Cove Springs
- 32043
- 1966 MEDINAH Lane
Nearby cities
Nearby zip codes
Other Green Cove Springs Topics
- Apartments for Rent in 32043
- Houses for Sale in 32043
- Houses for Rent in 32043
- 32043 Real Estate
- Green Cove Springs Condos
- Houses for Sale in Green Cove Springs
- Newest Listings in Green Cove Springs
- Green Cove Springs Home Values
- Green Cove Springs Real Estate Agents
- Green Cove Springs Refinance
- Green Cove Springs Mortgage Rates
