Virtually Staged. Welcome to Stoneybrook at Venice where location, lifestyle, and comfort come together! This desirable gated community is ideally situated just minutes from I-75, offering convenient access to nearby shopping, dining, top-rated schools, and only 15 minutes from the beautiful Gulf beaches. Residents enjoy resort-style amenities including a clubhouse, community pool, tennis courts, playground, and scenic sidewalks perfect for walking, jogging, or biking. This well-maintained home features 3 spacious bedrooms, 2 full bathrooms, and a versatile den that can easily serve as a 4th bedroom or home office. The open-concept kitchen flows seamlessly into the living and dining areas ideal for entertaining family and friends. Additional highlights include a 3-car garage, a generous covered patio for outdoor relaxation, and a fully fenced backyard. The primary suite offers a private retreat with a soaking tub, double vanity, and a walk-in closet perfect for unwinding after a day at the beach. Don't miss the opportunity to live in one of Venice’s most sought-after communities this home has everything you need and more!
Sold for $430,000
$430,000
1966 Mesic Hammock Way, Venice, FL 34292
3beds
1,858sqft
Single Family Residence
Built in 2012
7,557 Square Feet Lot
$452,500 Zestimate®
$231/sqft
$2,659 Estimated rent
Home value
$452,500
$430,000 - $475,000
$2,659/mo
Zestimate® history
Owner options
List your home for rent
$2,659/mo
Rent Zestimate®
Find your next renter with Zillow Rental Manager. Plus, with online applications, you can quickly screen prospective tenants – for free.
$2,659/mo
Rent Zestimate®
Refinance and save
$3,052/mo
Est. payment
Refinancing to a lower rate could help reduce your monthly payments and save thousands over the life of the loan.
$3,052/mo
Est. payment
Explore your selling options
Work with a Zillow partner agent
Leverage their expertise and Zillow's premium Showcase listings to get your home seen by more buyers.
Get startedList with your own agent
Get your home in front of millions of buyers by listing it on Zillow.
Learn how to do itSell it yourself
Take full control of how buyers see your home on Zillow by listing For Sale by Owner (FSBO).
List your homeWhat's special
Fully fenced backyard
Zillow last checked:
Listing updated:
Listed by:
Christina Sexton 941-270-2154,
PARSLEY BALDWIN REAL ESTATE 941-964-2700
Bought with:
Jeanne Egan, 3529647
COLDWELL BANKER REALTY
Source: Stellar MLS,MLS#: D6144149 Originating MLS: Englewood
Originating MLS: Englewood
Facts & features
Interior
Bedrooms & bathrooms
- Bedrooms: 3
- Bathrooms: 2
- Full bathrooms: 2
Rooms
- Room types: Den/Library/Office
Primary bedroom
- Features: Walk-In Closet(s)
- Level: First
- Area: 196 Square Feet
- Dimensions: 14x14
Bedroom 2
- Features: Built-in Closet
- Level: First
- Area: 120 Square Feet
- Dimensions: 12x10
Bedroom 3
- Features: Built-in Closet
- Level: First
- Area: 130 Square Feet
- Dimensions: 10x13
Den
- Features: No Closet
- Level: First
- Area: 144 Square Feet
- Dimensions: 12x12
Dining room
- Features: No Closet
- Level: First
- Area: 64 Square Feet
- Dimensions: 8x8
Kitchen
- Features: Built-in Closet
- Level: First
- Area: 154 Square Feet
- Dimensions: 11x14
Living room
- Features: No Closet
- Level: First
- Area: 255 Square Feet
- Dimensions: 17x15
Heating
- Central
Cooling
- Central Air
Appliances
- Included: Dishwasher, Dryer, Microwave, Range, Refrigerator, Washer
- Laundry: Inside, Laundry Room
Features
- Ceiling Fan(s), Eating Space In Kitchen, Kitchen/Family Room Combo, Open Floorplan, Primary Bedroom Main Floor, Solid Wood Cabinets, Walk-In Closet(s)
- Flooring: Ceramic Tile
- Doors: Sliding Doors
- Windows: Window Treatments, Hurricane Shutters
- Has fireplace: No
Interior area
- Total structure area: 2,772
- Total interior livable area: 1,858 sqft
Property
Parking
- Total spaces: 3
- Parking features: Driveway
- Attached garage spaces: 3
- Has uncovered spaces: Yes
Features
- Levels: One
- Stories: 1
- Patio & porch: Covered, Front Porch, Patio, Rear Porch, Screened
- Exterior features: Irrigation System, Lighting, Rain Gutters, Sidewalk
- Fencing: Fenced,Vinyl
- Has view: Yes
- View description: Trees/Woods
Lot
- Size: 7,557 Square Feet
- Features: In County, Landscaped
- Residential vegetation: Mature Landscaping, Oak Trees, Trees/Landscaped
Details
- Parcel number: 0755031552
- Zoning: RSF1
- Special conditions: None
Construction
Type & style
- Home type: SingleFamily
- Architectural style: Florida
- Property subtype: Single Family Residence
Materials
- Block, Stucco
- Foundation: Slab
- Roof: Tile
Condition
- New construction: No
- Year built: 2012
Utilities & green energy
- Sewer: Public Sewer
- Water: Public
- Utilities for property: Public
Green energy
- Water conservation: Irrigation-Reclaimed Water
Community & HOA
Community
- Features: Buyer Approval Required, Clubhouse, Deed Restrictions, Fitness Center, Gated Community - Guard, Golf Carts OK, Irrigation-Reclaimed Water, Park, Playground, Pool, Sidewalks, Tennis Court(s)
- Pet fee: $0 monthly
- Subdivision: STONEYBROOK AT VENICE
HOA
- Has HOA: Yes
- Amenities included: Clubhouse, Fitness Center, Gated, Playground, Pool, Tennis Court(s)
- Services included: Cable TV, Community Pool, Reserve Fund, Internet, Maintenance Grounds
- HOA fee: $230 monthly
- HOA name: Cassie
- HOA phone: 941-408-1276
Location
- Region: Venice
Financial & listing details
- Price per square foot: $231/sqft
- Tax assessed value: $350,800
- Annual tax amount: $5,767
- Date on market: 10/8/2025
- Cumulative days on market: 234 days
- Listing terms: Cash,Conventional,FHA,VA Loan
- Ownership: Fee Simple
- Total actual rent: 0
- Road surface type: Paved, Asphalt
Price history
| Date | Event | Price |
|---|---|---|
| 7/21/2026 | Sold | $430,000-8.3%$231/sqft |
Source:  Stellar MLS #D6144149 Report a problem Stellar MLS #D6144149 Report a problem | ||
| 7/8/2026 | Contingent | $469,000$252/sqft |
Source: Stellar MLS #D6144149 Report a problem | ||
| 6/1/2026 | Pending sale | $469,000$252/sqft |
Source: Stellar MLS #D6144149 Report a problem | ||
| 4/2/2026 | Price change | $469,000-5.8%$252/sqft |
Source: Stellar MLS #D6144149 Report a problem | ||
| 3/19/2026 | Price change | $498,000-0.2%$268/sqft |
Source: Stellar MLS #D6144149 Report a problem | ||
| 10/8/2025 | Listed for sale | $499,000-4%$269/sqft |
Source: Stellar MLS #D6144149 Report a problem | ||
| 6/22/2023 | Sold | $520,000-1.9%$280/sqft |
Source: Public Record Report a problem | ||
| 5/11/2023 | Pending sale | $529,900$285/sqft |
Source: Stellar MLS #C7472964 Report a problem | ||
| 5/3/2023 | Price change | $529,900-3.6%$285/sqft |
Source: Stellar MLS #C7472964 Report a problem | ||
| 4/23/2023 | Price change | $549,900-1.8%$296/sqft |
Source: Stellar MLS #C7472964 Report a problem | ||
| 4/14/2023 | Price change | $559,900-1.8%$301/sqft |
Source: Stellar MLS #C7472964 Report a problem | ||
| 3/31/2023 | Price change | $569,900-0.9%$307/sqft |
Source: Stellar MLS #C7472964 Report a problem | ||
| 3/19/2023 | Listed for sale | $575,000+93.6%$309/sqft |
Source: Stellar MLS #C7472964 Report a problem | ||
| 8/8/2019 | Sold | $297,000-2.6%$160/sqft |
Source: Public Record Report a problem | ||
| 7/5/2019 | Pending sale | $304,900$164/sqft |
Source: Coldwell Banker Residential Real Estate - Venice/Englewood #N6106106 Report a problem | ||
| 6/25/2019 | Listed for sale | $304,900+21.7%$164/sqft |
Source: COLDWELL BANKER RESIDENTIAL REAL ESTATE #N6106106 Report a problem | ||
| 9/10/2012 | Sold | $250,450$135/sqft |
Source: Public Record Report a problem | ||
Public tax history
| Year | Property taxes | Tax assessment |
|---|---|---|
| 2025 | $5,465 -5.2% | $350,800 -8.3% |
| 2024 | $5,768 +48.8% | $382,500 +47.7% |
| 2023 | $3,876 +3.2% | $259,041 +3% |
| 2022 | $3,756 +1% | $251,496 +3% |
| 2021 | $3,720 +0% | $244,171 +1.4% |
| 2020 | $3,718 +21% | $240,800 +18.5% |
| 2019 | $3,074 | $203,233 +1.9% |
| 2018 | $3,074 +2.3% | $199,444 +2.1% |
| 2017 | $3,004 -4.8% | $195,342 -17.4% |
| 2016 | $3,157 +1.5% | $236,600 +11.3% |
| 2015 | $3,111 -2.5% | $212,500 +14.4% |
| 2014 | $3,189 +0.1% | $185,700 |
| 2013 | $3,187 +173.8% | $185,700 +603.4% |
| 2012 | $1,164 | $26,400 |
Find assessor info on the county website
Neighborhood: 34292
Nearby homes
- $543,1004 bd3 ba2.2k sqft1970 Mesic Hammock Way, Venice, FL 34292Off Market

- $448,2004 bd3 ba2.2k sqft1962 Mesic Hammock Way UNIT 3A, Venice, FL 34292Off Market
- $491,7003 bd2 ba1.8k sqft1974 Mesic Hammock Way, Venice, FL 34292Off Market
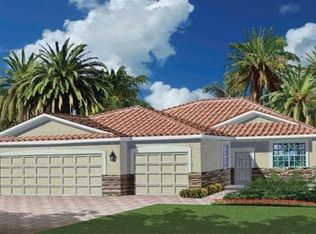
- $545,0004 bd3 ba2.2k sqft1958 Mesic Hammock Way, Venice, FL 34292Off Market
- $562,5004 bd3 ba2.2k sqft1967 Mesic Hammock Way, Venice, FL 34292Off Market
- $604,1004 bd3 ba2.4k sqft1959 Mesic Hammock Way, Venice, FL 34292Off Market
- $491,2003 bd2 ba1.8k sqft1971 Mesic Hammock Way, Venice, FL 34292Off Market
- $549,1004 bd3 ba2.2k sqft1978 Mesic Hammock Way, Venice, FL 34292Off Market
Nearby schools
GreatSchools rating
- 9/10Taylor Ranch Elementary SchoolGrades: PK-5Distance: 3.4 mi
- 7/10Venice Middle SchoolGrades: 6-8Distance: 1.2 mi
- 7/10Venice Senior High SchoolGrades: 9-12Distance: 5.6 mi
Get a cash offer in 3 minutes
Find out how much your home could sell for in as little as 3 minutes with a no-obligation cash offer.
Estimated market value
$452,500
Get a cash offer in 3 minutes
Find out how much your home could sell for in as little as 3 minutes with a no-obligation cash offer.
Estimated market value
$452,500
- Florida
- Sarasota County
- Venice
- 34292
- 1966 Mesic Hammock Way
Nearby cities
Nearby neighborhoods
Nearby zip codes
Other Venice Topics
