Skip main navigation
Off market
  • $1,168,100

    1966 Muirfield Way, Oldsmar, FL 34677

    4beds
    3,798sqft
    Single Family Residence
    Built in 1994
    0.36 Acres Lot
    $1,168,100 Zestimate®
    $308/sqft
    $5,527 Estimated rent

    Home value

    $1,168,100

    $1.06M - $1.28M

    $5,527/mo

    Zestimate® history
    Loading
    Loading...

    Owner options

    List your home for rent

    $5,527/mo

    Rent Zestimate®

    Find your next renter with Zillow Rental Manager. Plus, with online applications, you can quickly screen prospective tenants – for free.

    Learn more

    $5,527/mo

    Rent Zestimate®

    Refinance and save

    $8,316/mo

    Est. payment

    Refinancing to a lower rate could help reduce your monthly payments and save thousands over the life of the loan.

    See today's rates

    $8,316/mo

    Est. payment

    Explore your selling options

    Work with a Zillow partner agent

    Leverage their expertise and Zillow's premium Showcase listings to get your home seen by more buyers.

    Get started

    List with your own agent

    Get your home in front of millions of buyers by listing it on Zillow.

    Learn how to do it

    Sell it yourself

    Take full control of how buyers see your home on Zillow by listing For Sale by Owner (FSBO).

    List your home

    What's special

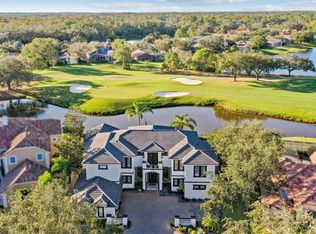
    This is a spectacular executive home, located in the prestigious Muirfield subdivision in the gated community of East Lake Woodlands. This gorgeous pool home is overlooks the magnificent views of the East Lake woodlands golf course (hole#13 North), and the pond. This is custom Mark Macaroni home has a brand-NEW $40,000 tile roof. This immaculate home has 4 bedrooms, 4 bathrooms and an over-sized 3 car garage (29x20). When you enter through the double-leaded glass doors, you will be welcomed by a lovely living room with an abundance of natural light, high soaring ceilings, crown molding and sliding doors that overlook the beautiful pool area and golf course views. This home has a split floor plan, where the master bedroom(21X31) is on the left and your family and guests areas are on your right. The master suite has an extra room that overlooks the golf course that and can be used as a beautiful office, nursery room, yoga area or stunning library and/or reading room. This dream suite has 3 massive oversize walk- in closets, a completely renovated en-suite bathroom (2019), with a peaceful garden bath, a separate shower with frame-less glass door, his an her vanities, granite counters, upscale fixtures and those desirable plantation shutters. The family room area has a gorgeous custom-built entertainment center with a gas fireplace that you will enjoy during the winter and family holidays. The chefs kitchen comes with stainless-steel appliances: refrigerator, microwave, dishwasher, a glass cook top and 2 built in ovens. You will absolutely love all the extra details that the kitchen has to offer: solid wood cabinets, butler drawers, gorgeous and custom back splash, recessed lighting, a breakfast bar for four, and a separate breakfast area with an aquarium window that overlooks the beautiful pool area. The other 2 bedrooms have a jack n jill shared bathroom and 2 spacious closets for all your needs. The 4th bedroom can be used as a guest room with a gorgeous private bathroom that has a bathtub and stunning quartz counter. This home has a wonderful covered outdoor living area by the pool where you can enjoy your morning coffee or relax in the evenings and watch the fantastic sunsets. Beautiful pool with pebble tec finish. You will also love the built-in outdoor grill area with refrigeration, it is perfect for all your Sunday bbq's. There is a wonderful full outdoor pool bathroom for the kids that you will enjoy. This is an immaculate home, fully renovated, and move in ready! This will definitely be your dream home!

    This property is not currently displayed as for sale or rent on Zillow. This may be different from what's on other websites or public sources.
    Originating MLS: Pinellas Suncoast

    Facts & features

    Interior

    Bedrooms & bathrooms
    • Bedrooms: 4
    • Bathrooms: 4
    • Full bathrooms: 4
    Heating
    • Forced air, Electric
    Cooling
    • Central
    Appliances
    • Included: Dishwasher, Garbage disposal, Microwave, Refrigerator
    • Laundry: Inside, Laundry Room
    Features
    • Ceiling Fans(s), High Ceiling(s), Open Floorplan, Split Bedroom, Walk-In Closet(s), Crown Molding, Solid Wood Cabinets, Kitchen/Family Room Combo, Solid Surface Counters
    • Flooring: Tile, Carpet
    • Windows: Shutters
    • Has fireplace: Yes
    • Fireplace features: Family Room, Gas
    Interior area
    • Total interior livable area: 3,798 sqft

    Property

    Parking
    • Total spaces: 3
    • Parking features: Garage - Attached
    Features
    • Levels: One
    • Patio & porch: Deck, Patio, Porch, Screened, Covered, Enclosed
    • Exterior features: Stucco
    • Pool features: Auto Cleaner, Gunite, Heated, In Ground, Screen Enclosure, Outside Bath Access, Lighting
    • Has spa: Yes
    • Spa features: Heated
    • Has view: Yes
    • View description: Water
    • Has water view: Yes
    • Water view: Water
    Lot
    • Size: 0.36 Acres
    • Dimensions: 105X150
    • Features: In City Limits, Street Paved
    • Residential vegetation: Mature Landscaping
    Details
    • Parcel number: 032816593950000250
    • Zoning: RPD-2.5_1.0

    Construction

    Type & style
    • Home type: SingleFamily
    • Architectural style: Florida, Custom
    • Property subtype: Single Family Residence
    Materials
    • masonry
    • Foundation: Footing
    • Roof: Tile
    Condition
    • Year built: 1994

    Utilities & green energy

    • Sewer: Public Sewer
    • Water: Public
    • Utilities for property: Electricity Connected, Sewer Connected, Sprinkler Well, Public, Street Lights, Cable Connected, Water Connected

    Community & HOA

    Community
    • Security: Security Gate, Gated Community
    • Subdivision: MUIRFIELD
    HOA
    • Has HOA: Yes
    • Amenities included: Security, Fence Restrictions, Gated
    • Services included: Security, Private Road, Manager
    • HOA fee: $189 monthly
    Location
    • Region: Oldsmar

    Financial & listing details

    • Price per square foot: $308/sqft
    • Tax assessed value: $1,001,013
    • Annual tax amount: $12,522
    • Listing terms: Cash, Conventional, FHA, VA Loan
    • Ownership: Fee Simple

    Price history

    DateEventPrice
    7/16/2020Sold$725,000-1.9%$191/sqft
    Source: Public Record Report a problem
    6/1/2020Pending sale$739,000$195/sqft
    Source: KELLER WILLIAMS REALTY #U8082278 Report a problem
    5/26/2020Price change$739,000-1.3%$195/sqft
    Source: KELLER WILLIAMS REALTY #U8082278 Report a problem
    4/22/2020Price change$749,000-2.1%$197/sqft
    Source: KELLER WILLIAMS REALTY #U8082278 Report a problem
    3/30/2020Listed for sale$765,000+19.5%$201/sqft
    Source: Owner Report a problem
    6/6/2018Sold$640,000-1.5%$169/sqft
    Source: Public Record Report a problem
    4/30/2018Pending sale$649,900$171/sqft
    Source: RE/MAX REALTEC GROUP #U7853432 Report a problem
    4/23/2018Listed for sale$649,900$171/sqft
    Source: RE/MAX REALTEC GROUP INC #U7853432 Report a problem
    4/14/2018Pending sale$649,900$171/sqft
    Source: RE/MAX REALTEC GROUP #U7853432 Report a problem
    4/14/2018Listed for sale$649,900$171/sqft
    Source: RE/MAX REALTEC GROUP INC #U7853432 Report a problem
    4/14/2018Pending sale$649,900$171/sqft
    Source: RE/MAX REALTEC GROUP INC #U7853432 Report a problem
    4/9/2018Price change$649,900-13.2%$171/sqft
    Source: RE/MAX REALTEC GROUP INC #U7853432 Report a problem
    3/29/2018Listed for sale$748,795+21%$197/sqft
    Source: RE/MAX REALTEC GROUP INC #U7853432 Report a problem
    4/18/2002Sold$619,000$163/sqft
    Source: Public Record Report a problem

    Public tax history

    YearProperty taxesTax assessment
    2025$12,522 +5.5%$718,385 +2.9%
    2024$11,871 +1.5%$698,139 +3%
    2023$11,691 +2.6%$677,805 +3%
    2022$11,400 -1.5%$658,063 +3%
    2021$11,569 +17.4%$638,896 +18%
    2020$9,858 +0.2%$541,434 +1.1%
    2019$9,835 $535,722 +40.8%
    2018$9,835 +43%$380,483 +2.1%
    2017$6,877 +1.3%$372,657 +2.1%
    2016$6,790 -1.5%$364,992 +0.7%
    2015$6,892 +0.4%$362,455 +0.8%
    2014$6,862 +1.6%$359,578 +1.5%
    2013$6,753 +6.5%$354,264 +1.7%
    2012$6,340 $348,342 +0.2%
    2011-- $347,747 -9%
    2010-- $382,179 -19.5%
    2009-- $474,798 -12.8%
    2008$9,881 $544,300 -11.1%
    2007-- $612,229 +5.6%
    2005-- $579,900 -1%
    2004$11,231 +1.6%$585,600 +10.1%
    2003$11,051 +62.6%$531,900 +23.5%
    2002$6,795 $430,800 +6.1%
    2001$6,795 +8.9%$406,200 +17.5%
    2000$6,238 $345,800
    Find assessor info on the county website

    Neighborhood: 34677

    Nearby schools

    GreatSchools rating
    Schools provided by the listing agent
    • Elementary: Cypress Woods Elementary-PN
    • Middle: Carwise Middle-PN
    • High: East Lake High-PN

    Source: The MLS. This data may not be complete. We recommend contacting the local school district to confirm school assignments for this home.

    Get a cash offer in 3 minutes
    Find out how much your home could sell for in as little as 3 minutes with a no-obligation cash offer.
    Estimated market value
    $1,168,100
    Get a cash offer in 3 minutes
    Find out how much your home could sell for in as little as 3 minutes with a no-obligation cash offer.
    Estimated market value
    $1,168,100