Welcome to Hugh Grant Gardens HDFC at 1966 Newbold Avenue.
This newly renovated 2-bedroom, 1-bath cooperative features brand-new flooring throughout, an updated bathroom with ceramic tile finishes, and a modern kitchen with stainless steel appliances, new backsplash, and a stylish island countertop. The open-concept layout provides a seamless flow between the kitchen, living, and dining areas.
Conveniently located in the Parkchester vicinity, close to shopping, public transportation, schools, restaurants, and everyday neighborhood amenities. A true commuter’s delight.
Sold for $235,000
$235,000
1966 Newbold Avenue #303, Bronx, NY 10472
2beds
950sqft
Stock Cooperative, Residential
Built in 1967
-- sqft lot
$-- Zestimate®
$247/sqft
$3,536 Estimated rent
Home value
Not available
Estimated sales range
Not available
$3,536/mo
Zestimate® history
Owner options
List your home for rent
$3,536/mo
Rent Zestimate®
Find your next renter with Zillow Rental Manager. Plus, with online applications, you can quickly screen prospective tenants – for free.
$3,536/mo
Rent Zestimate®
Refinance and save
$2,013/mo
Est. payment
Refinancing to a lower rate could help reduce your monthly payments and save thousands over the life of the loan.
$2,013/mo
Est. payment
Explore your selling options
Work with a Zillow partner agent
Leverage their expertise and Zillow's premium Showcase listings to get your home seen by more buyers.
Get startedList with your own agent
Get your home in front of millions of buyers by listing it on Zillow.
Learn how to do itSell it yourself
Take full control of how buyers see your home on Zillow by listing For Sale by Owner (FSBO).
List your homeWhat's special
Zillow last checked:
Listing updated:
Listed by:
Mildred M. Valentin 646-957-4648,
Howard Hanna Rand Realty 347-202-4965,
Mark A. Collazo 917-891-0751,
Howard Hanna Rand Realty
Bought with:
Mildred M. Valentin, 40VA1114859
Howard Hanna Rand Realty
Source: OneKey® MLS as distributed by MLS GRID,MLS#: 945827
Facts & features
Interior
Bedrooms & bathrooms
- Bedrooms: 2
- Bathrooms: 1
- Full bathrooms: 1
Heating
- ENERGY STAR Qualified Equipment, Forced Air, Oil
Cooling
- Wall/Window Unit(s)
Appliances
- Included: ENERGY STAR Qualified Appliances, Gas Oven, Gas Range, Refrigerator
- Laundry: Common Area, Laundry Room
Features
- Galley Type Kitchen, Open Floorplan, Open Kitchen, Quartz/Quartzite Counters
- Flooring: Ceramic Tile, Combination, Laminate
- Windows: Aluminum Frames
- Basement: Common,Finished,Storage Space,Walk-Out Access
- Attic: None
- Has fireplace: No
- Common walls with other units/homes: Center
Interior area
- Total structure area: 950
- Total interior livable area: 950 sqft
Property
Parking
- Total spaces: 199
- Parking features: Assigned, Private, Waitlist
Accessibility
- Accessibility features: Accessible Common Area, Accessible Elevator Installed, Accessible Entrance
Features
- Levels: One
- Patio & porch: None
- Exterior features: Courtyard
Details
- Parcel number: 037940013303
- Special conditions: None
Construction
Type & style
- Home type: Cooperative
- Architectural style: Other
- Property subtype: Stock Cooperative, Residential
- Attached to another structure: Yes
Materials
- Foundation: Block, Concrete Perimeter
Condition
- Year built: 1967
Utilities & green energy
- Sewer: Public Sewer
- Water: Public
- Utilities for property: Cable Available, Cable Connected, Electricity Connected, Natural Gas Available, Natural Gas Connected, Phone Available, Phone Connected, Sewer Available, Sewer Connected, Trash Collection Private, Water Available, Water Connected
Community & HOA
Community
- Features: Curbs, Sidewalks
- Security: Building Security, Fire Sprinkler System, Key Card Entry, Smoke Detector(s), Video Cameras
HOA
- Has HOA: No
- Services included: Common Area Maintenance, Maintenance Structure, Gas, Maintenance Grounds, Heat, Hot Water, Sewer, Snow Removal, Trash
- HOA fee: $1,019 monthly
- HOA name: Century Management
- HOA phone: 212-560-6400
Location
- Region: Bronx
Financial & listing details
- Price per square foot: $247/sqft
- Tax assessed value: $6,207,000
- Annual tax amount: $319,221
- Date on market: 1/3/2026
- Cumulative days on market: 23 days
- Listing agreement: Exclusive Right To Sell
- Electric utility on property: Yes
Price history
| Date | Event | Price |
|---|---|---|
| 5/14/2026 | Sold | $235,000-1.7%$247/sqft |
Source:  OneKey® MLS as distributed by MLS GRID #945827 Report a problem OneKey® MLS as distributed by MLS GRID #945827 Report a problem | ||
| 2/12/2026 | Pending sale | $239,000$252/sqft |
Source: OneKey® MLS as distributed by MLS GRID #945827 Report a problem | ||
| 1/15/2026 | Listed for sale | $239,000$252/sqft |
Source: OneKey® MLS as distributed by MLS GRID #945827 Report a problem | ||
| 1/5/2026 | Listing removed | $239,000$252/sqft |
Source: OneKey® MLS as distributed by MLS GRID #945827 Report a problem | ||
| 1/3/2026 | Listed for sale | $239,000$252/sqft |
Source: OneKey® MLS as distributed by MLS GRID #945827 Report a problem | ||
Public tax history
| Year | Property taxes | Tax assessment |
|---|---|---|
| 2020 | -- | -- |
| 2019 | -- | -- |
| 2018 | $319,221 | $2,793,150 +1% |
| 2017 | -- | $2,764,800 |
Find assessor info on the county website
Neighborhood: Castle Hill
Nearby homes
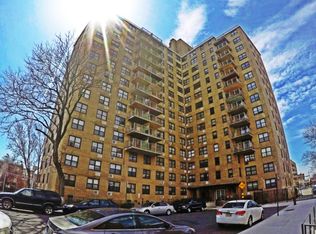
- $260,7002 bd1 ba925 sqft1966 Newbold Ave, Bronx, NY 10472Off Market
- $217,100-- bd-- ba-- sqft1966 Newbold Ave APT 204, Bronx, NY 10472Off Market
- $186,300-- bd-- ba-- sqft1966 Newbold Ave APT 703, Bronx, NY 10472Off Market
- $211,600-- bd-- ba-- sqft1966 Newbold Ave APT 203, Bronx, NY 10472Off Market
- $166,600-- bd-- ba-- sqft1966 Newbold Ave APT 410, Bronx, NY 10472Off Market
- $169,400-- bd-- ba-- sqft1966 Newbold Ave APT 1210, Bronx, NY 10472Off Market
- $201,500-- bd-- ba-- sqft1966 Newbold Ave APT 106, Bronx, NY 10472Off Market
- $172,000-- bd-- ba-- sqft1966 Newbold Ave APT 1407, Bronx, NY 10472Off Market
- $175,500-- bd-- ba-- sqft1966 Newbold Ave APT 506, Bronx, NY 10472Off Market
Nearby schools
GreatSchools rating
- 5/10DR Emmett W Bassett School (The)Grades: PK-5Distance: 0.3 mi
- 4/10Pugsley Preparatory AcademyGrades: 6-8Distance: 0.2 mi
- 1/10Gotham Collaborative High SchoolGrades: 9-12Distance: 0.7 mi
Schools provided by the listing agent
- Elementary: Bronx Delta School
- Middle: Antonia Pantoja Prep Academy
- High: Antonia Pantoja Prep Academy
Source: OneKey® MLS as distributed by MLS GRID. This data may not be complete. We recommend contacting the local school district to confirm school assignments for this home.
- New York
- Bronx County
- New York
- 10472
- Bronx
- Castle Hill
- 1966 Newbold Avenue Unit 303
Nearby cities
Nearby neighborhoods
Nearby zip codes
Other New York Topics
